Topfind Realty
Renting

Search Rentals

Houses for RentTownhomes for RentCondos for RentView All Rentals →

Renting Resources

Why Rent With UsRenter GuideRent vs Buy Calculator

Renter Articles

How to Negotiate RentUnderstanding Your LeaseMoving Checklist for Renters
Buying

Search Homes

Houses for SaleTownhomes for SaleCondos for SaleView All Homes →

Buying Resources

Why Buy With UsBuyer GuideAffordability CalculatorInvestment CalculatorProperty Tax Calculator

Buyer Articles

Master Your New Home BudgetBeat Moving StressPacking Secrets
Selling

Selling Tools

Home ValuationFind a Seller's Agent

Selling Resources

Why Sell With UsSeller GuideNet Sheet CalcHELOC Calculator

Seller Articles

Strategic PricingDownsizing Tips
Mortgage Rates

Today's Rates

Mortgage RatesRefinance RatesLoan ComparisonHELOC Calculator

Mortgage Resources

Understanding Mortgage RatesFirst-Time Homebuyer GuideWhen to Refinance Your Mortgage
Realtors
Topfind
Houses for RentTownhomes for RentCondos for RentView All Rentals →
Why Rent With UsRenter GuideRent vs Buy Calculator
How to Negotiate RentUnderstanding Your LeaseMoving Checklist for Renters
Houses for SaleTownhomes for SaleCondos for SaleView All Homes →
Why Buy With UsBuyer GuideAffordability CalculatorInvestment CalculatorProperty Tax Calculator
Master Your New Home BudgetBeat Moving StressPacking Secrets
Home ValuationFind a Seller's Agent
Why Sell With UsSeller GuideNet Sheet CalcHELOC Calculator
Strategic PricingDownsizing Tips
Mortgage RatesRefinance RatesLoan ComparisonHELOC Calculator
Understanding Mortgage RatesFirst-Time Homebuyer GuideWhen to Refinance Your Mortgage
groupRealtorsinfoAbout Us
Continue with Google
Sign InSign Up
Topfind Realty
Renting

Search Rentals

Houses for RentTownhomes for RentCondos for RentView All Rentals →

Renting Resources

Why Rent With UsRenter GuideRent vs Buy Calculator

Renter Articles

How to Negotiate RentUnderstanding Your LeaseMoving Checklist for Renters
Buying

Search Homes

Houses for SaleTownhomes for SaleCondos for SaleView All Homes →

Buying Resources

Why Buy With UsBuyer GuideAffordability CalculatorInvestment CalculatorProperty Tax Calculator

Buyer Articles

Master Your New Home BudgetBeat Moving StressPacking Secrets
Selling

Selling Tools

Home ValuationFind a Seller's Agent

Selling Resources

Why Sell With UsSeller GuideNet Sheet CalcHELOC Calculator

Seller Articles

Strategic PricingDownsizing Tips
Mortgage Rates

Today's Rates

Mortgage RatesRefinance RatesLoan ComparisonHELOC Calculator

Mortgage Resources

Understanding Mortgage RatesFirst-Time Homebuyer GuideWhen to Refinance Your Mortgage
Realtors
Topfind
Houses for RentTownhomes for RentCondos for RentView All Rentals →
Why Rent With UsRenter GuideRent vs Buy Calculator
How to Negotiate RentUnderstanding Your LeaseMoving Checklist for Renters
Houses for SaleTownhomes for SaleCondos for SaleView All Homes →
Why Buy With UsBuyer GuideAffordability CalculatorInvestment CalculatorProperty Tax Calculator
Master Your New Home BudgetBeat Moving StressPacking Secrets
Home ValuationFind a Seller's Agent
Why Sell With UsSeller GuideNet Sheet CalcHELOC Calculator
Strategic PricingDownsizing Tips
Mortgage RatesRefinance RatesLoan ComparisonHELOC Calculator
Understanding Mortgage RatesFirst-Time Homebuyer GuideWhen to Refinance Your Mortgage
groupRealtorsinfoAbout Us
Continue with Google
Sign InSign Up
Real Estate/CA/Temecula/38385 Rock Creek
view_in_arVirtual Tour
Interior
For Sale
$2,199,000
Est. $12,314/mo

38385 Rock Creek, Temecula, CA 92592

bed
5
Bedrooms
bathtub
5
Bathrooms
square_foot
5,294
Square Feet

About this home

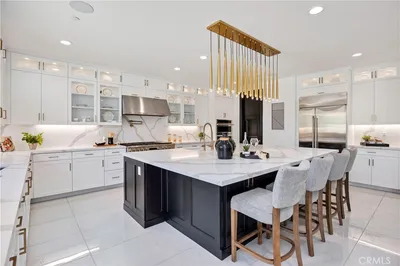
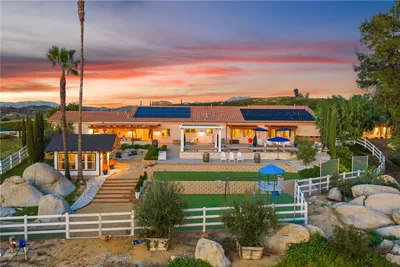
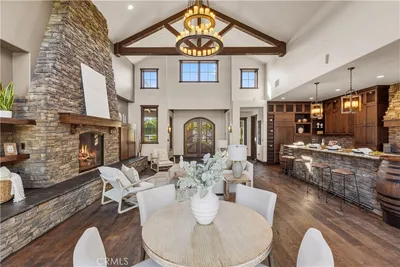
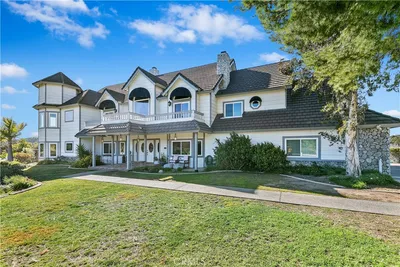
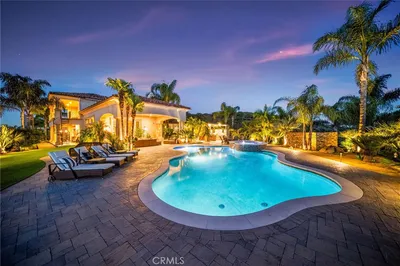
Situated in Temecula Wine Country, Welcome to an exceptional private estate where luxury, tranquility, craftsmanship and breathtaking views come together on over 2.5 acres. Meticulously maintained property offers privacy, peaceful surroundings, mountain and sparkling evening light views, and approximately 2 acres of Syrah vineyard—creating a true wine-country lifestyle. The vineyard offers the unique opportunity to have your own wine produced and bottled under a private label. The impressive 4,361 sq. ft. main residence features 3 spacious bedrooms plus office, each bedroom offering its own full en-suite bath. Exceptional attention to detail is evident throughout, including soaring 10-12 ft. ceilings, a dramatic great room with ceilings over 15 ft., 8-ft. solid-core interior doors, custom smooth-finish walls, beautiful travertine flooring and rich knotty alder cabinetry. The expansive great room features custom built-ins, wet bar & fireplace providing a wonderful gathering space, while the formal dining room is ideal for entertaining. A private office with custom built-in cabinetry and a striking coffered wood ceiling further showcases the quality and craftsmanship found throughout. Even the powder room is beautifully appointed. Spacious kitchen is designed for entertaining with an oversized island, abundant custom cabinetry, stainless appliances, commercial-style refrigerator, double ovens, warming drawer and large walk-in pantry. The luxurious primary suite is a true retreat featuring a fireplace, generous sitting area & direct backyard access. The primary bath offers a soaking tub, separate shower, dedicated makeup vanity and large walk-in closet. Step outside to the expansive covered lanai and experience the serenity that makes this property truly special. Relax, dine or entertain while enjoying breathtaking mountain, sunset and evening light views. A detached 933 sq. ft. guest house offers 2 bedrooms, full bath, full kitchen, living room with fireplace and attached 2-car garage—ideal for extended family, guests or multigenerational living. Additional features include a 3-car main-house garage, mudroom, large walk-in storage room, potential wine cellar area, fruit trees, custom paver driveway and walkways, and abundant storage throughout. With approximately 5,294 sq. ft. of combined living space, this rare estate offers exceptional craftsmanship, privacy, spectacular views and an extraordinary lifestyle that is increasingly difficult to find. NO HOA

Property Facts

bed

Bedrooms

5

bathtub

Bathrooms

5

square_foot

Square Feet

5,294

landscape

Lot Size

123,275 sqft

calendar_month

Year Built

2006

home_work

Property Type

Single Family Residence

timer

Days on Market

0

payments

HOA Fee

N/A

garage

Garage Total

5

fingerprint

MLS #

SW26141092

Interior Details

General Interior

Interior Features

Breakfast Bar, Built In Features, Breakfast Area, Ceiling Fans, Crown Molding, Central Vacuum, Coffered Ceilings, Separate Formal Dining Room, Eat In Kitchen, Granite Counters, High Ceilings, Pantry, Recessed Lighting, All Bedrooms Down, Main Level Primary, Primary Suite, Walk In Pantry, Wine Cellar, Walk In Closets

Flooring

Stone, Tile, Wood

Fireplace

Family Room, Primary Bedroom

Kitchen & Appliances

Appliances

Six Burner Stove, Built In Range, Convection Oven, Double Oven, Dishwasher, Gas Cooktop, Microwave, Propane Cooktop, Propane Water Heater, Self Cleaning Oven, Tankless Water Heater, Water To Refrigerator, Water Heater, Warming Drawer

Laundry

Gas Dryer Hookup, Inside, Laundry Room, Propane Dryer Hookup

Bed & Bath

Main Level Bedrooms

5

Main Level Bathrooms

5

Climate Control

Cooling

Central Air

Heating

Central, Forced Air

Parking

Total Parking Spaces

5

Garage Spaces

5

Attached Garage

Yes

Parking Features

Attached Carport, Circular Driveway, Door Multi, Detached Carport, Direct Access, Door Single, Driveway, Driveway Up Slope From Street, Garage, Garage Door Opener, Private, Garage Faces Rear, Rv Access Parking

Exterior & Lot

Building & Construction

Patio & Porch

Rear Porch, Covered, Patio, Stone

Fencing

Vinyl

Security

Security System, Carbon Monoxide Detectors, Fire Detection System, Smoke Detectors

Foundation

Slab

Lot & Grounds

Lot Features

Two To Five Units Acre, Agricultural, Back Yard, Corners Marked, Drip Irrigation Bubblers, Front Yard, Garden, Gentle Sloping, Horse Property, Sprinklers In Rear, Sprinklers In Front, Lawn, Landscaped, Paved, Rectangular Lot, Sprinklers Timer, Sprinkler System, Sloped Up, Yard

Sewer

Septic Tank

Water Source

Public

Community & HOA

Association Info

Community Features

Foothills, Mountainous, Rural

Mortgage Calculator

Total Monthly

$0

Principal & Interest:
$0
Property Tax:
$0
Home Insurance:
$0
HOA Fees:
$0
$
$
%

Nearby Schools

RatingSchool NameGradesDistance
No school data available for this area.

Convenience Score

Market Insights

92592|Temecula
analytics

Estimated Value

Calculating...
trending_up0%vs. last year
202120222023202420252026

Market Temperature

Seller'sBalancedBuyer's
0d30d60d180d
Balanced

Balanced market

30 Days

Avg. time on market

This is a Balanced Market. Homes are selling at a moderate pace.

flood

Flood & Climate Risk

Flood Risk

Minimal — not in a FEMA flood zone

Low

Wildfire Risk

Moderate — near wildland-urban interface

Moderate

Heat Risk

Low — moderate summer temperatures

Low

Earthquake Risk

Southern California seismic zone

Moderate
volume_up

Noise Levels

TrafficQuiet residential street
AirportMinimal airport noise
CommercialLow commercial activity nearby
streetview

Street View

Open Full Street Viewopen_in_new
Topfind Realty

Ready to Take the Next Step?

Get expert support from a local agent today.

call
(800)-330-9306Available 9AM - 7PM

Similar Homes You Might Like

Based on price, location, and features
43650 La Cruz Drive
VIRTUAL TOUR

$2,980,000

FOR SALE

43650 La Cruz Drive, Temecula, CA 92590

5 beds · 5 baths · 4,498 sqft

23505 Carancho Road
VIRTUAL TOUR

$2,095,000

FOR SALE

23505 Carancho Road, Temecula, CA 92590

4 beds · 4 baths · 4,886 sqft

38750 Celita

$2,500,000

FOR SALE

38750 Celita, Temecula, CA 92592

4 beds · 6 baths · 4,673 sqft

35394 Linda Rosea Road
VIRTUAL TOUR

$2,100,000

FOR SALE

35394 Linda Rosea Road, Temecula, CA 92592

6 beds · 4 baths · 4,605 sqft

45165 Oak Manor Ct
NEW 20 HRS AGO
VIRTUAL TOUR

$2,999,000

FOR SALE

45165 Oak Manor Ct, Temecula, CA 92590

4 beds · 5 baths · 5,917 sqft

31150 Mariposa Place

$1,999,900

FOR SALE

31150 Mariposa Place, Temecula, CA 92592

5 beds · 5 baths · 4,533 sqft

44195 Via Horca
VIRTUAL TOUR

$2,149,000

FOR SALE

44195 Via Horca, Temecula, CA 92590

4 beds · 4 baths · 4,386 sqft

32468 Torenia Court
VIRTUAL TOUR

$1,799,000

FOR SALE

32468 Torenia Court, Temecula, CA 92591

5 beds · 5 baths · 4,289 sqft

Recently Sold

38125 Camino Sierra
3D TOUR

$1,999,000

SOLD

38125 Camino Sierra, Temecula, CA 92592

6 beds · 5 baths · 5,074 sqft

31767 Via Telesio
VIDEO TOUR

$1,049,000

SOLD

31767 Via Telesio, Temecula, CA 92592

5 beds · 4 baths · 5,266 sqft

30425 Via El Delora
VIRTUAL TOUR

$1,090,000

SOLD

30425 Via El Delora, Temecula, CA 92592

4 beds · 4 baths · 4,380 sqft

41570 Avenida Bordeaux
VIRTUAL TOUR

$2,895,000

SOLD

41570 Avenida Bordeaux, Temecula, CA 92592

6 beds · 5 baths · 5,063 sqft

46366 Sandia Creek Drive
VIRTUAL TOUR

$1,550,000

SOLD

46366 Sandia Creek Drive, Temecula, CA 92590

4 beds · 5 baths · 4,861 sqft

31150 Mariposa Place
VIRTUAL TOUR

$1,099,000

SOLD

31150 Mariposa Place, Temecula, CA 92592

5 beds · 5 baths · 4,533 sqft

42365 Vista Montana Court
VIRTUAL TOUR

$1,099,999

SOLD

42365 Vista Montana Court, Temecula, CA 92590

4 beds · 5 baths · 4,381 sqft

39353 Via De Oro
VIDEO TOUR

$1,598,000

SOLD

39353 Via De Oro, Temecula, CA 92592

5 beds · 5 baths · 4,963 sqft

Topfind Realty

Company

  • About Us
  • Careers
  • Articles
  • Home Estimate

Explore

  • Renting
  • Buying
  • Selling
  • Realtors

Support

  • Help Center
  • Contact Us
  • Terms & Conditions
  • Privacy Policy

Topfind Realty, DRE # 02240815, is a licensed real estate broker in California. Topfind Realty pledges to support the Fair Housing Act and adhere to Equal Housing Opportunity laws.

Copyright © 2026 Topfind Realty. All Rights Reserved.