1 / 20
OPEN FRIDAY, 6PM - 12AM
3D TOUR
$746,390FOR SALE
4 beds · 4 baths · 2,237 sqft
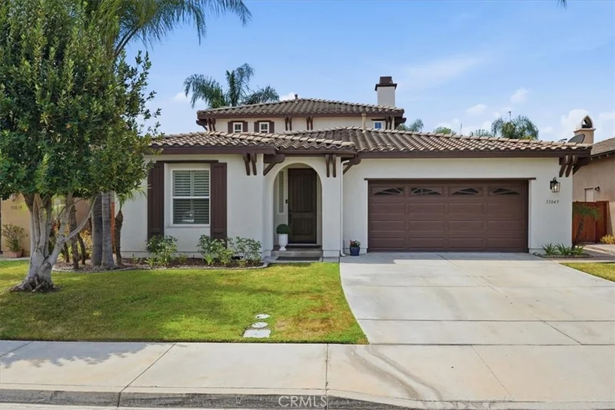
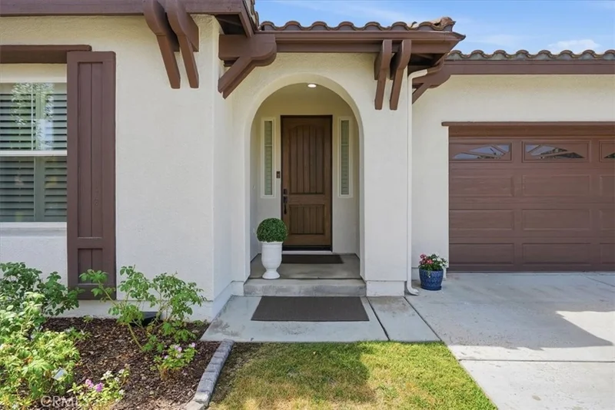
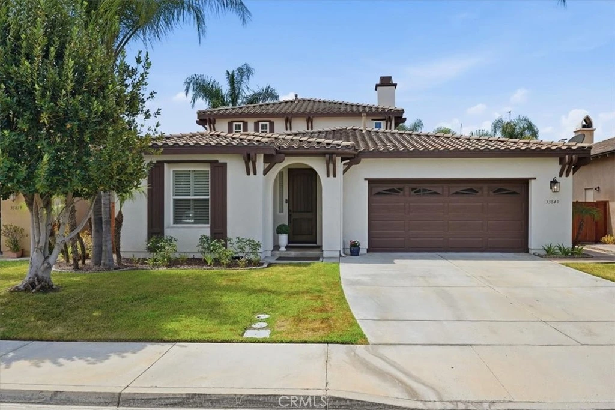
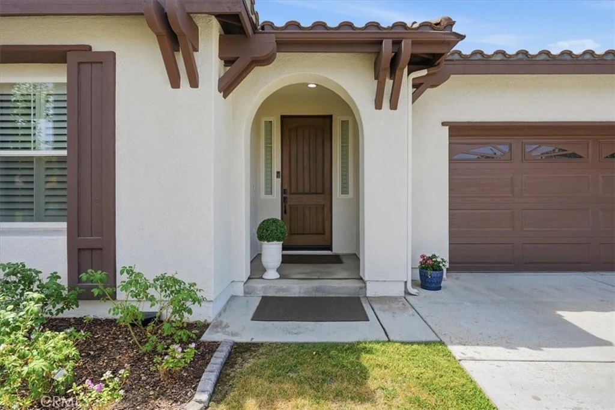
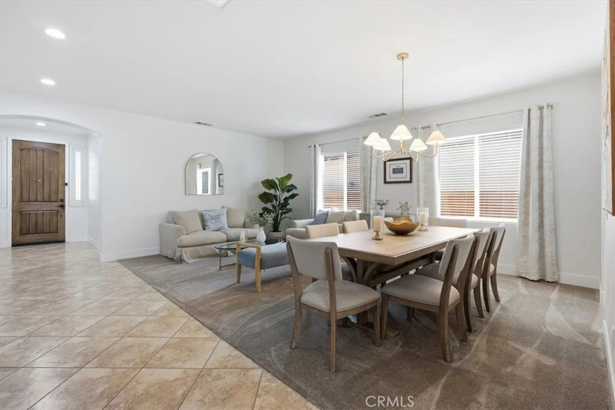
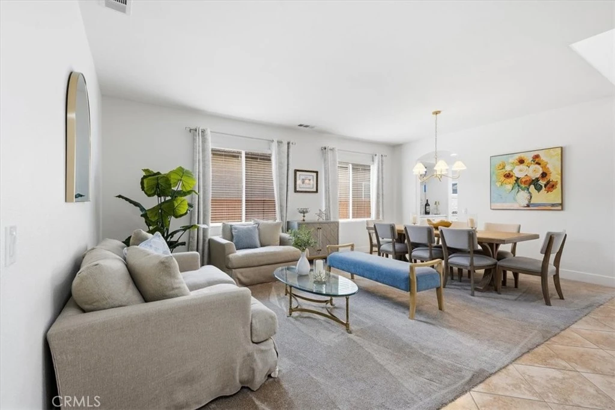
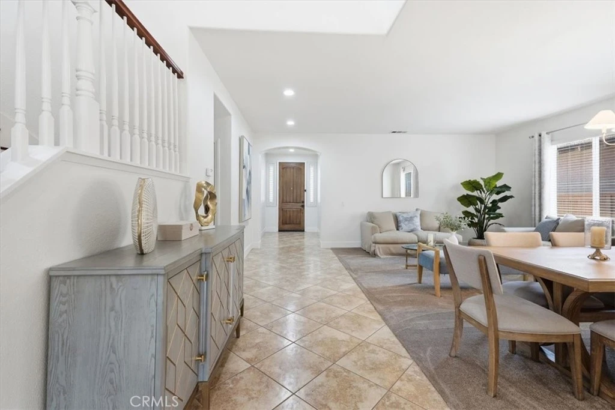
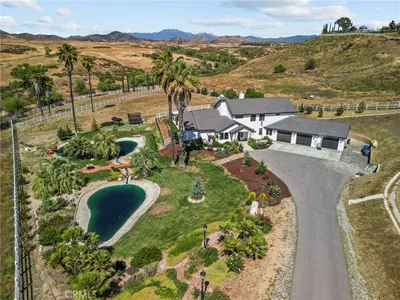
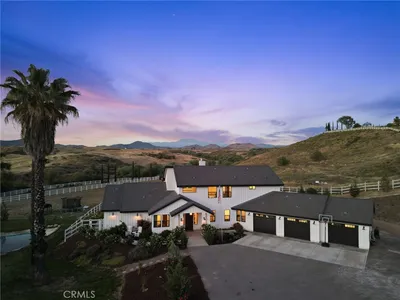
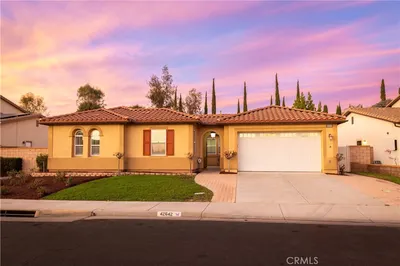
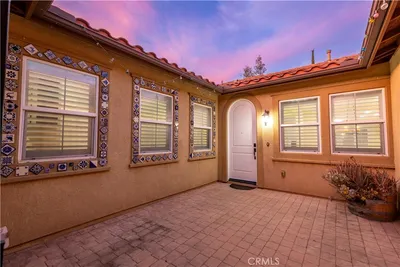
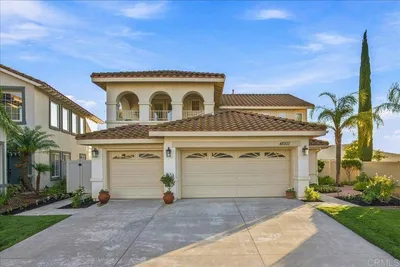
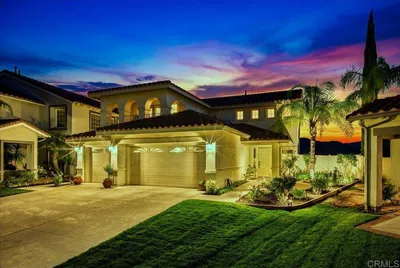
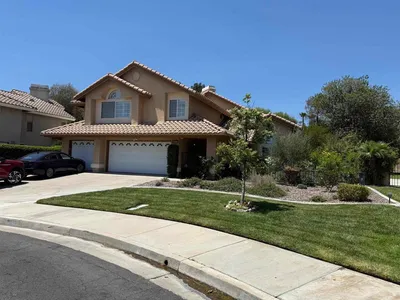
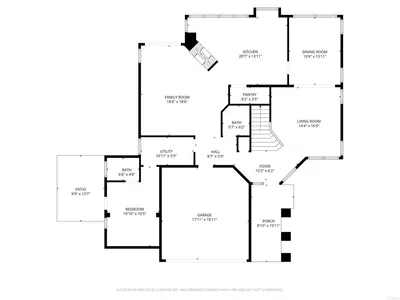
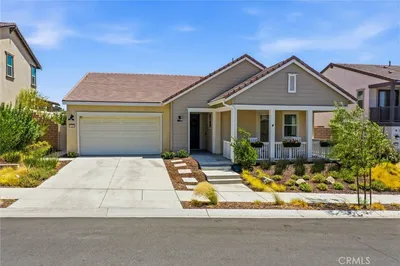
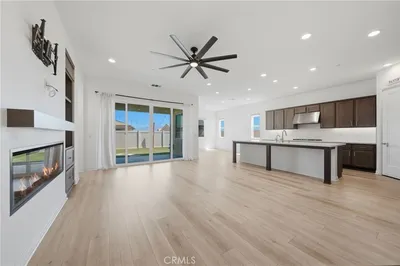
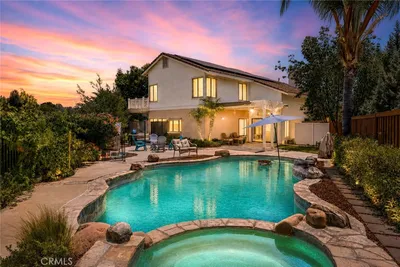
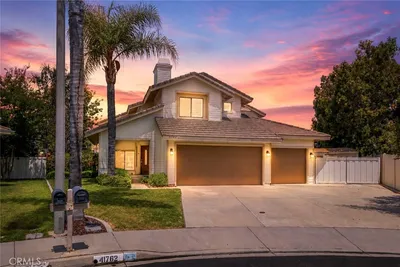
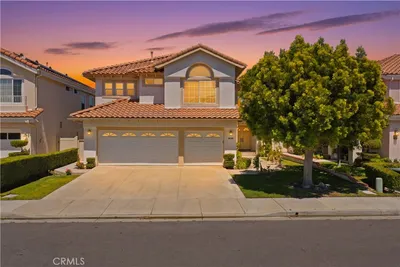
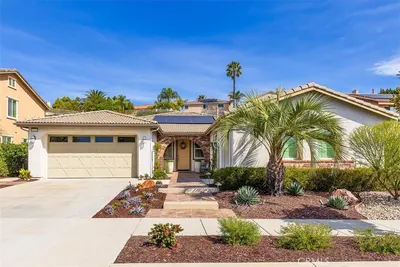
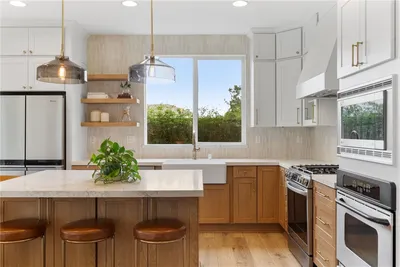
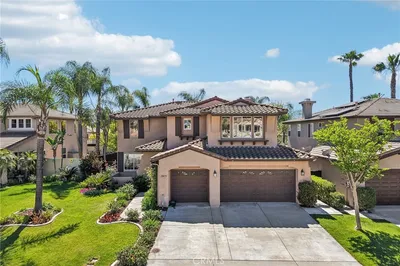
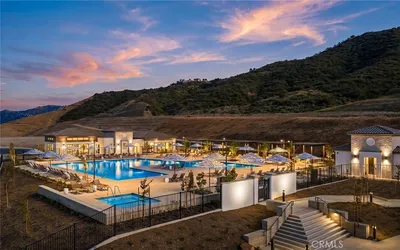
? Beautifully Remodeled Home Near Temecula Wine Country – Morgan Hill Community ? Welcome to this stunningly remodeled home in the highly desirable Morgan Hill community, offering modern elegance, thoughtful upgrades, and resort-style outdoor living just minutes from Temecula Wine Country. This spacious residence features 3 bedrooms plus a large front room with double doors and a window overlooking the exterior—a flexible space perfect as a 4th bedroom, private office, or media room. With 2.5 bathrooms and a convenient downstairs primary suite, the layout provides comfort and versatility for families, guests, or multigenerational living. The primary suite feels like a retreat, offering two walk-in closets and a fully renovated spa-inspired bathroom complete with a luxurious soaking tub, separate glass-enclosed shower, and modern designer finishes. Inside, the home showcases fresh interior and exterior paint, new appliances, and a gorgeous remodeled kitchen featuring a quartz waterfall island with elegant white-and-gold accents. Updated lighting throughout the bathrooms, dining room, and kitchen adds a clean, contemporary feel. The upstairs loft enhances the sense of space, making the home feel even larger. Step outside to your private backyard oasis with a sparkling pool and spa, lush landscaping, and a built-in BBQ beneath a palapa—perfect for entertaining or enjoying the California sunshine in style. Additional highlights include a cul-de-sac location, a beautifully designed floor plan, and modern upgrades throughout, creating a warm, sophisticated environment ready for its next owner. A truly exceptional home in one of Temecula’s most sought-after communities, offering comfort, style, and the best of Wine Country living.
Listed by Cecilia Verano • Golden Eagle Properties
Bedrooms
4
Bathrooms
3
Square Feet
2,786
Lot Size
6,098 sqft
Year Built
2005
Property Type
Single Family Residence
Days on Market
0
HOA Fee
$109/mo
Garage Total
2
MLS #
SW26187753
Interior Features
Breakfast Bar, Ceiling Fans, Dry Bar, Coffered Ceilings, Eat In Kitchen, Open Floorplan, Quartz Counters, Recessed Lighting, Track Lighting, Attic, Bedroom On Main Level, Loft, Main Level Primary, Primary Suite, Walk In Pantry, Walk In Closets
Flooring
Carpet, Laminate, Tile
Fireplace
Family Room, Gas, Great Room
Accessibility
Parking
Appliances
Built In Range, Barbecue, Convection Oven, Dishwasher, Energy Star Qualified Appliances, Energy Star Qualified Water Heater, Gas Cooktop, Gas Oven, Gas Water Heater, High Efficiency Water Heater, Ice Maker, Microwave, Refrigerator, Range Hood, Self Cleaning Oven, Trash Compactor, Water To Refrigerator, Water Heater
Laundry
Washer Hookup, Electric Dryer Hookup, Gas Dryer Hookup, Inside, Laundry Room
Main Level Bedrooms
2
Main Level Bathrooms
2
Cooling
Central Air, Energy Star Qualified Equipment, High Efficiency
Heating
Central, Energy Star Qualified Equipment, Fireplaces, Natural Gas
Total Parking Spaces
6
Garage Spaces
2
Open Parking Spaces
4
Attached Garage
Yes
Parking Features
Concrete, Door Multi, Driveway, Garage Faces Front, Garage, Private
Patio & Porch
Concrete, Open, Patio
Fencing
Excellent Condition, Wood
Security
Carbon Monoxide Detectors, Fire Detection System, Smoke Detectors
Construction
Drywall, Glass, Natural Building, Concrete, Plaster, Stucco, Wood Siding, Copper Plumbing
Foundation
Slab
Roof
Tile
Direction Faced
East
Lot Features
Zero To One Unit Acre, Back Yard, Close To Clubhouse, Cul De Sac, Drip Irrigation Bubblers, Front Yard, Sprinklers In Rear, Sprinklers In Front, Landscaped, Sprinklers Timer, Sprinkler System
Pool Features
Community, Gas Heat, Heated, In Ground, Permits, Private, Waterfall, Association
Spa Features
Association, Community, Heated, In Ground, Permits
Sewer
Public Sewer
Water Source
Public
Billiard Room, Clubhouse, Sport Court, Fitness Center, Game Room, Meeting Room, Management, Meeting Banquet Party Room, Paddle Tennis, Playground, Pickleball, Pool, Recreation Room, Spa Hot Tub, Tennis Courts, Cable Tv
Biking, Curbs, Dog Park, Foothills, Gutters, Hiking, Park, Storm Drains, Street Lights, Sidewalks, Valley, Pool
$0
| Rating | School Name |
|---|---|
9 | Tony Tobin Elementary Elementary School |
9 | Pauba Valley Elementary Elementary School |
8 | Vail Ranch Middle Middle School |
9 | Helen Hunt Jackson Elementary Elementary School |
10 | Abby Reinke Elementary Elementary School |
Balanced market
Avg. time on market
This is a Balanced Market. Homes are selling at a moderate pace.

Get expert support from a local agent today.
Based on price, location, and features