For Sale
$715,000
Est. $4,004/mo32179 Corte Llamas, Temecula, CA 92592
bed
4
Bedrooms
bathtub
3
Bathrooms
square_foot
1,761
Square Feet
About this home
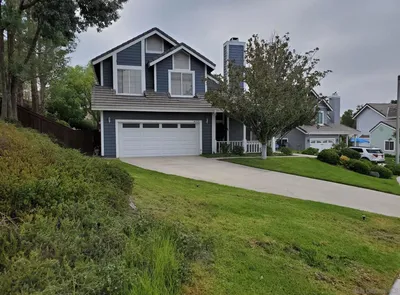
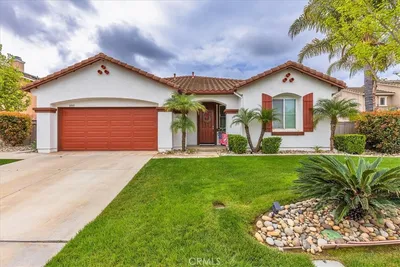
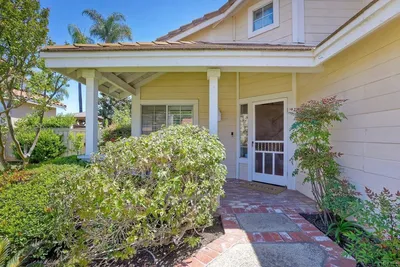
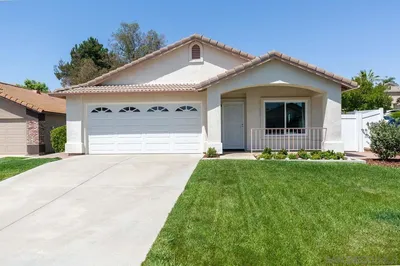
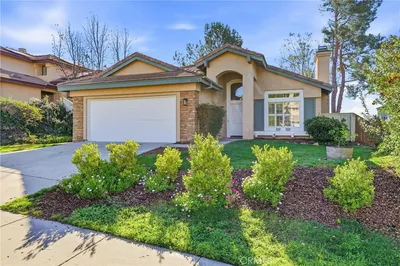
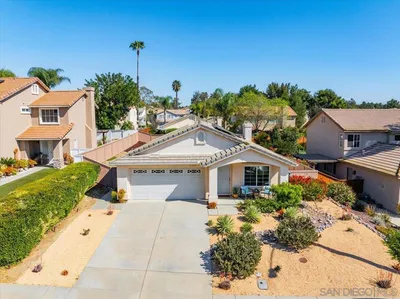
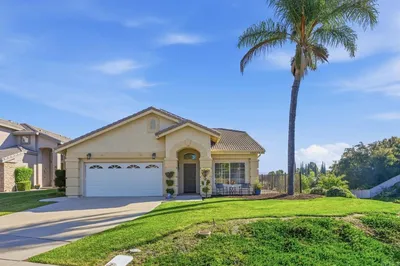
Welcome to 32179 Corte Llamas, a beautifully cared-for, move-in-ready home located in Paloma Del Sol, one of Temecula’s most popular communities. Tucked near the end of a quiet cul-de-sac that opens to a neighborhood park, this 4-bedroom, 2.5-bath home offers a great combination of privacy, comfort, and convenience. Inside, the home feels bright, open, and welcoming, with fresh Greek Villa paint, Farro accents along the stair railing, refinished kitchen cabinets, recessed lighting, updated bathroom fixtures and vanities, hardwood flooring throughout the main living areas, plantation shutters, a marble staircase, and high ceilings. The kitchen features white cabinets, granite countertops, stainless steel appliances, and a comfortable breakfast nook that opens directly into the spacious family room with a cozy fireplace, creating a great space for spending time with family or entertaining guests. One of the most unique features of this property is the beautifully maintained landscaping, which includes producing Meyer lemon, Santa Rosa plum, Valencia orange, Black Mission fig, Peter’s Honey fig, and loquat trees, along with a mature grapevine. The backyard is spacious, private, and offers plenty of room to relax, entertain, or potentially add the pool you have always wanted. Paloma Del Sol offers residents access to five pools and spas, tennis and basketball courts, a nine-hole disc golf course, walking trails, playgrounds, parks, and picnic areas. The community is also home to Paloma Elementary School and is conveniently located near Linfield Christian School. With Temecula Wine Country and Old Town Temecula just a few miles away, this home offers an excellent location, a strong sense of community, and a lifestyle that is hard to beat.
Property Facts
bed
Bedrooms
4
bathtub
Bathrooms
3
square_foot
Square Feet
1,761
landscape
Lot Size
8,712 sqft
calendar_month
Year Built
1994
home_work
Property Type
Single Family Residence
timer
Days on Market
0
payments
HOA Fee
$134/mo
garage
Garage Total
3
fingerprint
MLS #
SW26156274
Interior Details
General Interior
Interior Features
Built In Features, Balcony, Ceiling Fans, Cathedral Ceilings, Eat In Kitchen, Granite Counters, High Ceilings, Open Floorplan, Quartz Counters, Stone Counters, Two Story Ceilings, All Bedrooms Up, Entrance Foyer, Walk In Closets
Flooring
Wood
Fireplace
Family Room
Kitchen & Appliances
Appliances
Dishwasher, Disposal, Gas Oven, Microwave, Refrigerator, Water Heater
Laundry
In Garage
Bed & Bath
Main Level Bathrooms
1
Climate Control
Cooling
Central Air
Heating
Central
Parking
Total Parking Spaces
6
Garage Spaces
3
Open Parking Spaces
3
Attached Garage
Yes
Parking Features
Concrete, Door Multi, Direct Access, Driveway Level, Driveway, Garage Faces Front, Garage, On Site, Rv Potential
Exterior & Lot
Building & Construction
Patio & Porch
Concrete, Open, Patio
Fencing
Average Condition, Split Rail, Stone
Construction
Stucco
Foundation
Slab
Roof
Concrete, Shingle, Stone
Direction Faced
North
Lot & Grounds
Lot Features
Back Yard, Close To Clubhouse, Corner Lot, Cul De Sac, Sloped Down, Front Yard, Garden, Sprinklers In Rear, Sprinklers In Front, Lawn, Landscaped, Rectangular Lot, Sprinklers Timer, Sprinkler System, Yard
Pool Features
Community, Association
Spa Features
Association, Community
Sewer
Public Sewer
Water Source
Public
Community & HOA
Association Info
HOA Fee$134
FrequencyMonthly
HOA Amenities
Call For Rules, Sport Court, Dog Park, Maintenance Grounds, Outdoor Cooking Area, Other Courts, Picnic Area, Playground, Pool, Spa Hot Tub, Trails
Community Features
Biking, Curbs, Dog Park, Hiking, Storm Drains, Street Lights, Suburban, Sidewalks, Water Sports, Pool
Mortgage Calculator
Total Monthly
$0
Principal & Interest:
$0Property Tax:
$0Home Insurance:
$0HOA Fees:
$0$
$
%
Nearby Schools
| Rating | School Name | ||
|---|---|---|---|
| No school data available for this area. | |||
Convenience Score
Market Insights
92592|Temecula
analytics
Estimated Value
Calculating...
trending_up0%vs. last year
202120222023202420252026
Market Temperature
Seller'sBalancedBuyer's
0d30d60d180d
Balanced
Balanced market
30 Days
Avg. time on market
This is a Balanced Market. Homes are selling at a moderate pace.
flood
Flood & Climate Risk
Flood Risk
Minimal — not in a FEMA flood zone
Wildfire Risk
Moderate — near wildland-urban interface
Heat Risk
Low — moderate summer temperatures
Earthquake Risk
Southern California seismic zone
volume_up
Noise Levels
TrafficQuiet residential street
AirportMinimal airport noise
CommercialLow commercial activity nearby
streetview
Open Full Street Viewopen_in_newStreet View

Ready to Take the Next Step?
Get expert support from a local agent today.
call
(800)-330-9306Available 9AM - 7PM
Similar Homes You Might Like
Based on price, location, and features