For Sale
$949,900
Est. $5,319/mo31922 Wildwood Court, Temecula, CA 92592
bed
4
Bedrooms
bathtub
4
Bathrooms
square_foot
3,293
Sq Ft
About this home
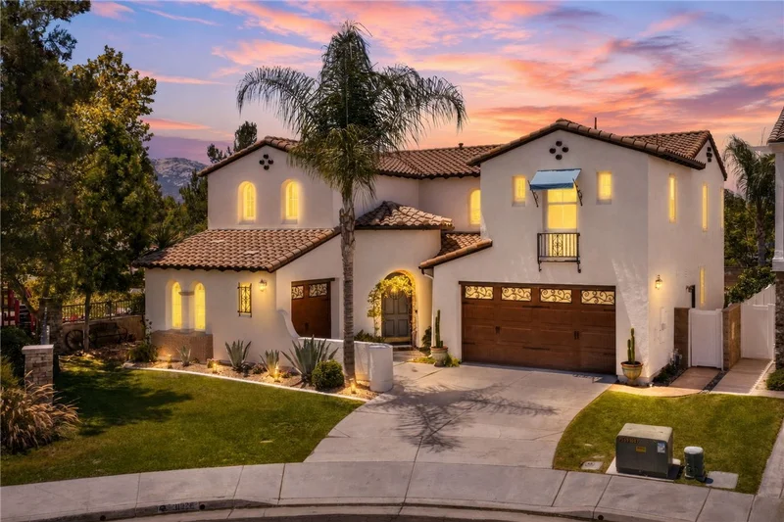
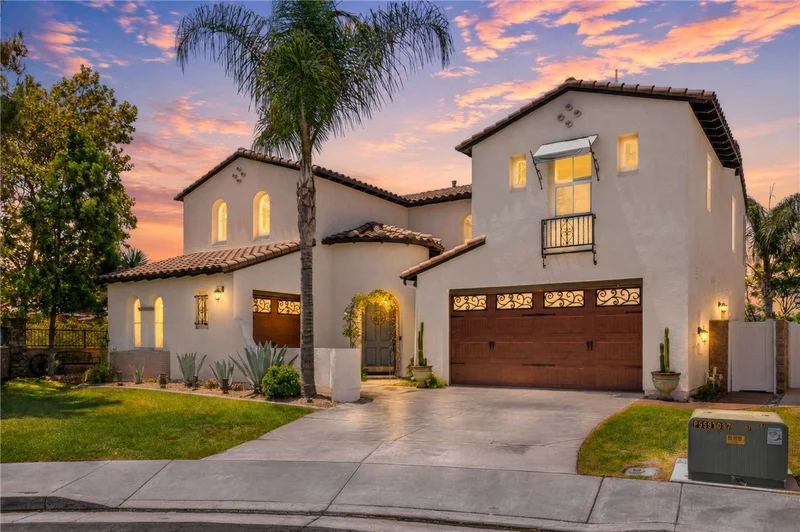
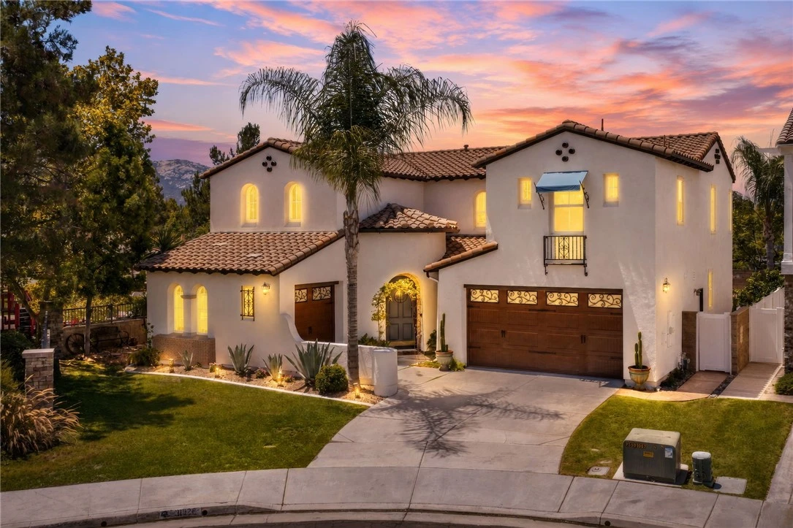
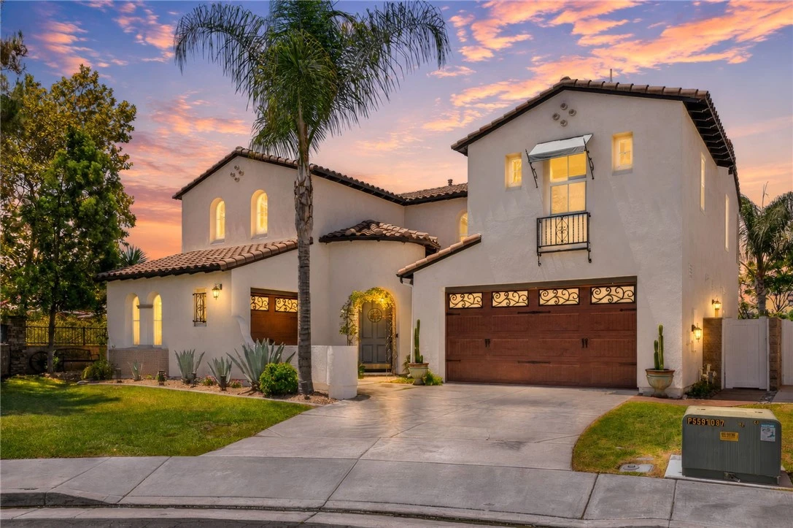
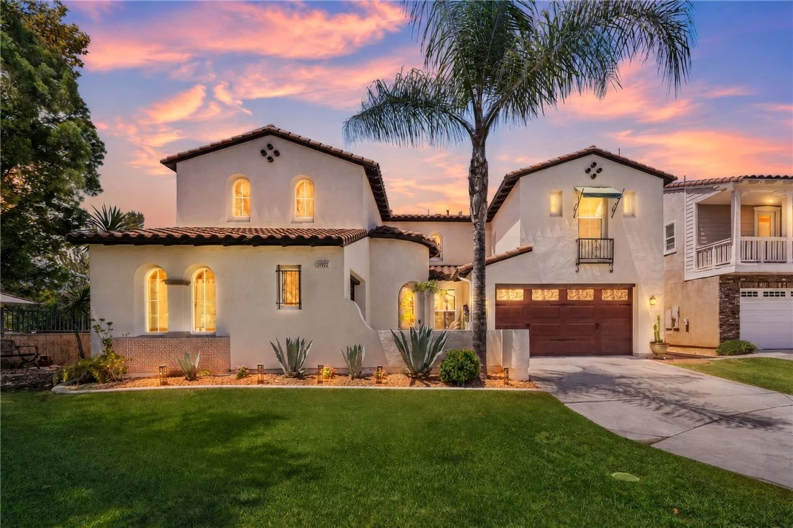
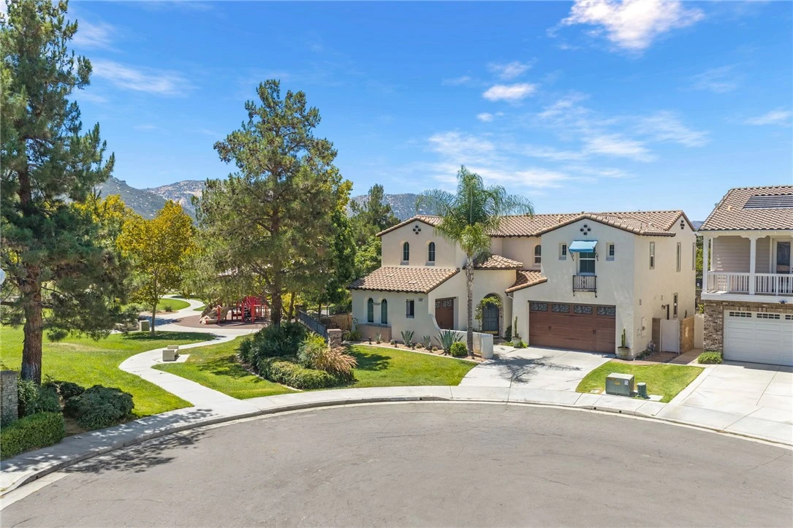
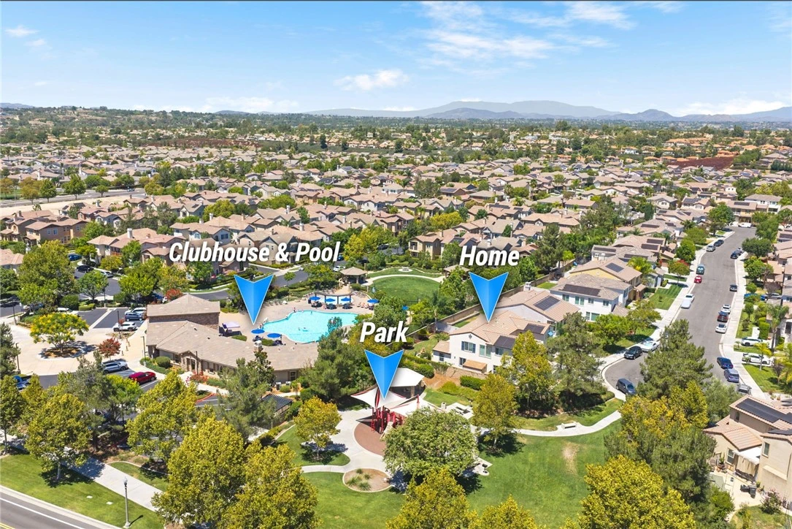
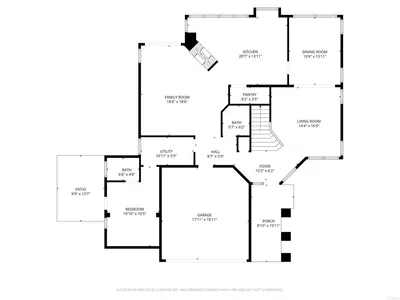
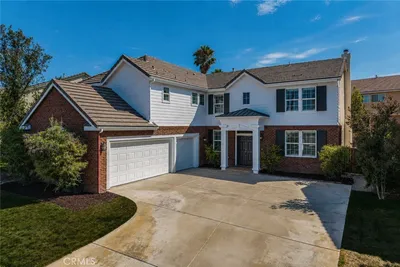
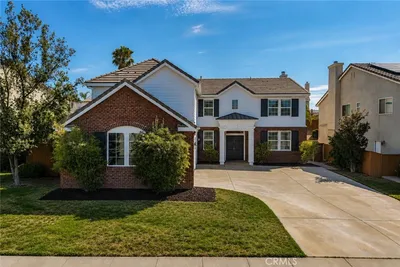
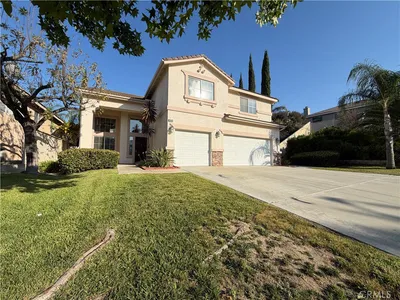
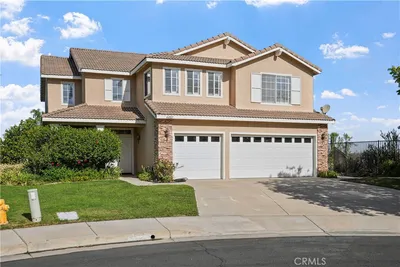
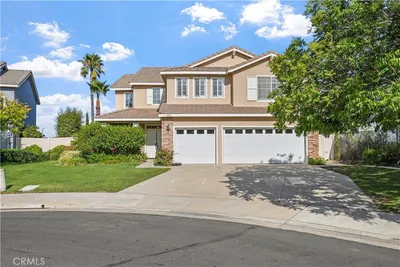
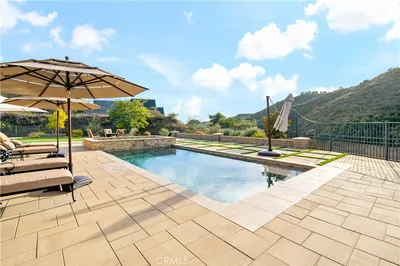
Welcome to this beautifully, fully upgraded 4-bedroom, 4-bathroom Woodside home in the sought-after Wolf Creek community, offering approximately 3,293 sq ft of thoughtfully designed living space. This stunning home features designer upgrades throughout, including a luxurious primary bathroom retreat on the second floor. The first floor offers a flexible bedroom suite — ideal for multigenerational living or usable as an optional primary. This gorgeously located property sits at the end of a cul-de-sac with a park just to the right — meaning no neighbors on that side — and is just steps from the community pool and amenities, with top-rated elementary, middle, and Great Oak High School all within walking distance. Inside, soaring quality is evident throughout: 24”x48” Arizona Tile Borgo Caldo porcelain tile spans the first floor, complemented by 5.5” baseboards and upgraded solid-core doors throughout. All the bathrooms are upgraded, from finishes to fixtures. The chef’s kitchen features custom cabinetry with slow-close hardware, quartzite countertops, a marble backsplash, a Wolf six-burner gas range, a Forno microwave/oven combo, and a custom oversized hood. A striking Dimplex 3D electric fireplace with a quartzite hearth surround anchors the living space, with sound-dampening wood slats built into the wall behind it — keeping TV noise from the living room out of the first-floor bedroom suite or multigenerational living space just on the other side. The primary bath is a retreat with a solid-surface soaking tub, quartz counters, ceramic tile shower walls, and defogging mirrors. Additional highlights include owned (not leased) roof-integrated solar, a Navien tankless water heater with manufacturer warranty, a Quiet Cool whole-house fan, an EV charging plug, Milgard windows throughout, and a garage with built-in storage. Enjoy a resort-style backyard with a gas fire feature, front and back fountains, and a lush fruit orchard including blood orange, orange, lemon, dwarf apple, boysenberry, and grapes. Minutes from Pechanga Resort & Casino, shopping, dining, and freeway access. A home this thoughtfully upgraded won’t last long — schedule your showing today.
Property Facts
bed
Bedrooms
4
bathtub
Bathrooms
4
square_foot
Square Feet
3,293
landscape
Lot Size
6,970 sqft
calendar_month
Year Built
2009
home_work
Property Type
Single Family Residence
timer
Days on Market
2
payments
HOA Fee
$54/mo
garage
Garage Total
2
fingerprint
MLS #
SW26163215
Interior Details
General Interior
Interior Features
Breakfast Bar, Built In Features, Breakfast Area, Ceiling Fans, Separate Formal Dining Room, Eat In Kitchen, High Ceilings, In Law Floorplan, Open Floorplan, Pantry, Quartz Counters, Stone Counters, Recessed Lighting, Storage, Two Story Ceilings, Wood Product Walls, Bedroom On Main Level, Loft, Main Level Primary, Multiple Primary Suites, Utility Room
Flooring
Tile
Fireplace
Blower Fan, Family Room, Gas
Accessibility
Safe Emergency Egress From Home
Kitchen & Appliances
Appliances
Six Burner Stove, Built In Range, Convection Oven, Dishwasher, Energy Star Qualified Water Heater, Disposal, Gas Range, High Efficiency Water Heater, Microwave, Refrigerator, Range Hood, Tankless Water Heater, Vented Exhaust Fan, Water To Refrigerator, Water Heater
Laundry
Inside, Laundry Room, Upper Level
Bed & Bath
Main Level Bedrooms
1
Main Level Bathrooms
2
Climate Control
Cooling
Central Air, Dual, Energy Star Qualified Equipment, Whole House Fan, Attic Fan
Heating
Central, Fireplaces, Solar
Parking
Total Parking Spaces
2
Garage Spaces
2
Attached Garage
Yes
Parking Features
Concrete, Direct Access, Driveway, Garage Faces Front, Garage, Garage Door Opener, Paved
Exterior & Lot
Building & Construction
Patio & Porch
Covered, Patio
Fencing
Block, Vinyl
Security
Carbon Monoxide Detectors, Smoke Detectors
Construction
Frame
Foundation
Slab
Roof
Tile
Direction Faced
Southeast
Lot & Grounds
Lot Features
Back Yard, Close To Clubhouse, Cul De Sac, Front Yard, Garden, Sprinklers In Rear, Sprinklers In Front, Lawn, Landscaped, Near Park, Sprinkler System
Pool Features
Community, Association
Spa Features
Association, Community
Sewer
Public Sewer
Water Source
Public
Community & HOA
Association Info
AssociationWolf Creek
HOA Fee$54
FrequencyMonthly
HOA Amenities
Clubhouse, Sport Court, Fitness Center, Maintenance Grounds, Meeting Room, Outdoor Cooking Area, Barbecue, Picnic Area, Playground, Pool, Spa Hot Tub
Community Features
Curbs, Dog Park, Street Lights, Sidewalks, Park, Pool

Mortgage Calculator
Total Monthly
$0
Principal & Interest:
$0Property Tax:
$0Home Insurance:
$0HOA Fees:
$0$
$
%
Nearby Schools
| Rating | School Name |
|---|---|
9 | Temecula Luiseno Elementary Elementary School |
9 | Red Hawk Elementary Elementary School |
9 | Helen Hunt Jackson Elementary Elementary School |
8 | Erle Stanley Gardner Middle Middle School |
9 | Great Oak High High School |
Convenience Score
Market Insights
92592|Temecula
Estimated Value
Calculating...
No change vs. last year
Value history is still building for this area.
Market Temperature
Seller'sBalancedBuyer's
0d30d60d180d
Balanced
Balanced market
30 Days
Avg. time on market
This is a Balanced Market. Homes are selling at a moderate pace.
Flood & Climate Risk
Noise Levels

Ready to Take the Next Step?
Get expert support from a local agent today.
call
(800)-330-9306Available 9AM - 7PM
Similar Homes You Might Like
Based on price, location, and features
Recently Sold
$949,900
4 bd | 4 ba | 3,293 sqft
Browse Homes by City
Explore real estate in popular California communities.
Popular Cities to Buy
Los Angeles Real EstateSan Diego Real EstateSan Jose Real EstateIrvine Real EstateLong Beach Real EstatePalm Springs Real EstatePalm Desert Real EstateRiverside Real EstateTemecula Real EstateIndio Real EstateLake Arrowhead Real EstateLancaster Real EstateOakland Real EstateVictorville Real EstateCorona Real EstateHemet Real Estate
Popular Cities to Rent
Apartments in Los AngelesApartments in San DiegoApartments in San JoseApartments in IrvineApartments in Long BeachApartments in Palm SpringsApartments in Palm DesertApartments in RiversideApartments in TemeculaApartments in IndioApartments in Lake ArrowheadApartments in LancasterApartments in OaklandApartments in VictorvilleApartments in CoronaApartments in Hemet