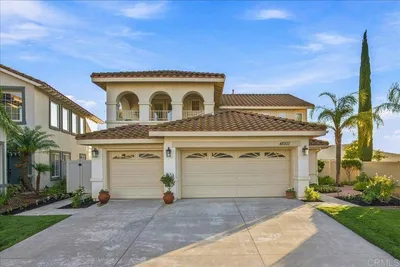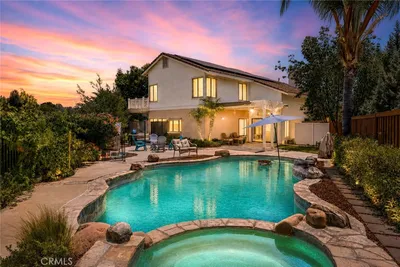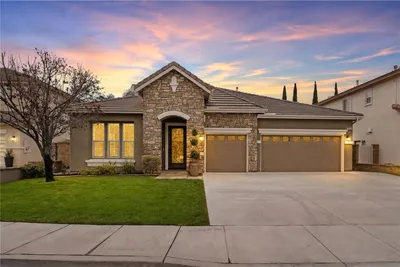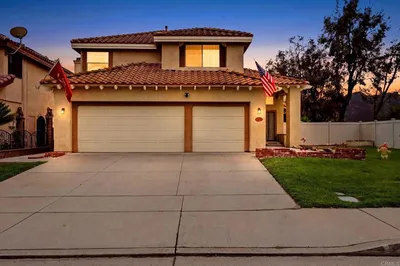
1 / 39
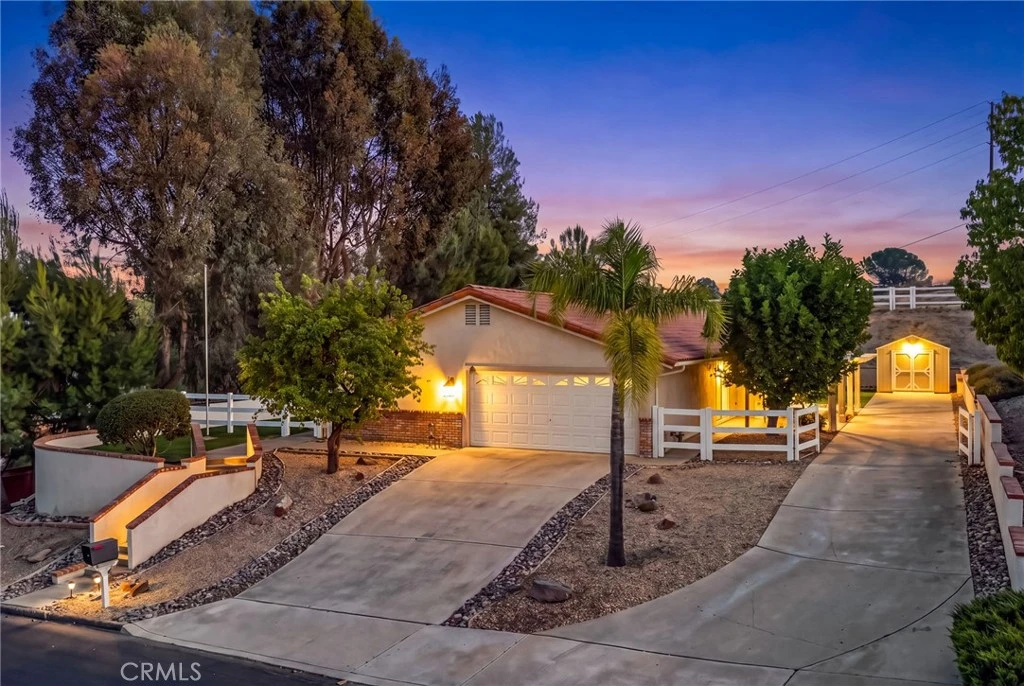
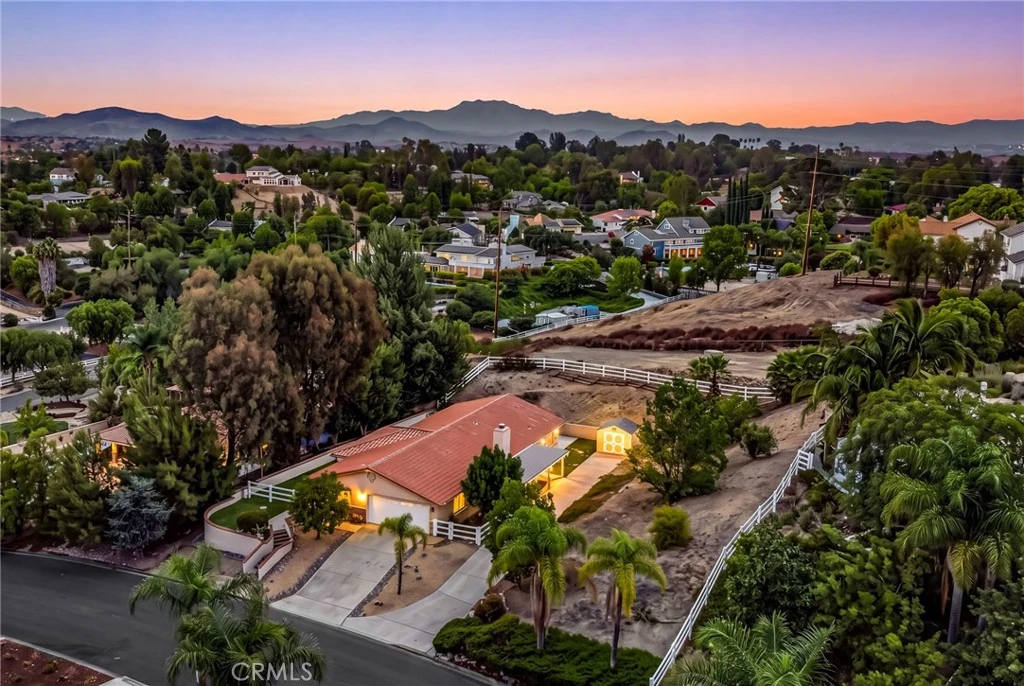
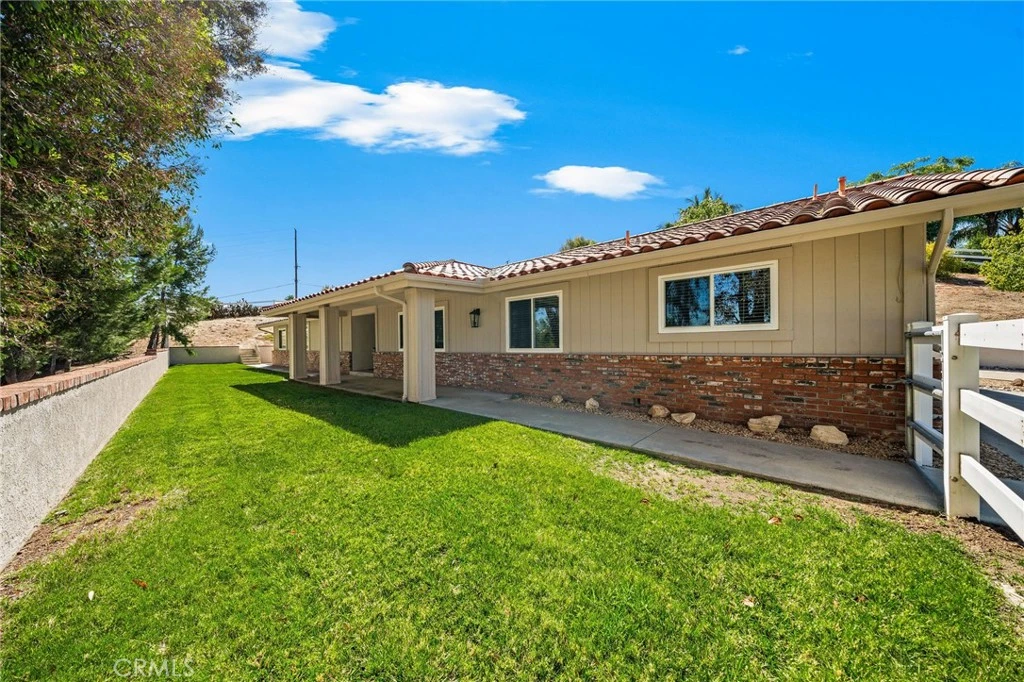
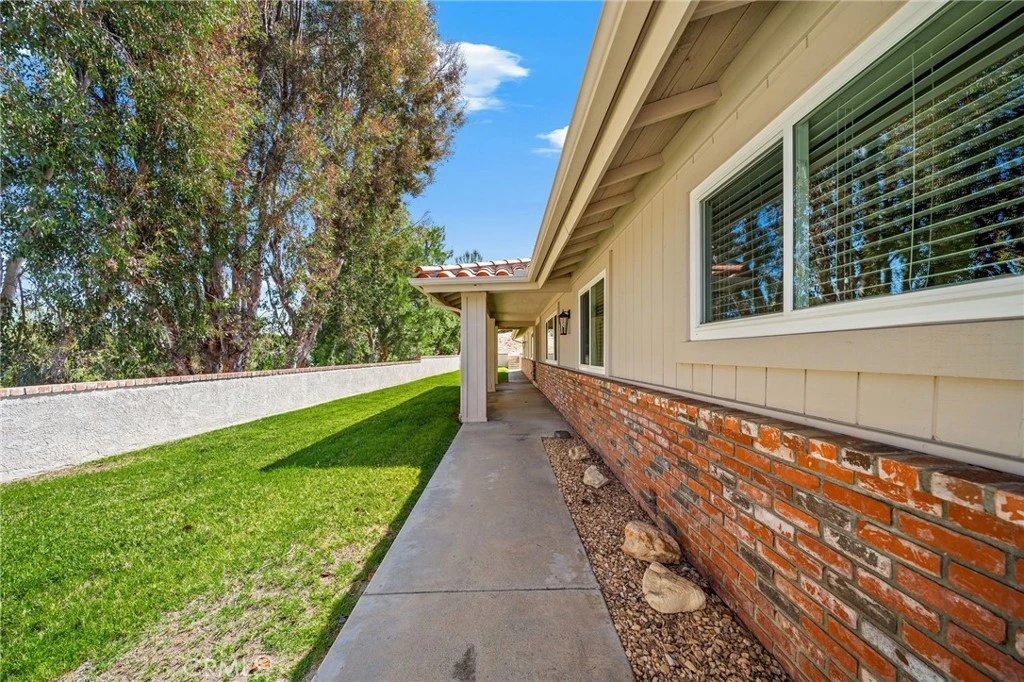
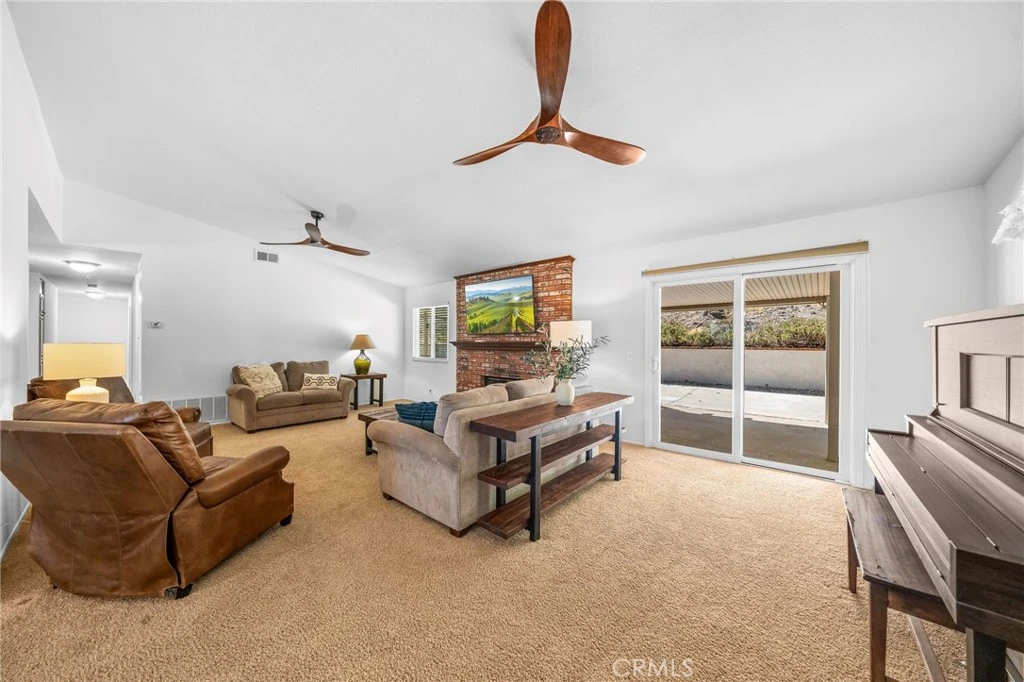
imagesmode View 39 photos
For Sale
$949,000
Est. $5,314/mo31100 Avenida Buena Suerte, Temecula, CA 92591
bed
4
Bedrooms
bathtub
2
Bathrooms
square_foot
2,170
Sq Ft
About this home
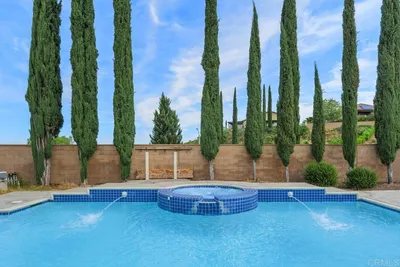
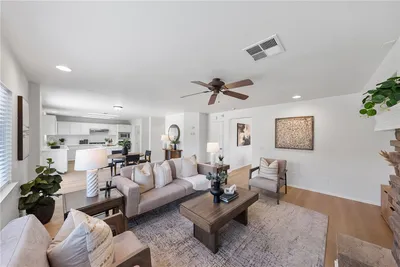
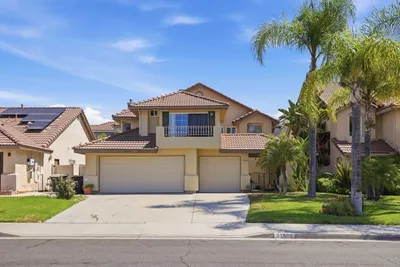
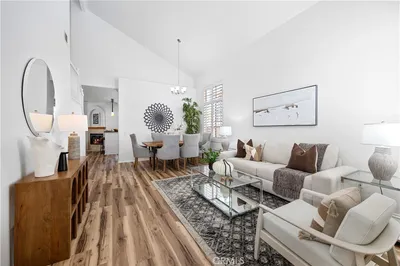
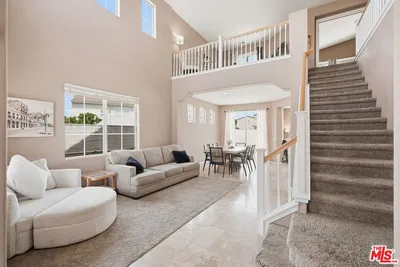
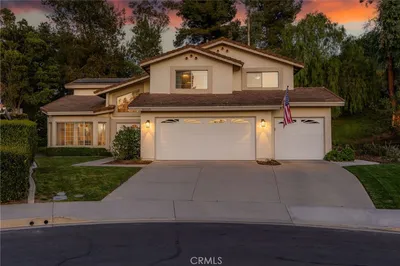
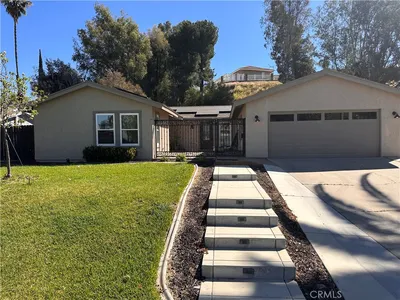
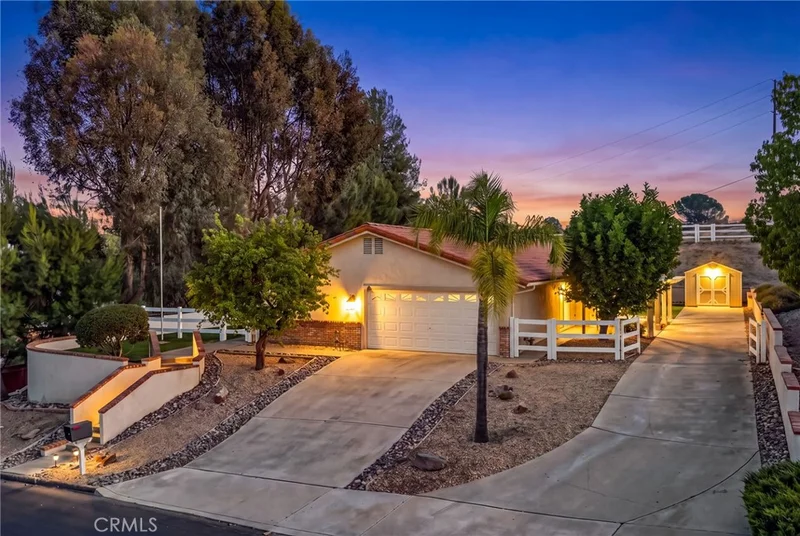
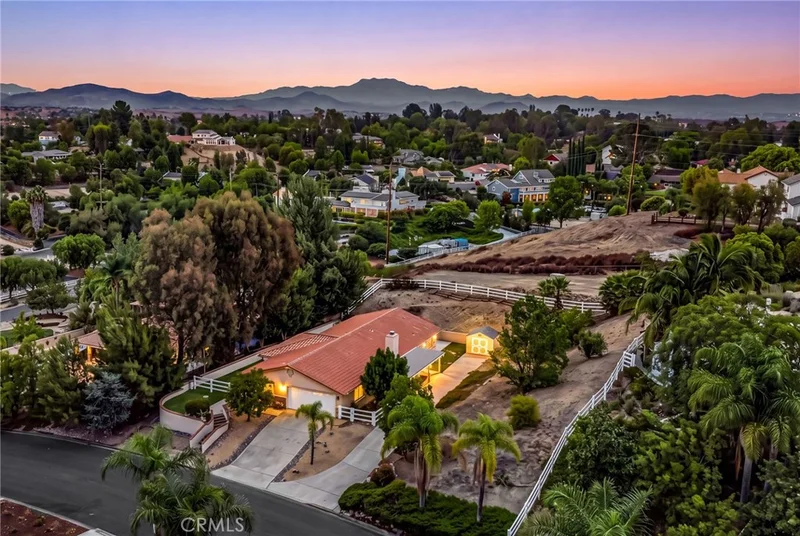
Located in the heart of Temecula's highly desirable Meadowview community, this single-story 4-bedroom, 2-bathroom home offers the space, comfort, and lifestyle that make this area so sought-after. The thoughtfully designed floor plan provides a seamless balance of everyday living and entertaining, with spacious living areas, a well-appointed kitchen, and generously sized bedrooms. the kitchen serves as a natural centerpiece of the home, offering ample counter and cabinet space and an inviting layout ideal for both daily meals and hosting guests. the single-story design provides convenient accessibility throughout, while the primary suite offers a comfortable retreat with plenty of space and privacy. Step outside to enjoy the surrounding outdoor space, offering plenty of room to relax, entertain, and enjoy the California lifestyle. Meadowview is known for its unique community amenities, including miles of scenic hiking and equestrian trails, horseback riding opportunities, a community pool, and multiple sport courts. The neighborhood's open spaces and established amenities create a true sense of community while offering plenty of opportunities for outdoor recreation just steps from home. Residents also enjoy a low HOA, adding to the appeal of this highly desirable community. With close proximity to Temecula's highly regarded schools, shopping, dining, parks, and wine country, this is a wonderful opportunity to own a comfortable single-story home in one of Temecula's most desirable communities. Schedule your private showing today.
Property Facts
bed
Bedrooms
4
bathtub
Bathrooms
2
square_foot
Square Feet
2,170
landscape
Lot Size
35,284 sqft
calendar_month
Year Built
1988
home_work
Property Type
Single Family Residence
timer
Days on Market
0
payments
HOA Fee
$132/mo
garage
Garage Total
2
fingerprint
MLS #
SW26181688
Interior Details
General Interior
Interior Features
Ceiling Fans, Separate Formal Dining Room, Eat In Kitchen, Granite Counters, Tile Counters, Walk In Closets
Flooring
Carpet, Tile, Wood
Fireplace
Gas, Living Room
Accessibility
Grab Bars
Kitchen & Appliances
Appliances
Convection Oven, Dishwasher, Electric Cooktop, Electric Range, Disposal, Gas Water Heater, Microwave, Refrigerator, Water To Refrigerator, Water Heater
Laundry
In Garage
Bed & Bath
Main Level Bedrooms
4
Main Level Bathrooms
2
Climate Control
Cooling
Central Air
Heating
Central, Fireplaces
Parking
Total Parking Spaces
2
Garage Spaces
2
Attached Garage
Yes
Parking Features
Concrete, Door Multi, Driveway, Driveway Up Slope From Street, Garage Faces Front, Garage, Rv Potential, Rv Access Parking
Exterior & Lot
Building & Construction
Patio & Porch
Covered, Patio
Fencing
Chain Link, Vinyl
Security
Carbon Monoxide Detectors, Smoke Detectors, Security Lights
Construction
Brick, Stucco, Wood Siding
Foundation
Slab
Roof
Spanish Tile
Lot & Grounds
Lot Features
Back Yard, Front Yard, Lawn, Landscaped, Near Park, Rectangular Lot, Rocks, Sprinkler System, Yard
Pool Features
Lap, Association
Spa Features
Association
Sewer
Septic Tank
Water Source
Public
Community & HOA
Association Info
HOA Fee$132
FrequencyMonthly
HOA Amenities
Clubhouse, Sport Court, Horse Trails, Outdoor Cooking Area, Playground, Pickleball, Pool, Spa Hot Tub, Tennis Courts, Trails
Community Features
Biking, Hiking, Horse Trails, Park
Mortgage Calculator
Total Monthly
$0
Principal & Interest:
$0Property Tax:
$0Home Insurance:
$0HOA Fees:
$0$
$
%
Nearby Schools
| Rating | School Name |
|---|---|
9 | Rancho Elementary Elementary School |
6 | Margarita Middle Middle School |
8 | James L. Day Middle Middle School |
8 | Nicolas Valley Elementary Elementary School |
N/A | Concord Lutheran Academy Private School |
Convenience Score
Market Insights
92591|Temecula
Estimated Value
Calculating...
No change vs. last year
Value history is still building for this area.
Market Temperature
Seller'sBalancedBuyer's
0d30d60d180d
Balanced
Balanced market
30 Days
Avg. time on market
This is a Balanced Market. Homes are selling at a moderate pace.
Flood & Climate Risk
Noise Levels

Ready to Take the Next Step?
Get expert support from a local agent today.
call
(800)-330-9306Available 9AM - 7PM
Similar Homes You Might Like
Based on price, location, and features