For Sale
$649,900
Est. $3,639/mo30000 Pechanga Drive, Temecula, CA 92592
bed
3
Bedrooms
bathtub
3
Bathrooms
square_foot
1,289
Square Feet
About this home
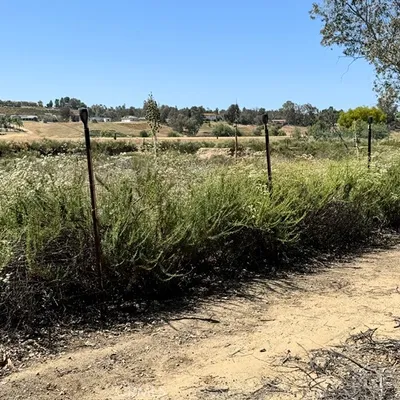
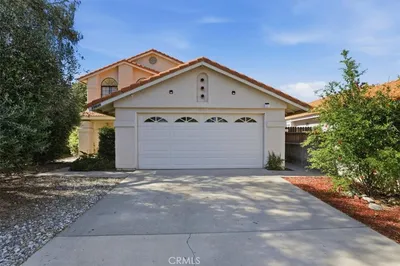
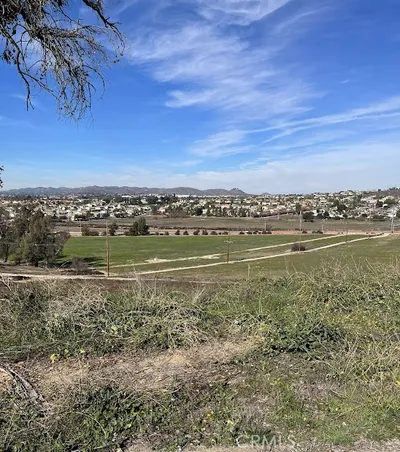
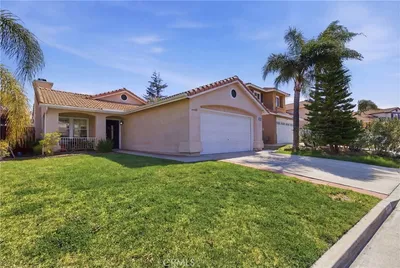
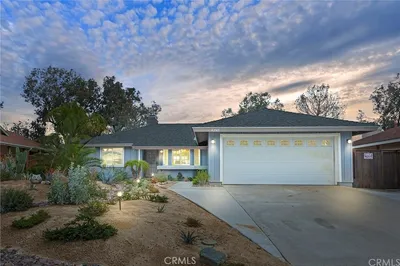
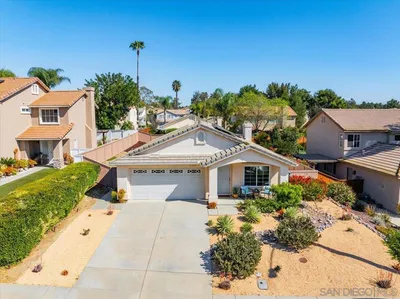
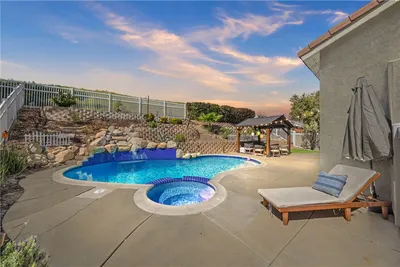
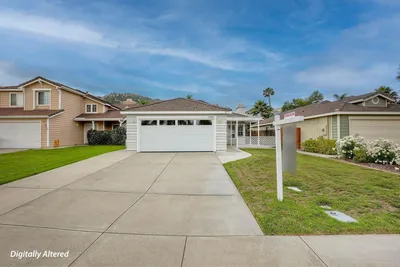
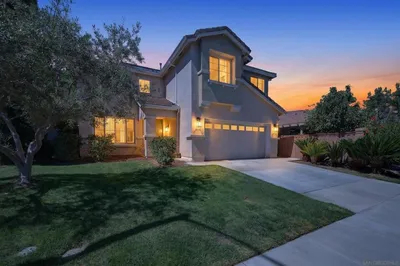
Welcome to 30000 Pechanga Drive, nestled in the desirable California Sunset neighborhood of Temecula, where comfort, convenience, and Southern California living come together. Located within one of the area's most sought-after communities, this beautifully maintained 3-bedroom, 2.5-bath home offers a bright, open floor plan with soaring ceilings, abundant natural light, and fresh interior paint that creates a warm, inviting atmosphere. The living and dining areas flow seamlessly into the kitchen, providing the perfect setting for both everyday living and entertaining. Upstairs you'll find the primary suite and 2 additional spacious bedrooms. Thoughtfully designed for functionality, the home also features a convenient garage laundry area and an attached two-car garage with ample storage. Step outside to an expansive backyard ready for your personal touch. Whether you envision a sparkling pool, outdoor kitchen, lush garden, or relaxing patio retreat, the generous space offers endless possibilities to create your own private oasis. Living in Temecula means enjoying an exceptional lifestyle. Known for its award-winning schools, world-renowned Wine Country, and charming Old Town district filled with boutique shopping, restaurants, and year-round entertainment, the city offers something for everyone. Ideally situated in the heart of Southern California, Temecula is approximately an hour from San Diego, Orange County, the beaches of Carlsbad, and the mountain resorts of Big Bear, making weekend adventures easily within reach. Whether you're a first-time homebuyer, growing family, or investor, 30000 Pechanga Drive presents an outstanding opportunity to own a home in one of Temecula's most desirable communities, combining everyday comfort with an exceptional location, lifestyle, and low HOA and taxes.
Property Facts
bed
Bedrooms
3
bathtub
Bathrooms
3
square_foot
Square Feet
1,289
landscape
Lot Size
6,534 sqft
calendar_month
Year Built
1988
home_work
Property Type
Single Family Residence
timer
Days on Market
0
payments
HOA Fee
$36/mo
garage
Garage Total
2
fingerprint
MLS #
SW26167132
Interior Details
General Interior
Interior Features
All Bedrooms Up, Primary Suite
Fireplace
Living Room
Kitchen & Appliances
Laundry
In Garage
Bed & Bath
Main Level Bathrooms
1
Climate Control
Cooling
Central Air
Heating
Central
Parking
Total Parking Spaces
2
Garage Spaces
2
Attached Garage
Yes
Exterior & Lot
Building & Construction
Patio & Porch
Concrete, Covered
Lot & Grounds
Lot Features
Back Yard, Cul De Sac, Front Yard, Street Level
Sewer
Public Sewer
Water Source
Public
Community & HOA
Association Info
HOA Fee$36
FrequencyMonthly
HOA Amenities
Picnic Area
Community Features
Curbs, Gutters, Storm Drains, Street Lights, Sidewalks
Mortgage Calculator
Total Monthly
$0
Principal & Interest:
$0Property Tax:
$0Home Insurance:
$0HOA Fees:
$0$
$
%
Nearby Schools
| Rating | School Name |
|---|---|
N/A | VAN AVERY PREP Private School |
N/A | RANCHO CHRISTIAN SCHOOL Private School |
N/A | TRINITY LUTHERAN PRESCHOOL Private School |
8 | Erle Stanley Gardner Middle Middle School |
6 | Vail Elementary Elementary School |
Convenience Score
Market Insights
92592|Temecula
analytics
Estimated Value
Calculating...
trending_up0%vs. last year
202120222023202420252026
Market Temperature
Seller'sBalancedBuyer's
0d30d60d180d
Balanced
Balanced market
30 Days
Avg. time on market
This is a Balanced Market. Homes are selling at a moderate pace.
flood
Flood & Climate Risk
Flood Risk
Minimal — not in a FEMA flood zone
Wildfire Risk
Moderate — near wildland-urban interface
Heat Risk
Low — moderate summer temperatures
Earthquake Risk
Southern California seismic zone
volume_up
Noise Levels
TrafficQuiet residential street
AirportMinimal airport noise
CommercialLow commercial activity nearby

Ready to Take the Next Step?
Get expert support from a local agent today.
call
(800)-330-9306Available 9AM - 7PM
Similar Homes You Might Like
Based on price, location, and features