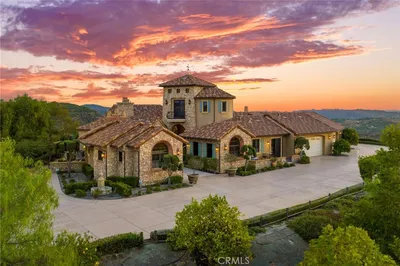
SoldClosed on July 28, 2020
$1,300,000
Sold Price29290 Vallejo Avenue, Temecula, CA 92592
bed
7
Bedrooms
bathtub
6
Bathrooms
square_foot
6,984
Square Feet
About this home
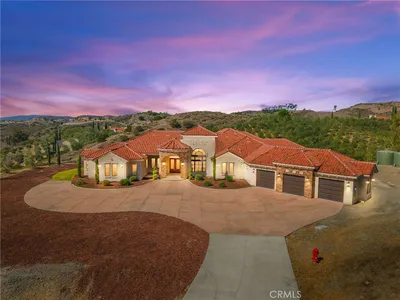
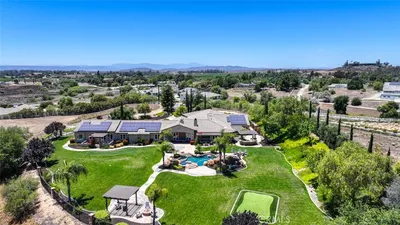
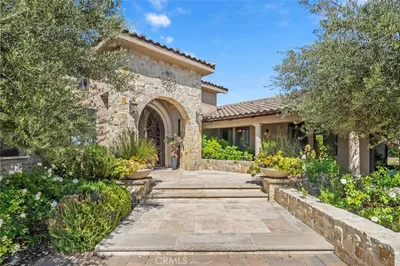
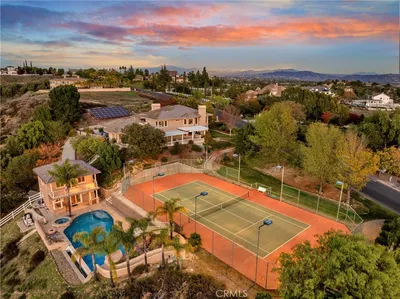
Centrally located & exceptionally well-maintained single level Temecula 6984 square feet estate w/ 3 car garage near the wine country, with spacious floor plan on almost 3 acres, immaculately landscaped grounds w gazebo & fish pond, pool & outdoor BBQ, tennis court & detached guest house offering 2 bedrooms & 1 bathroom with spacious family room & kitchen facilities. 8 irrigated gardening beds with nearby citrus orchard. Ground mounted solar system, large covered RV parking w/hookups & own driveway. The main house offers 5 bedrooms and 4 bathrooms with direct access to the 3-car detached garage and swimming pool entertainment area. The kitchen is large, offering a big island for cooking, double convection oven, reverse osmosis water filter and stainless-steel appliances plus three pull out pantry cabinets for storage. The dinning room and family room area offer beautiful wood beamed tall ceilings and a large fireplace to relax by with a custom carved mantle. The Master bedroom and bathroom suite have been completely updated with a gorgeous soak tub, dual shower facilities and a large walk in closet with cedar shelves. The guest house is truly something special offering 2 bedrooms and 1 bathroom with a very large recreation area equipped with a double copper sink and granite counter tops with a microwave. Whether you and the kids are interested in playing tennis or basketball on your own private court or jumping into the 9-foot pool for a relaxing swim you are sure to be impressed. Perhaps you might want to take it easy and enjoy reading a good book in your garden gazebo overlooking the flowers and koi fish pond with natural vegetation and water features.Fully covered RV w/hook up facilities with a dedicated driveway. And finally, this home also features a large ground mounted solar system to keep everyone comfortable and with minimal electrical cost.. Neighborhoods: Temecula Architectural Style: Custom Built View: Custom Built Equipment: Garage Door Opener,...
infoProperty Facts
bed
Bedrooms
7
bathtub
Bathrooms
6
square_foot
Square Feet
6,984
landscape
Lot Size
126,760 sqft
calendar_month
Year Built
1984
home_work
Property Type
Single Family Residence
timer
Days on Market
18
payments
HOA Fee
$25/mo
garage
Garage Total
3
fingerprint
MLS #
200023670
chairInterior Details
General Interior
Interior Features
Beamed Ceilings, Ceiling Fans, Separate Formal Dining Room, Granite Counters, High Ceilings, Phone System, Recessed Lighting, Storage, Bar, All Bedrooms Down, Bedroom On Main Level, Entrance Foyer, Main Level Primary, Walk In Closets
Flooring
Carpet, Wood
Fireplace
Family Room, Wood Burning
Kitchen & Appliances
Appliances
Built In Range, Barbecue, Counter Top, Double Oven, Dishwasher, Electric Oven, Electric Range, Disposal, Gas Water Heater, Ice Maker, Microwave, Refrigerator, Self Cleaning Oven, Trash Compactor, Tankless Water Heater, Vented Exhaust Fan
Laundry
Electric Dryer Hookup, Gas Dryer Hookup, Inside, Laundry Room
Climate Control
Cooling
Central Air, Zoned
Heating
Forced Air, Fireplaces, Propane, Natural Gas, Zoned
deckExterior & Lot
Building & Construction
Patio & Porch
Covered, Glass Enclosed, Porch, Terrace, Wrap Around
Fencing
Excellent Condition, Vinyl, Wrought Iron
Security
Security System, Fire Sprinkler System, Security Gate, Smoke Detectors, Window Bars
Construction
Stucco, Wood Siding
Roof
Shingle
Nearby Schools
| Rating | School Name | ||
|---|---|---|---|
| No school data available for this area. | |||
Convenience Score

This Home is Sold
Curious what your home is worth? Get a free valuation.
call
(800)-330-9306Available 9AM - 6PM
Similar Homes You Might Like
Based on price, location, and features