Topfind Realty
Renting

Search Rentals

Houses for RentTownhomes for RentCondos for RentView All Rentals →

Renting Resources

Why Rent With UsRenter GuideRent vs Buy Calculator

Renter Articles

How to Negotiate RentUnderstanding Your LeaseMoving Checklist for Renters
Buying

Search Homes

Houses for SaleTownhomes for SaleCondos for SaleView All Homes →

Buying Resources

Why Buy With UsBuyer GuideAffordability CalculatorInvestment CalculatorProperty Tax Calculator

Buyer Articles

Master Your New Home BudgetBeat Moving StressPacking Secrets
Selling

Selling Tools

Home ValuationFind a Seller's Agent

Selling Resources

Why Sell With UsSeller GuideNet Sheet CalcHELOC Calculator

Seller Articles

Strategic PricingDownsizing Tips
Mortgage Rates

Today's Rates

Mortgage RatesRefinance RatesLoan ComparisonHELOC Calculator

Mortgage Resources

Understanding Mortgage RatesFirst-Time Homebuyer GuideWhen to Refinance Your Mortgage
Realtors
Topfind
Houses for RentTownhomes for RentCondos for RentView All Rentals →
Why Rent With UsRenter GuideRent vs Buy Calculator
How to Negotiate RentUnderstanding Your LeaseMoving Checklist for Renters
Houses for SaleTownhomes for SaleCondos for SaleView All Homes →
Why Buy With UsBuyer GuideAffordability CalculatorInvestment CalculatorProperty Tax Calculator
Master Your New Home BudgetBeat Moving StressPacking Secrets
Home ValuationFind a Seller's Agent
Why Sell With UsSeller GuideNet Sheet CalcHELOC Calculator
Strategic PricingDownsizing Tips
Mortgage RatesRefinance RatesLoan ComparisonHELOC Calculator
Understanding Mortgage RatesFirst-Time Homebuyer GuideWhen to Refinance Your Mortgage
groupRealtorsinfoAbout Us
Continue with Google
Sign InSign Up
Topfind Realty
Renting

Search Rentals

Houses for RentTownhomes for RentCondos for RentView All Rentals →

Renting Resources

Why Rent With UsRenter GuideRent vs Buy Calculator

Renter Articles

How to Negotiate RentUnderstanding Your LeaseMoving Checklist for Renters
Buying

Search Homes

Houses for SaleTownhomes for SaleCondos for SaleView All Homes →

Buying Resources

Why Buy With UsBuyer GuideAffordability CalculatorInvestment CalculatorProperty Tax Calculator

Buyer Articles

Master Your New Home BudgetBeat Moving StressPacking Secrets
Selling

Selling Tools

Home ValuationFind a Seller's Agent

Selling Resources

Why Sell With UsSeller GuideNet Sheet CalcHELOC Calculator

Seller Articles

Strategic PricingDownsizing Tips
Mortgage Rates

Today's Rates

Mortgage RatesRefinance RatesLoan ComparisonHELOC Calculator

Mortgage Resources

Understanding Mortgage RatesFirst-Time Homebuyer GuideWhen to Refinance Your Mortgage
Realtors
Topfind
Houses for RentTownhomes for RentCondos for RentView All Rentals →
Why Rent With UsRenter GuideRent vs Buy Calculator
How to Negotiate RentUnderstanding Your LeaseMoving Checklist for Renters
Houses for SaleTownhomes for SaleCondos for SaleView All Homes →
Why Buy With UsBuyer GuideAffordability CalculatorInvestment CalculatorProperty Tax Calculator
Master Your New Home BudgetBeat Moving StressPacking Secrets
Home ValuationFind a Seller's Agent
Why Sell With UsSeller GuideNet Sheet CalcHELOC Calculator
Strategic PricingDownsizing Tips
Mortgage RatesRefinance RatesLoan ComparisonHELOC Calculator
Understanding Mortgage RatesFirst-Time Homebuyer GuideWhen to Refinance Your Mortgage
groupRealtorsinfoAbout Us
Continue with Google
Sign InSign Up
Real Estate/CA/Temecula/46856 El Prado
Main
Interior 1
Interior 2
Interior 3
Interior 4
imagesmode View 20 photos
For Sale
$3,298,000
Est. $18,469/mo

46856 El Prado, Temecula, CA 92590

bed
6
Bedrooms
bathtub
7
Bathrooms
square_foot
7,140
Square Feet

About this home

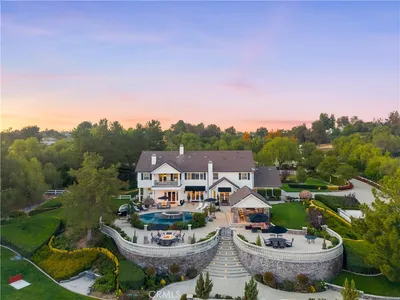
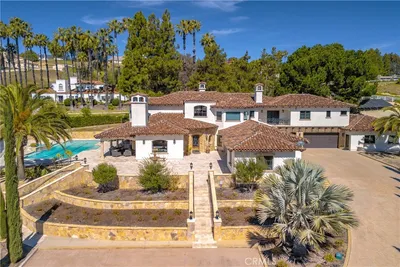
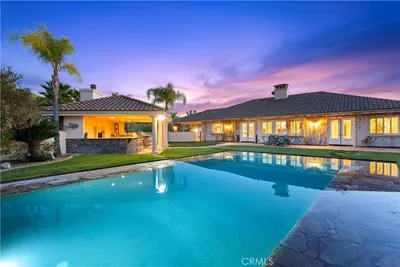
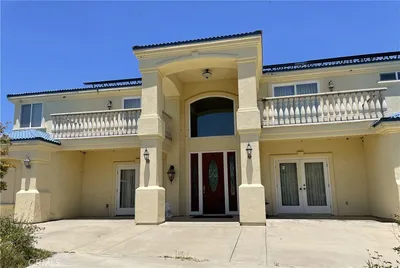
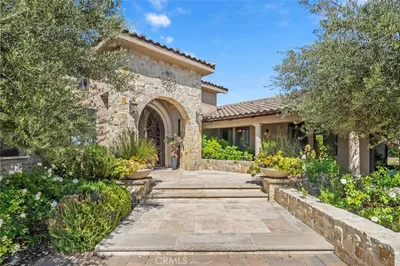
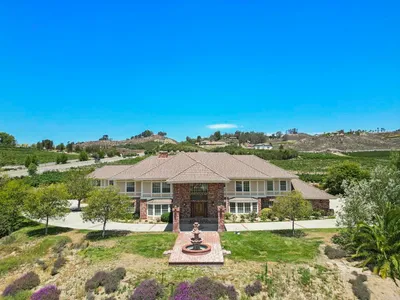
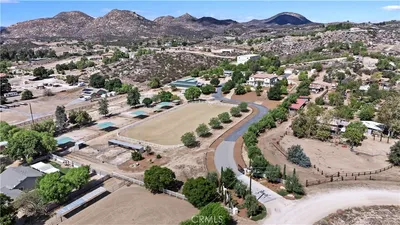

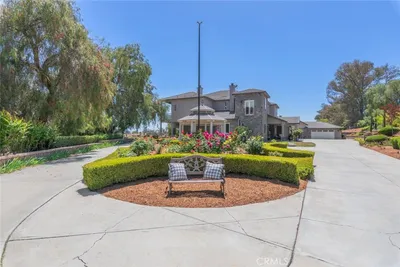
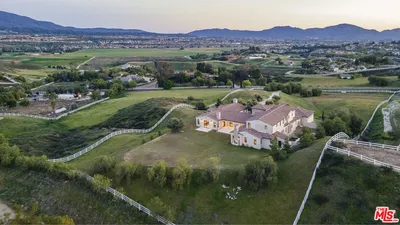
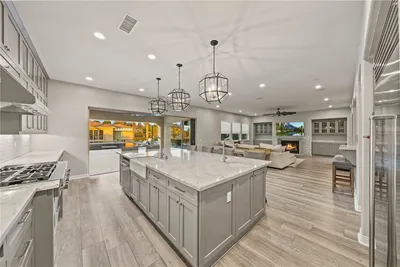
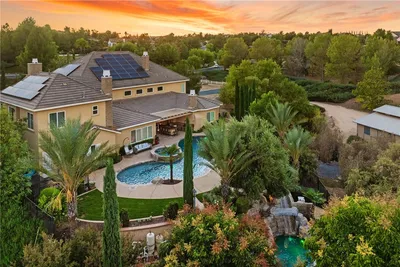
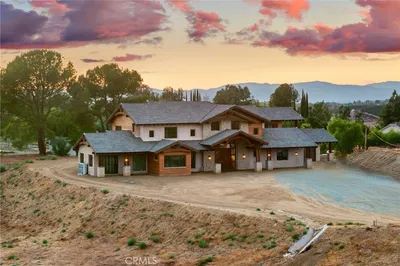
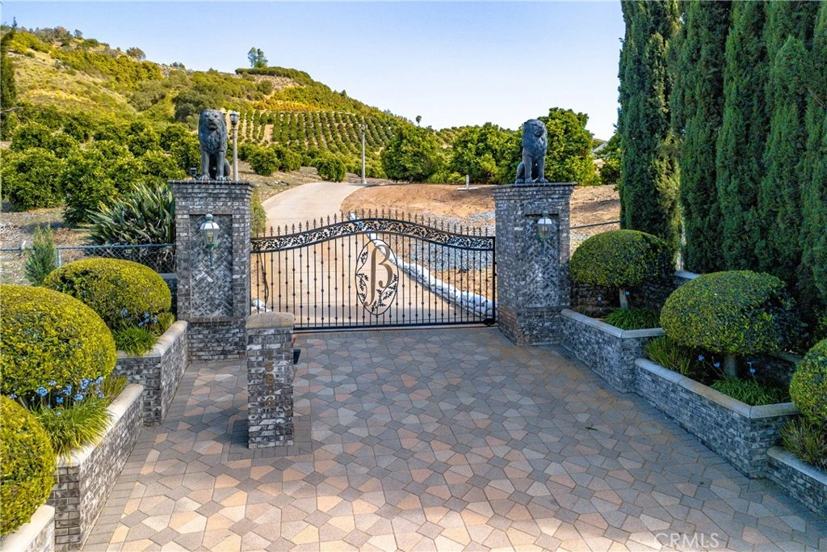
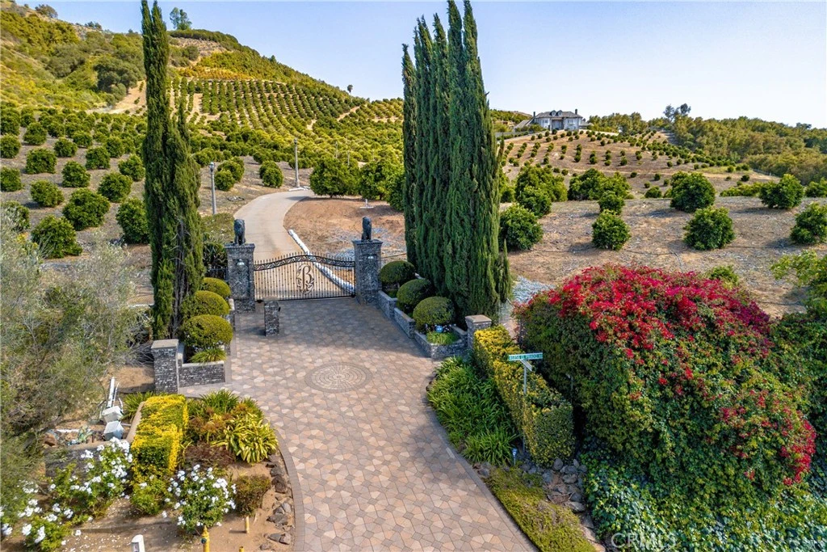
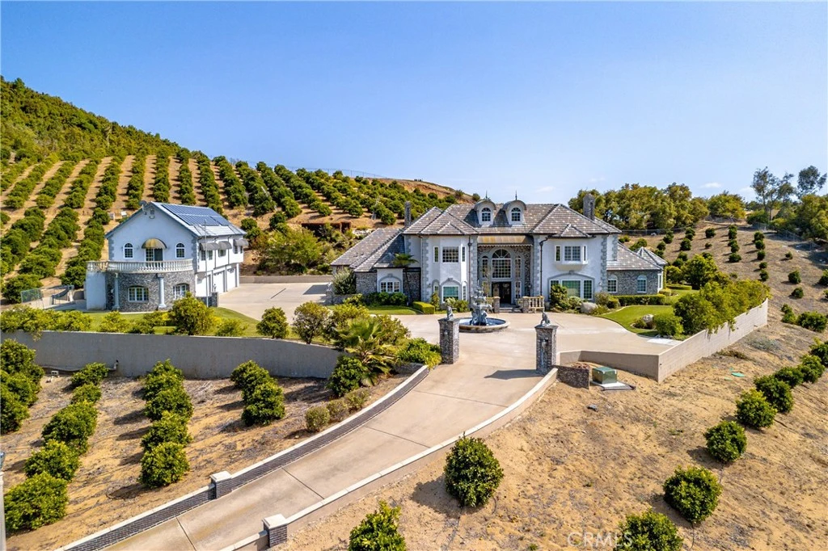
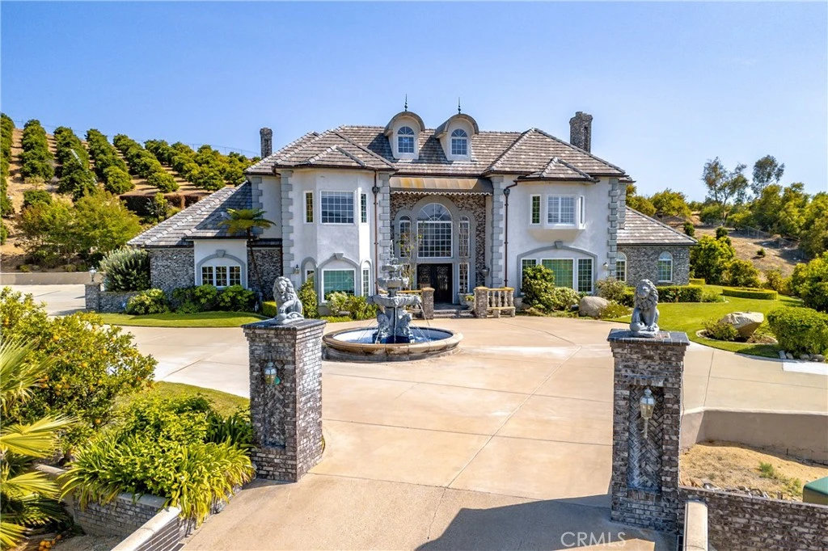
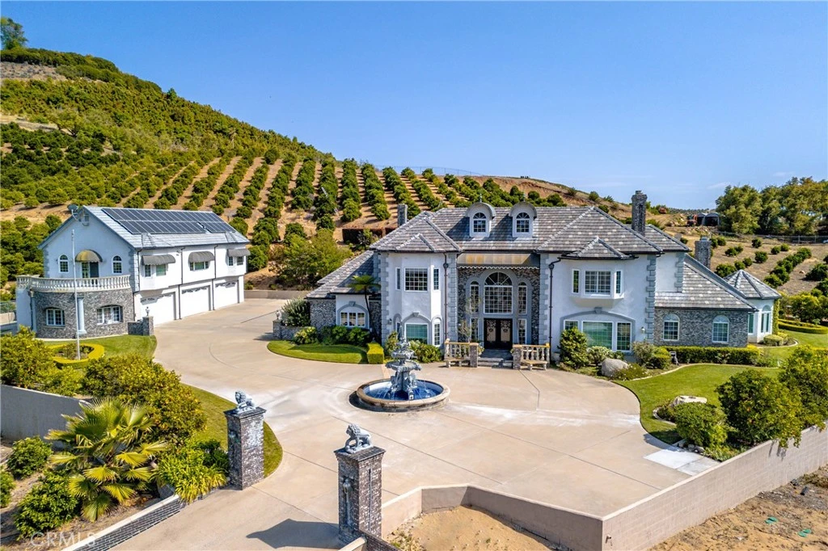
Perched atop 20.22 fully fenced and gated acres, this stately European-inspired estate offers timeless elegance, commanding hillside views, and privacy galore. A grand circular driveway and tiered fountain create an unforgettable arrival, while the striking façade showcases soaring rooflines, stone masonry accents, and dramatic architectural symmetry. Surrounded by mature landscaping and rolling grove vistas, the property delivers the feel of an exclusive luxury retreat. Built in 1987 with no expense spared and offered for the first time by its original owner, the estate combines enduring craftsmanship with exceptional scale and functionality. Portions of the acreage are planted with Cara Cara navel orange trees, adding agricultural charm, though the grove is not currently income producing. The approximately 5,700 square foot main residence was designed for both grand entertaining and comfortable everyday living. The chef’s kitchen features a large center island, granite countertops, double ovens, and abundant prep and storage space. Formal living and dining rooms add classic sophistication, while the spacious family room with wet bar creates the perfect gathering space. Three fireplaces throughout the home add warmth and character. The lower-level primary suite serves as a luxurious private retreat with a spacious sitting area, two-sided fireplace, and spa-inspired bathroom featuring a jetted soaking tub. An additional bedroom is located on the main level, while upstairs offers two more bedrooms and a large loft that could easily convert into a fifth bedroom, office, or bonus room. Expansive patio and pool areas create seamless indoor-outdoor living while capturing the surrounding scenic views. Complementing the main home is an approximately 1,440 square foot guest residence complete with a private elevator, attached six-car garage, EV charging stations, and downstairs studio-style workers’ quarters with an additional bathroom. The main residence includes an attached three-car garage, bringing the property to an impressive total of nine garage spaces. Fully paid solar enhances efficiency and long-term value. Rich in character, privacy, and timeless European influence, this extraordinary estate presents a rare opportunity to own a true legacy property. Adjacent 20 acres available MLS SW26105296

Property Facts

bed

Bedrooms

6

bathtub

Bathrooms

7

square_foot

Square Feet

7,140

landscape

Lot Size

880,783 sqft

calendar_month

Year Built

1987

home_work

Property Type

Single Family Residence

timer

Days on Market

1

payments

HOA Fee

$150/mo

garage

Garage Total

9

fingerprint

MLS #

SW26110070

Interior Details

General Interior

Interior Features

Wet Bar, Built In Features, Balcony, Breakfast Area, Ceiling Fans, Crown Molding, Coffered Ceilings, Separate Formal Dining Room, Elevator, Granite Counters, High Ceilings, Storage, Bar, Bedroom On Main Level, Dressing Area, Entrance Foyer, Loft, Main Level Primary, Multiple Primary Suites, Primary Suite, Walk In Closets

Flooring

Carpet, Stone, Wood

Fireplace

Family Room, Primary Bedroom, Multi Sided, Raised Hearth

Kitchen & Appliances

Appliances

Double Oven, Dishwasher, Gas Cooktop, Gas Oven, Refrigerator, Range Hood, Trash Compactor

Laundry

Inside, Laundry Room

Bed & Bath

Main Level Bedrooms

3

Main Level Bathrooms

4

Climate Control

Cooling

Central Air

Heating

Central, Forced Air, Fireplaces

Parking

Total Parking Spaces

9

Garage Spaces

9

Attached Garage

Yes

Parking Features

Circular Driveway, Concrete, Direct Access, Driveway, Driveway Up Slope From Street, Electric Vehicle Charging Stations, Garage, Guest, Gated, Paved, Rv Access Parking

Exterior & Lot

Building & Construction

Patio & Porch

Covered, Open, Patio, Stone

Fencing

Chain Link, Excellent Condition, Stone

Security

Security Gate

Foundation

Slab

Roof

Tile

Lot & Grounds

Lot Features

Agricultural, Front Yard, Gentle Sloping, Horse Property, Lawn, Lot Over40000 Sqft, Landscaped, Sloped Up

Pool Features

In Ground, Private

Spa Features

In Ground, Private

Sewer

Septic Tank

Water Source

Public

Community & HOA

Association Info

HOA Fee$150
FrequencyAnnually

HOA Amenities

Management

Community Features

Rural

Mortgage Calculator

Total Monthly

$0

Principal & Interest:
$0
Property Tax:
$0
Home Insurance:
$0
HOA Fees:
$0
$
$
%

Nearby Schools

RatingSchool NameGradesDistance
7
William H. Frazier Elementary
Elementary School
K-64.9 mi

Convenience Score

Market Insights

92590|Temecula
analytics

Estimated Value

Calculating...
trending_up0%vs. last year
202120222023202420252026

Market Temperature

Seller'sBalancedBuyer's
0d30d60d180d
Balanced

Balanced market

30 Days

Avg. time on market

This is a Balanced Market. Homes are selling at a moderate pace.

flood

Flood & Climate Risk

Flood Risk

Minimal — not in a FEMA flood zone

Low

Wildfire Risk

Moderate — near wildland-urban interface

Moderate

Heat Risk

Low — moderate summer temperatures

Low

Earthquake Risk

Southern California seismic zone

Moderate
volume_up

Noise Levels

TrafficQuiet residential street
AirportMinimal airport noise
CommercialLow commercial activity nearby
location_on

Location

46856 El Prado

Temecula, CA 92590

Open in Mapsopen_in_new
Topfind Realty

Ready to Take the Next Step?

Get expert support from a local agent today.

call
(800)-330-9306Available 9AM - 7PM

Similar Homes You Might Like

Based on price, location, and features
44930 Via Renaissance
VIRTUAL TOUR

$3,295,000

FOR SALE

44930 Via Renaissance, Temecula, CA 92590

7 beds · 8 baths · 7,359 sqft

41515 Via Del Monte
OPEN AUG 9, 7:30PM TO 10:30PM
VIRTUAL TOUR

$3,699,000

FOR SALE

41515 Via Del Monte, Temecula, CA 92592

6 beds · 8 baths · 6,887 sqft

31280 Pescado
VIRTUAL TOUR

$3,295,000

FOR SALE

31280 Pescado, Temecula, CA 92592

7 beds · 8 baths · 6,640 sqft

39780 Cushman Cir
OPEN AUG 8, 8PM TO 11PM

$2,528,000

FOR SALE

39780 Cushman Cir, Temecula, CA 92592

6 beds · 6 baths · 6,507 sqft

44952 Vista Del Mar
NEW 27 HRS AGO

$2,090,000

FOR SALE

44952 Vista Del Mar, Temecula, CA 92590

5 beds · 8 baths · 6,913 sqft

39520 Colleen Way
OPEN AUG 8, 8PM TO 12AM
VIRTUAL TOUR

$3,499,999

FOR SALE

39520 Colleen Way, Temecula, CA 92592

6 beds · 7 baths · 6,157 sqft

27050 Via Vanessa
3D TOUR

$3,650,000

FOR SALE

27050 Via Vanessa, Temecula, CA 92590

6 beds · 6 baths · 6,498 sqft

 36910 Pauba Rd
VIRTUAL TOUR

$3,495,000

FOR SALE

36910 Pauba Rd, Temecula, CA 92592

7 beds · 7 baths · 7,026 sqft

Recently Sold

41455 Via Del Monte
VIRTUAL TOUR

$2,150,000

SOLD

41455 Via Del Monte, Temecula, CA 92592

7 beds · 6 baths · 6,114 sqft

37565 Purdue
VIRTUAL TOUR

$2,800,000

SOLD

37565 Purdue, Temecula, CA 92592

7 beds · 7 baths · 5,893 sqft

45200 Oak Manor Ct

$2,950,000

SOLD

45200 Oak Manor Ct, Temecula, CA 92590

5 beds · 6 baths · 6,100 sqft

38855 Bella Vista Road

$2,400,000

SOLD

38855 Bella Vista Road, Temecula, CA 92592

6 beds · 6 baths · 6,408 sqft

42310 Sandak Road

$3,400,000

SOLD

42310 Sandak Road, Temecula, CA 92592

7 beds · 7 baths · 6,241 sqft

41779 Knoll Vista Lane
VIRTUAL TOUR

$3,100,000

SOLD

41779 Knoll Vista Lane, Temecula, CA 92592

7 beds · 6 baths · 5,929 sqft

33308 Wolfe Street
VIRTUAL TOUR

$2,600,000

SOLD

33308 Wolfe Street, Temecula, CA 92592

6 beds · 7 baths · 6,909 sqft

35995 Summit Circle

$3,300,000

SOLD

35995 Summit Circle, Temecula, CA 92592

5 beds · 7 baths · 6,387 sqft

Topfind Realty

Company

  • About Us
  • Careers
  • Articles
  • Home Estimate

Explore

  • Renting
  • Buying
  • Selling
  • Realtors

Support

  • Help Center
  • Contact Us
  • Terms & Conditions
  • Privacy Policy

Topfind Realty, DRE # 02240815, is a licensed real estate broker in California. Topfind Realty pledges to support the Fair Housing Act and adhere to Equal Housing Opportunity laws.

Copyright © 2026 Topfind Realty. All Rights Reserved.