1 / 20
imagesmode View 20 photos
For Sale
$3,095,000
Est. $17,332/mo5313 Crebs Avenue, Tarzana, CA 91356
bed
5
Bedrooms
bathtub
6
Bathrooms
square_foot
3,786
Sq Ft
About this home
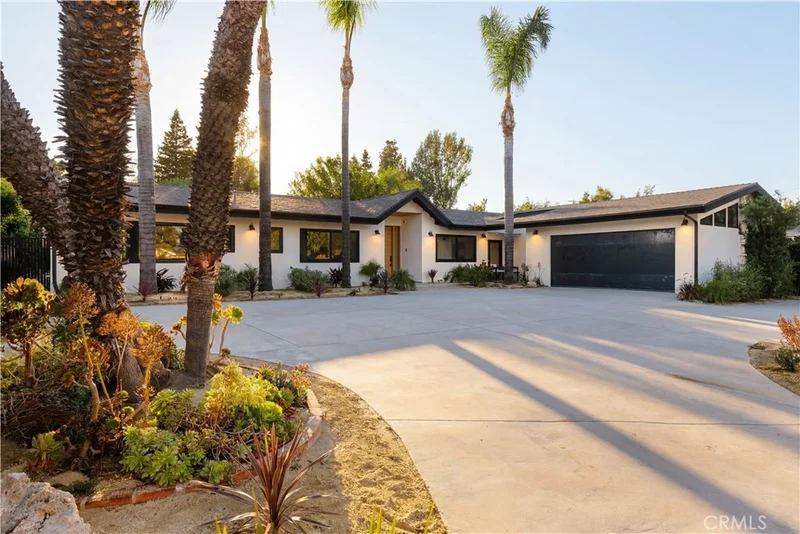
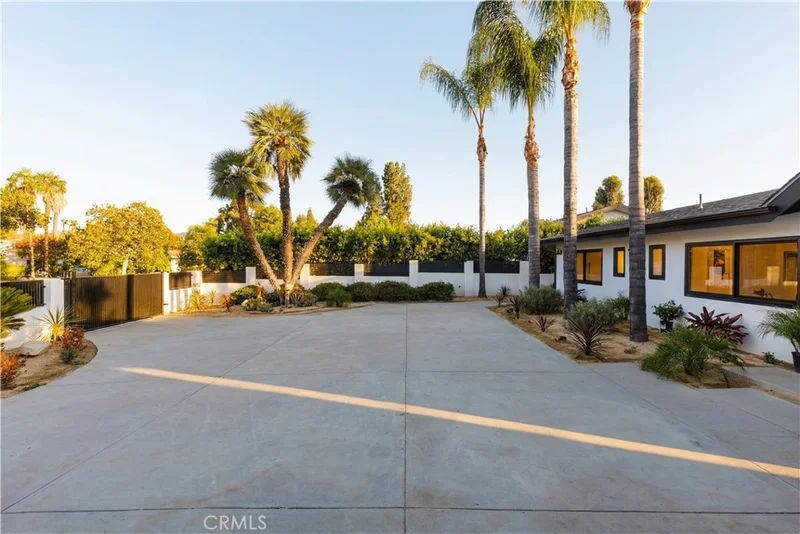
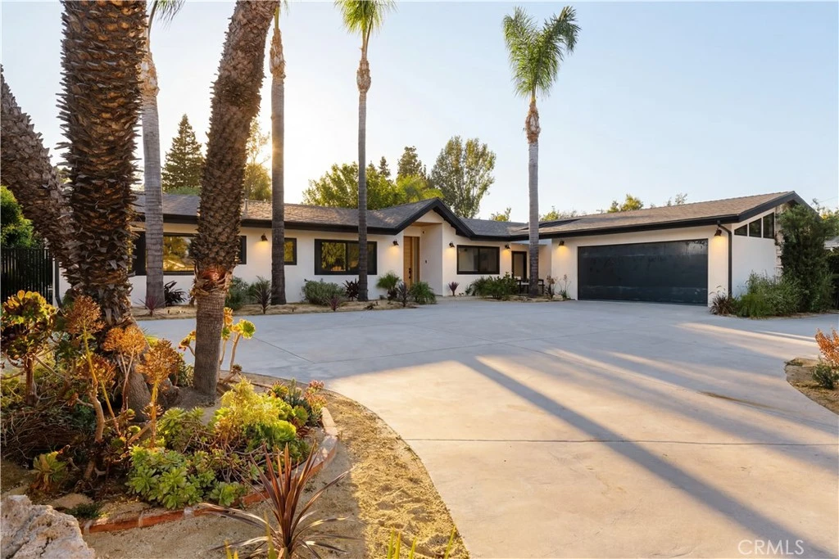
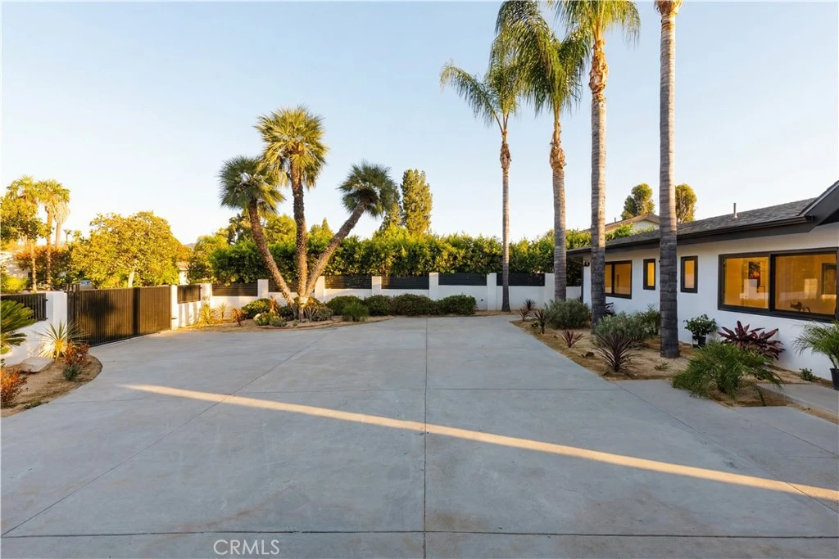
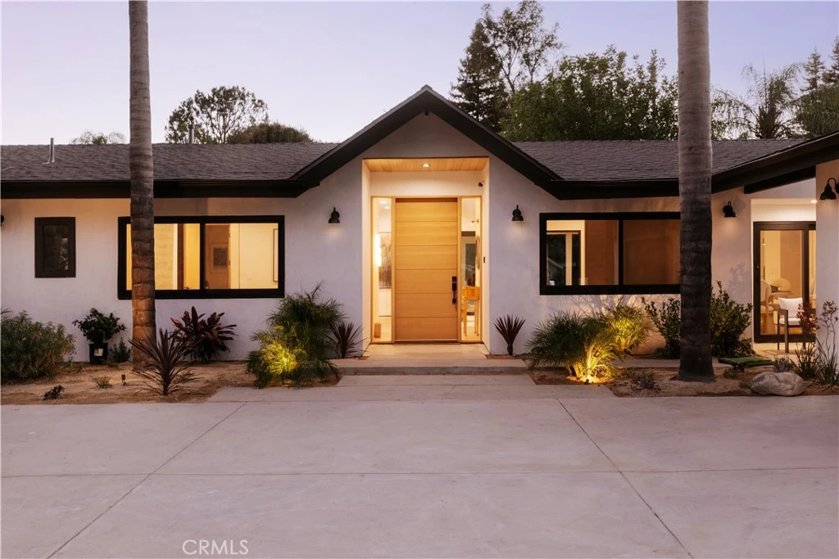
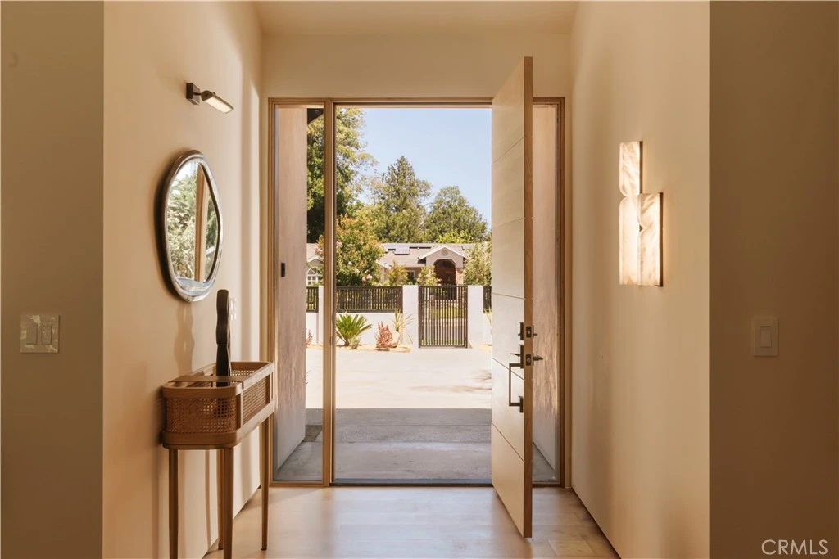
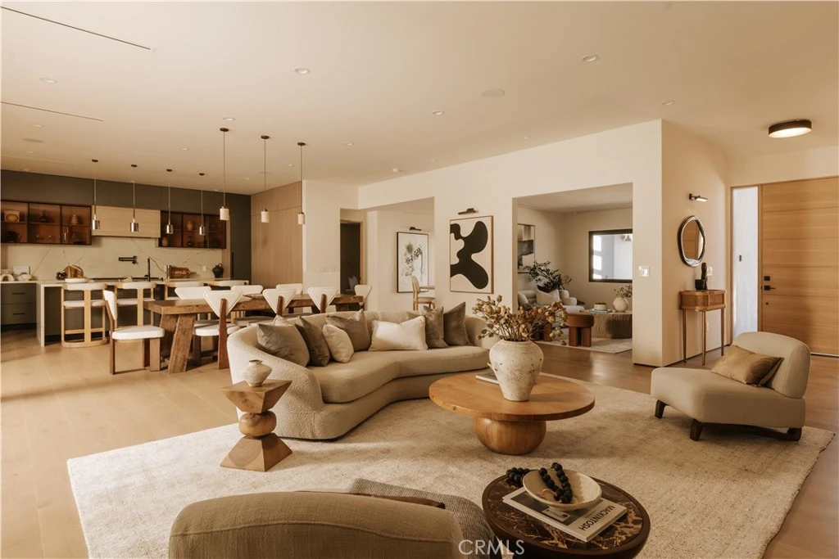
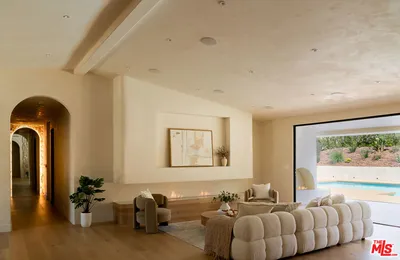
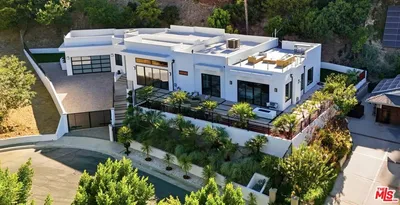
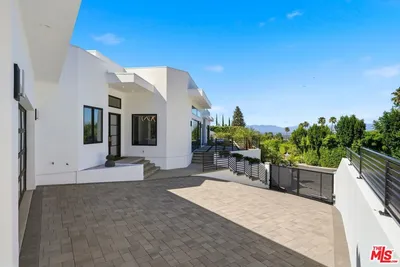
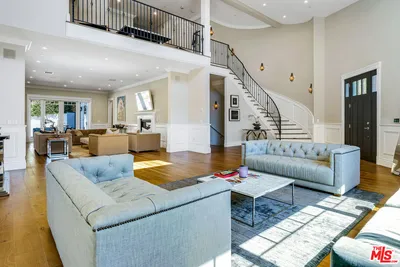
This fully remodeled single-story residence is set on a sprawling, flat, fully gated lot with a circular pull-through driveway. Inside, an open-concept living space is anchored by a linear fireplace set against a stone slab, with wide-plank white oak floors and floating shelves lending warmth throughout. Built for both cooking and gathering, the kitchen features a waterfall-edge stone island, full Thermador appliance suite, matching slab backsplash, and floor-to-ceiling cabinetry that blends dark tones with natural white oak, including a fully integrated Thermador refrigerator concealed behind touch-to-open paneling. Conceived as a serene escape, the primary suite features a stone-wrapped fireplace and expansive sliding doors that open to the resort-style backyard, blurring the line between indoors and out. The primary bath centers on a sculptural soaking tub at a picture window, paired with a floating dual-sink vanity and a spacious dual-head walk-in shower. Every guest bedroom enjoys its own en-suite bath, adding a level of privacy and function ideal for families and visitors. Designed for effortless Southern California living, the backyard is a private resort-like setting anchored by a stunning pool with clean lines and a matching integrated spa, surrounded by expansive grassy grounds and multiple zones for lounging, dining, and entertaining. Ample private parking and an attached two-car garage complete the property. Set close to top-rated schools and just minutes from Ventura Boulevard's dining and shopping, with local favorites like Lady C's Cafe, Laidrey Coffee Roasters, and Kushiyu Sushi within walking distance, this move-in-ready home is a rare offering of scale, privacy, and thoughtful design on a uniquely large, flat lot.
Property Facts
bed
Bedrooms
5
bathtub
Bathrooms
6
square_foot
Square Feet
3,786
landscape
Lot Size
17,348 sqft
calendar_month
Year Built
1962
home_work
Property Type
Single Family Residence
timer
Days on Market
24
garage
Garage Total
2
fingerprint
MLS #
SR26140078
Interior Details
General Interior
Interior Features
Breakfast Bar, Built In Features, Ceiling Fans, Separate Formal Dining Room, Eat In Kitchen, Living Room Deck Attached, Open Floorplan, Recessed Lighting, Unfurnished, Wired For Sound, Primary Suite, Walk In Closets
Flooring
Tile, Wood
Fireplace
Living Room, Primary Bedroom
Kitchen & Appliances
Appliances
Six Burner Stove, Dishwasher, Gas Oven, Gas Range, Indoor Grill, Refrigerator, Dryer, Washer
Laundry
Inside, Laundry Room
Bed & Bath
Main Level Bedrooms
5
Main Level Bathrooms
6
Climate Control
Cooling
Central Air
Heating
Central, Fireplaces
Parking
Total Parking Spaces
6
Garage Spaces
2
Open Parking Spaces
4
Attached Garage
Yes
Parking Features
Circular Driveway, Concrete, Driveway, Electric Gate, Garage, On Street
Exterior & Lot
Building & Construction
Patio & Porch
Rear Porch, Concrete, Covered, Deck, Front Porch, Open, Patio, Porch
Security
Closed Circuit Cameras, Carbon Monoxide Detectors, Security Gate, Smoke Detectors
Lot & Grounds
Lot Features
Zero To One Unit Acre, Back Yard, Front Yard, Lawn, Landscaped, Near Park, Walkstreet, Yard
Pool Features
Heated, In Ground, Private
Spa Features
In Ground, Private
Sewer
Public Sewer
Water Source
Public
Community & HOA
Community Features
Biking, Hiking, Street Lights, Sidewalks, Park

Mortgage Calculator
Total Monthly
$0
Principal & Interest:
$0Property Tax:
$0Home Insurance:
$0HOA Fees:
$0$
$
%
Nearby Schools
| Rating | School Name |
|---|---|
9 | Wilbur Charter For Enriched Academics Charter School |
9 | Gaspar De Portola Charter Middle Charter School |
7 | Tarzana Elementary Elementary School |
N/A | Ideal Academy For Exceptional Learners Private School |
8 | Nestle Avenue Charter Charter School |
Convenience Score
Market Insights
91356|Tarzana
Estimated Value
Calculating...
No change vs. last year
Value history is still building for this area.
Market Temperature
Seller'sBalancedBuyer's
0d30d60d180d
Balanced
Balanced market
30 Days
Avg. time on market
This is a Balanced Market. Homes are selling at a moderate pace.
Flood & Climate Risk
Noise Levels

Ready to Take the Next Step?
Get expert support from a local agent today.
call
(800)-330-9306Available 9AM - 7PM
Similar Homes You Might Like
Based on price, location, and features
Recently Sold
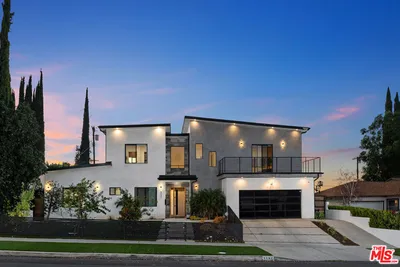
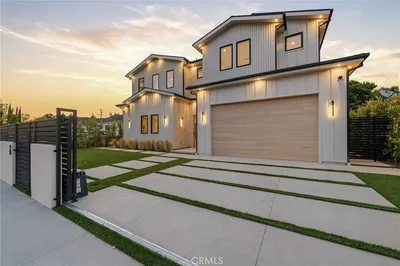
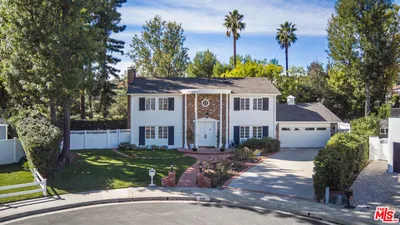
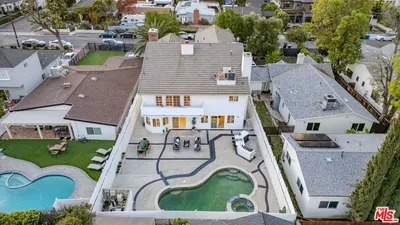
$3,095,000
5 bd | 6 ba | 3,786 sqft
Browse Homes by City
Explore real estate in popular California communities.
Popular Cities to Buy
Los Angeles Real EstateSan Diego Real EstateSan Jose Real EstateIrvine Real EstateLong Beach Real EstatePalm Springs Real EstatePalm Desert Real EstateRiverside Real EstateTemecula Real EstateIndio Real EstateLake Arrowhead Real EstateLancaster Real EstateOakland Real EstateVictorville Real EstateCorona Real EstateHemet Real Estate
Popular Cities to Rent
Apartments in Los AngelesApartments in San DiegoApartments in San JoseApartments in IrvineApartments in Long BeachApartments in Palm SpringsApartments in Palm DesertApartments in RiversideApartments in TemeculaApartments in IndioApartments in Lake ArrowheadApartments in LancasterApartments in OaklandApartments in VictorvilleApartments in CoronaApartments in Hemet