Topfind Realty
Renting

Search Rentals

Houses for RentTownhomes for RentCondos for RentView All Rentals →

Renting Resources

Why Rent With UsRenter GuideRent vs Buy Calculator
Buying

Search Homes

Houses for SaleTownhomes for SaleCondos for SaleView All Homes →

Buying Resources

Why Buy With UsBuyer GuideAffordability CalculatorInvestment CalculatorProperty Tax Calculator

Buyer Articles

Master Your New Home BudgetBeat Moving StressPacking Secrets
Selling

Selling Tools

Home ValuationFind a Seller's Agent

Selling Resources

Why Sell With UsSeller GuideNet Sheet CalcHELOC Calculator

Seller Articles

Strategic PricingDownsizing Tips
Mortgage Rates

Today's Rates

Mortgage RatesRefinance RatesLoan ComparisonHELOC Calculator

Mortgage Resources

Understanding Mortgage RatesFirst-Time Homebuyer GuideWhen to Refinance Your Mortgage
Realtors
Topfind
Houses for RentTownhomes for RentCondos for RentView All Rentals →
Why Rent With UsRenter GuideRent vs Buy Calculator
Houses for SaleTownhomes for SaleCondos for SaleView All Homes →
Why Buy With UsBuyer GuideAffordability CalculatorInvestment CalculatorProperty Tax Calculator
Master Your New Home BudgetBeat Moving StressPacking Secrets
Home ValuationFind a Seller's Agent
Why Sell With UsSeller GuideNet Sheet CalcHELOC Calculator
Strategic PricingDownsizing Tips
Mortgage RatesRefinance RatesLoan ComparisonHELOC Calculator
Understanding Mortgage RatesFirst-Time Homebuyer GuideWhen to Refinance Your Mortgage
groupRealtorsinfoAbout Us
Continue with Google
Sign InSign Up
Topfind Realty
Renting

Search Rentals

Houses for RentTownhomes for RentCondos for RentView All Rentals →

Renting Resources

Why Rent With UsRenter GuideRent vs Buy Calculator
Buying

Search Homes

Houses for SaleTownhomes for SaleCondos for SaleView All Homes →

Buying Resources

Why Buy With UsBuyer GuideAffordability CalculatorInvestment CalculatorProperty Tax Calculator

Buyer Articles

Master Your New Home BudgetBeat Moving StressPacking Secrets
Selling

Selling Tools

Home ValuationFind a Seller's Agent

Selling Resources

Why Sell With UsSeller GuideNet Sheet CalcHELOC Calculator

Seller Articles

Strategic PricingDownsizing Tips
Mortgage Rates

Today's Rates

Mortgage RatesRefinance RatesLoan ComparisonHELOC Calculator

Mortgage Resources

Understanding Mortgage RatesFirst-Time Homebuyer GuideWhen to Refinance Your Mortgage
Realtors
Topfind
Houses for RentTownhomes for RentCondos for RentView All Rentals →
Why Rent With UsRenter GuideRent vs Buy Calculator
Houses for SaleTownhomes for SaleCondos for SaleView All Homes →
Why Buy With UsBuyer GuideAffordability CalculatorInvestment CalculatorProperty Tax Calculator
Master Your New Home BudgetBeat Moving StressPacking Secrets
Home ValuationFind a Seller's Agent
Why Sell With UsSeller GuideNet Sheet CalcHELOC Calculator
Strategic PricingDownsizing Tips
Mortgage RatesRefinance RatesLoan ComparisonHELOC Calculator
Understanding Mortgage RatesFirst-Time Homebuyer GuideWhen to Refinance Your Mortgage
groupRealtorsinfoAbout Us
Continue with Google
Sign InSign Up
Real Estate/CA/Tarzana/5062 Calvin Avenue
play_circleVideo Tour
Photo 1 of 5062 Calvin Avenue
Photo 2 of 5062 Calvin Avenue
1 / 20
Main
Interior 1
Interior 2
Interior 3
Interior 4
imagesmode View 20 photos
For Sale
$2,199,000
Est. $12,314/mo

5062 Calvin Avenue, Tarzana, CA 91356

bed
4
Bedrooms
bathtub
3
Bathrooms
square_foot
2,798
Sq Ft

About this home

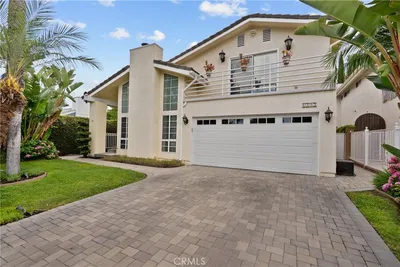
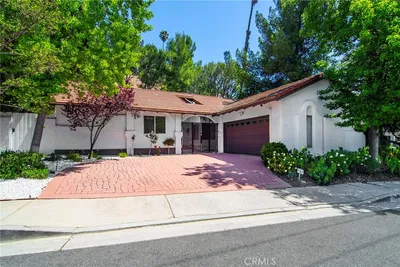
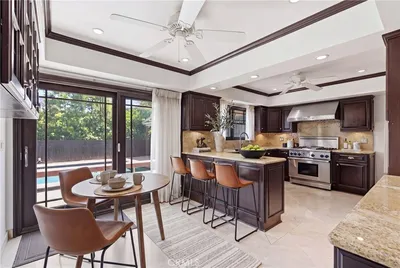
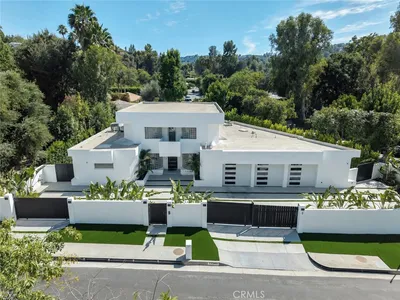
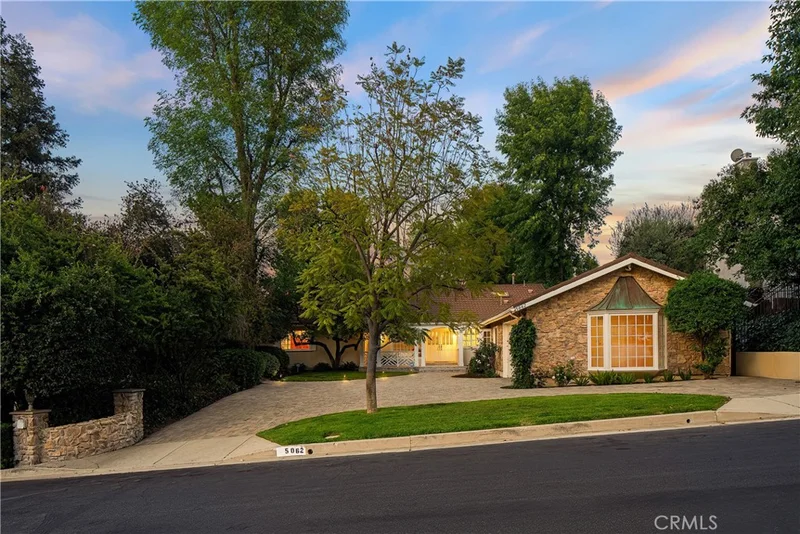
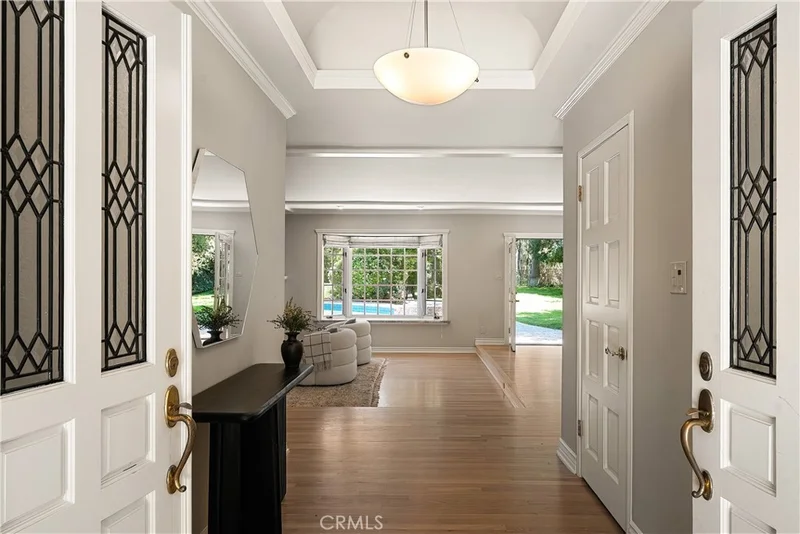
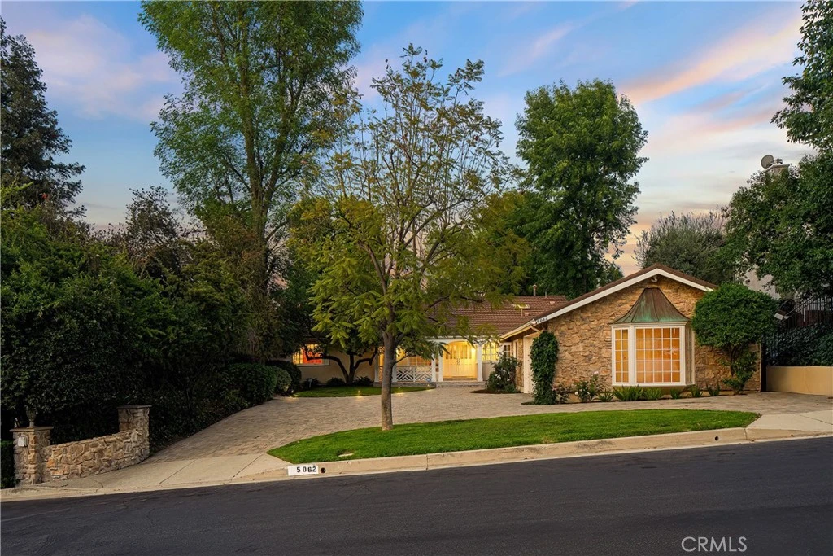
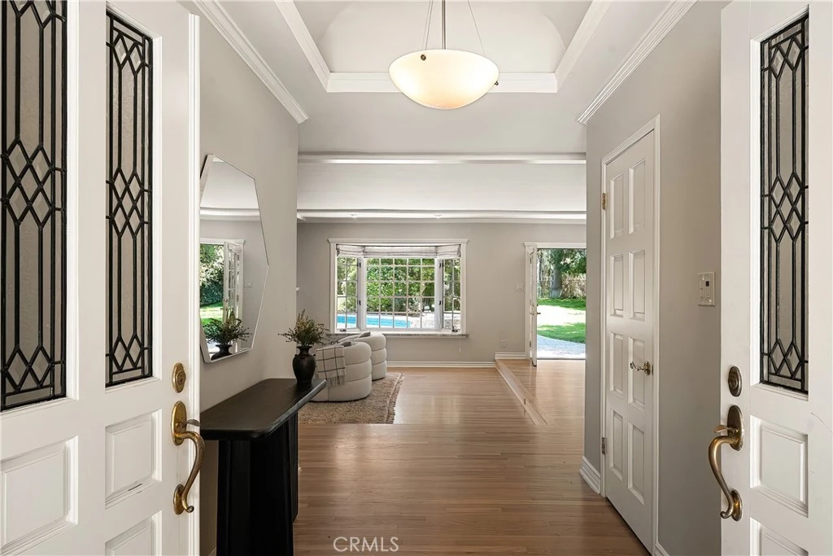
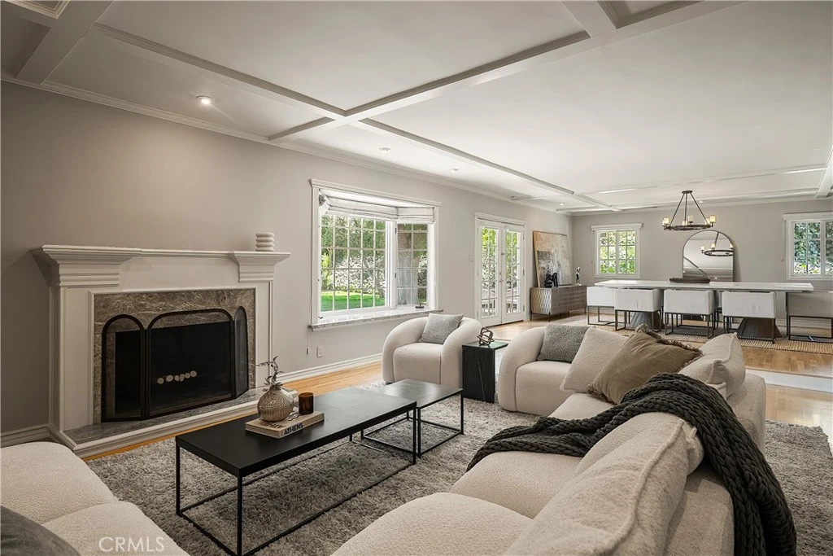
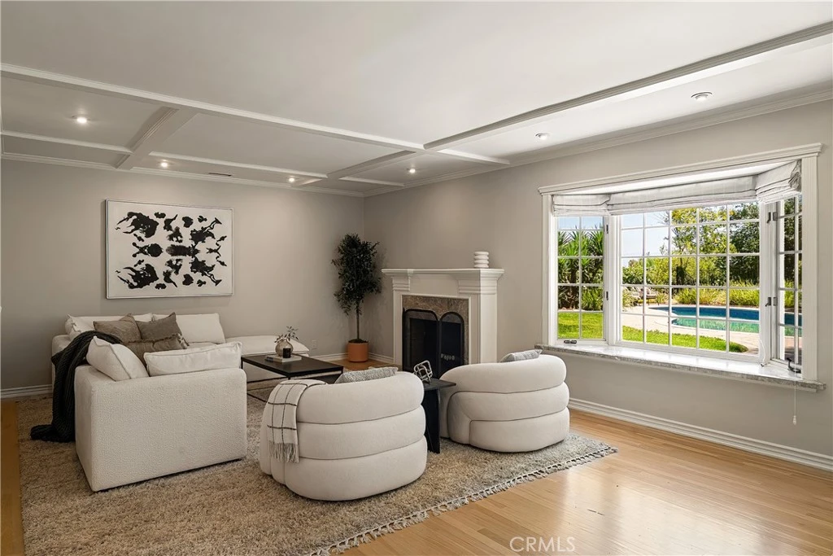
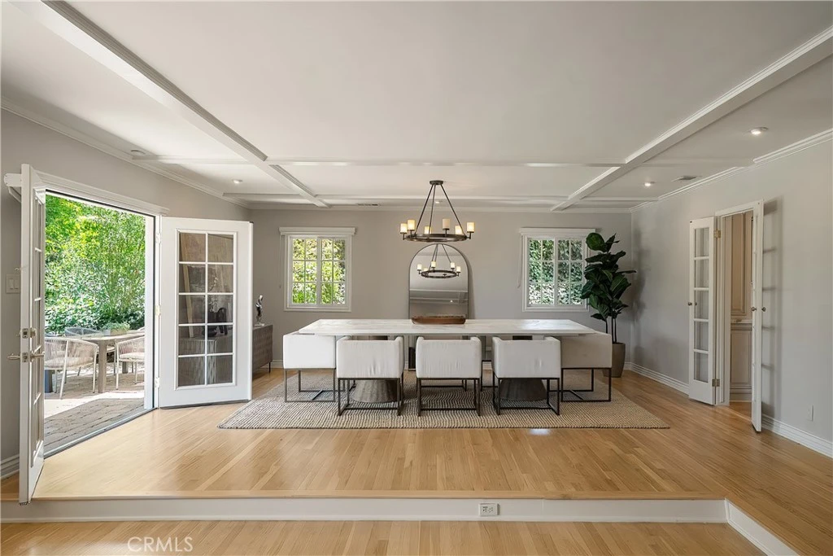
Nestled in the lower hills of Tarzana, just South of Ventura Blvd, this exquisite single-story residence was once a celebrity-owned compound, and offers a rare blend of classic elegance and modern luxury. Sitting on a sprawling, half-acre flat lot, this timeless 3 bedroom + office/den, 3 bath home is a private sanctuary designed for peaceful everyday living. Stepping through the front doors, you are greeted by warm hardwood floors, refined architectural details, and an abundance of natural light. The home features a large formal living room anchored by a beautiful bay window that perfectly frames the picturesque grounds. A spacious family room boasts high ceilings, a relaxing fireplace, and another charming bay window. This inviting space flows seamlessly into the oversized dining room, where French doors open directly to the backyard. The gourmet chef’s kitchen is appointed with a center island, stunning Carrera marble countertops, an abundance of custom cabinetry, and a sunlit breakfast area. It is fully equipped with state-of-the-art SubZero & Thermador appliances, a Miele stove and steamer, and a built-in wine refrigerator. When it is time to relax, the primary suite serves as a peaceful haven, featuring French doors that open to the backyard. Surrounded by a lush canopy of mature trees lining the entire perimeter, the park-like backyard provides complete privacy and a tranquil atmosphere. A sparkling swimming pool and elevated spa sit gracefully alongside an expansive patio and a large, manicured grassy lawn. Completing this magnificent property is a dedicated laundry room with washer and dryer, a covered front porch, circular driveway, and an attached two-car garage with carriage doors and built-in storage, making this an unparalleled opportunity to own a timeless, turn-key home in a premier location.

Property Facts

bed

Bedrooms

4

bathtub

Bathrooms

3

square_foot

Square Feet

2,798

landscape

Lot Size

18,664 sqft

calendar_month

Year Built

1960

home_work

Property Type

Single Family Residence

timer

Days on Market

97

payments

HOA Fee

N/A

garage

Garage Total

2

fingerprint

MLS #

SR26101109

Interior Details

General Interior

Interior Features

Breakfast Bar, Built In Features, Breakfast Area, Crown Molding, Cathedral Ceilings, Separate Formal Dining Room, Recessed Lighting, Storage, Bedroom On Main Level, Main Level Primary, Primary Suite

Fireplace

Living Room

Kitchen & Appliances

Appliances

Double Oven, Dishwasher, Freezer, Gas Cooktop, Microwave, Refrigerator, Range Hood

Laundry

Inside, Laundry Room

Bed & Bath

Main Level Bedrooms

3

Main Level Bathrooms

3

Climate Control

Cooling

Central Air

Heating

Central

Parking

Total Parking Spaces

2

Garage Spaces

2

Attached Garage

Yes

Parking Features

Driveway, Garage

Exterior & Lot

Building & Construction

Patio & Porch

Front Porch, Patio

Security

Security System

Lot & Grounds

Lot Features

Zero To One Unit Acre

Pool Features

In Ground, Private

Spa Features

Heated, In Ground, Private

Sewer

Public Sewer

Water Source

Public

Community & HOA

Community Features

Mountainous, Suburban

Mortgage Calculator

Total Monthly

$0

Principal & Interest:
$0
Property Tax:
$0
Home Insurance:
$0
HOA Fees:
$0
$
$
%

Nearby Schools

RatingSchool NameGradesDistance
9
Wilbur Charter For Enriched Academics
Charter School
K-50.6 mi
9
Gaspar De Portola Charter Middle
Charter School
6-80.8 mi
1
Henry David Thoreau Continuation
High School
9-120.9 mi
7
Tarzana Elementary
Elementary School
K-51.0 mi
8
Taft Charter High
Charter School
9-121.0 mi

Convenience Score

Market Insights

91356|Tarzana

Estimated Value

Calculating...
No change vs. last year
Value history is still building for this area.

Market Temperature

Seller'sBalancedBuyer's
0d30d60d180d
Balanced

Balanced market

30 Days

Avg. time on market

This is a Balanced Market. Homes are selling at a moderate pace.

Flood & Climate Risk

Noise Levels

Location

5062 Calvin Avenue

Tarzana, CA 91356

Open in Mapsopen_in_new
Topfind Realty

Ready to Take the Next Step?

Get expert support from a local agent today.

call
(800)-330-9306Available 9AM - 7PM

Similar Homes You Might Like

Based on price, location, and features
18952 Victory Boulevard
VIRTUAL TOUR

$1,149,000

FOR SALE

18952 Victory Boulevard, Tarzana, CA 91335

4 beds · 3 baths · 2,450 sqft

6325 Yolanda
VIRTUAL TOUR

$1,495,000

FOR SALE

6325 Yolanda, Tarzana, CA 91335

5 beds · 3 baths · 2,943 sqft

19611 Rosita Street
3D TOUR

$1,599,000

FOR SALE

19611 Rosita Street, Tarzana, CA 91356

4 beds · 3 baths · 2,666 sqft

4908 Calvin Avenue
3D TOUR

$1,849,000

FOR SALE

4908 Calvin Avenue, Tarzana, CA 91356

5 beds · 4 baths · 3,334 sqft

19246 Rosita Street
NEW 12 HRS AGO
VIRTUAL TOUR

$2,549,000

FOR SALE

19246 Rosita Street, Tarzana, CA 91356

3 beds · 3 baths · 3,120 sqft

18120 Jaguar Court
NEW 15 HRS AGO
OPEN AUG 22, 9PM - 11PM

$1,299,000

FOR SALE

18120 Jaguar Court, Tarzana, CA 91335

4 beds · 3 baths · 2,749 sqft

18424 Domino Street

$1,198,000

FOR SALE

18424 Domino Street, Tarzana, CA 91335

4 beds · 3 baths · 2,327 sqft

6015 Topeka Drive

$1,549,000

FOR SALE

6015 Topeka Drive, Tarzana, CA 91356

4 beds · 3 baths · 2,629 sqft

Recently Sold

6230 Amigo
3D TOUR

$1,450,000

SOLD

6230 Amigo, Tarzana, CA 91335

5 beds · 4 baths · 3,114 sqft

6347 Wynne Avenue
3D TOUR

$1,200,000

SOLD

6347 Wynne Avenue, Tarzana, CA 91335

5 beds · 3 baths · 3,008 sqft

4615 El Caballero Drive
3D TOUR

$2,470,000

SOLD

4615 El Caballero Drive, Tarzana, CA 91356

4 beds · 4 baths · 2,997 sqft

19631 Rosita Street

$1,650,000

SOLD

19631 Rosita Street, Tarzana, CA 91356

3 beds · 4 baths · 2,600 sqft

4858 Topeka Drive

$1,795,000

SOLD

4858 Topeka Drive, Tarzana, CA 91356

4 beds · 4 baths · 2,506 sqft

4012 Ellenita

$1,850,000

SOLD

4012 Ellenita, Tarzana, CA 91356

3 beds · 3 baths · 2,516 sqft

4450 Romero Drive
VIDEO TOUR

$1,860,000

SOLD

4450 Romero Drive, Tarzana, CA 91356

4 beds · 3 baths · 2,623 sqft

4011 Ellenita Avenue
VIRTUAL TOUR

$1,625,000

SOLD

4011 Ellenita Avenue, Tarzana, CA 91356

4 beds · 3 baths · 2,538 sqft

$2,199,000
4 bd | 3 ba | 2,798 sqft
Request a tourcall
Topfind Realty

Company

  • About Us
  • Careers
  • Articles
  • Home Estimate

Explore

  • Renting
  • Buying
  • Selling
  • Realtors

Support

  • Help Center
  • Contact Us
  • Terms & Conditions
  • Privacy Policy

Topfind Realty, DRE # 02240815, is a licensed real estate broker in California. Topfind Realty pledges to support the Fair Housing Act and adhere to Equal Housing Opportunity laws.

Copyright © 2026 Topfind Realty. All Rights Reserved.