For Sale
$1,549,500
Est. $8,677/mo6325 Yolanda, Tarzana, CA 91335
bed
5
Bedrooms
bathtub
3
Bathrooms
square_foot
2,943
Square Feet
About this home
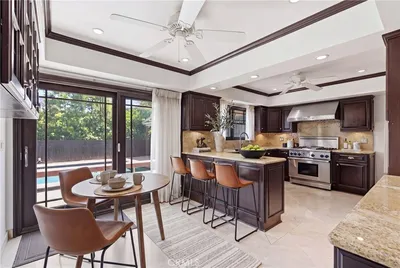
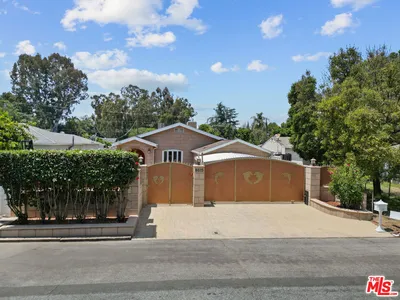
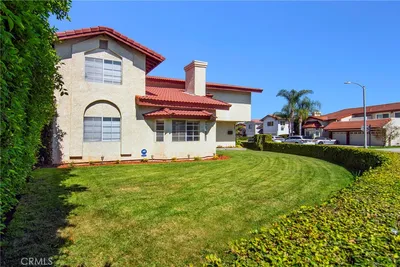

Welcome to this beautifully maintained gated Spanish-style residence, ideally located in Tarzana, where comfort, privacy, and exceptional outdoor living come together in one remarkable property. From the moment you arrive, pride of ownership is evident. Enhanced curb appeal begins with updated paver walkways and driveway, lush professional landscaping, and a custom iron double-door entry creating a striking first impression while providing added privacy and security. Step inside to soaring vaulted ceilings, hardwood, tile and carpet flooring, recessed and track lighting, built-in surround sound speakers, and abundant natural light. The thoughtfully designed floor plan includes a desirable downstairs bedroom and bathroom ideal for guests, extended family or home office. The spacious living and dining areas offer the perfect balance of comfort and entertaining, highlighted by a granite mantle gas fireplace and separate wet bar. The expanded kitchen serves as the heart of the home featuring granite countertops, stainless steel appliances, built-in double ovens, 5-burner cooktop, microwave, dishwasher, additional service sink, built-in food warmer, generous cabinetry, and ample workspace. Upstairs, the expansive primary suite provides a private retreat with abundant space and direct access to a large balcony. Mirrored wardrobe doors, walk-in closets, and custom built-in shelving and cabinetry offer exceptional storage throughout the home. Additional features include copper plumbing, dual-zone HVAC with Nest thermostats, tile roof, and an attached two-car garage with custom speckled flooring. The backyard is where this property truly sets itself apart. Recently transformed through an extensive renovation, this incredible outdoor environment embraces the best of California living. The beautifully updated pool and spa feature new plumbing, plaster, upgraded equipment, and elegant paver decking. A stunning 20-foot aluminum patio cover with dual ceiling fans and built-in speakers creates the ultimate outdoor entertaining space. Additional outdoor highlights include a basketball court, mature landscaping, automatic sprinklers, multiple gathering areas, and professionally installed landscape lighting that illuminates both the front and rear grounds. Combining privacy, thoughtful upgrades, exceptional indoor-outdoor living, and a true entertainer's backyard, this Tarzana residence offers a lifestyle designed for refined living, enjoyment, and making lasting memories.
Property Facts
bed
Bedrooms
5
bathtub
Bathrooms
3
square_foot
Square Feet
2,943
landscape
Lot Size
6,482 sqft
calendar_month
Year Built
1989
home_work
Property Type
Single Family Residence
timer
Days on Market
37
payments
HOA Fee
N/A
garage
Garage Total
2
fingerprint
MLS #
SR26126448
Interior Details
General Interior
Interior Features
Wet Bar, Balcony, Ceiling Fans, Cathedral Ceilings, Central Vacuum, Separate Formal Dining Room, Eat In Kitchen, Granite Counters, High Ceilings, Intercom, In Law Floorplan, Pantry, Recessed Lighting, See Remarks, Sunken Living Room, Track Lighting, Two Story Ceilings, Bar, Wired For Sound, Bedroom On Main Level, Primary Suite
Flooring
Carpet, Tile, Wood
Fireplace
Gas, Living Room
Accessibility
Safe Emergency Egress From Home
Kitchen & Appliances
Appliances
Built In Range, Double Oven, Dishwasher, Energy Star Qualified Appliances, Electric Cooktop, Exhaust Fan, Gas Cooktop, Disposal, Gas Oven, Gas Range, Gas Water Heater, Microwave, Range Hood, Self Cleaning Oven, Vented Exhaust Fan, Water To Refrigerator, Water Heater
Laundry
Washer Hookup, Gas Dryer Hookup, Inside, Laundry Room
Bed & Bath
Main Level Bedrooms
1
Main Level Bathrooms
1
Climate Control
Cooling
Central Air, Dual, Zoned
Heating
Central, Fireplaces, Natural Gas, Zoned
Parking
Total Parking Spaces
2
Garage Spaces
2
Attached Garage
Yes
Parking Features
Door Single, Driveway, Garage Faces Front, Garage, Garage Door Opener, Gated
Exterior & Lot
Building & Construction
Patio & Porch
Concrete, Covered, Open, Patio, See Remarks
Fencing
Block, Electric, Privacy, Security, Wrought Iron
Security
Prewired, Security System, Carbon Monoxide Detectors, Security Gate, Smoke Detectors, Security Lights
Construction
Stucco, Copper Plumbing
Foundation
Slab
Roof
Tile
Lot & Grounds
Lot Features
Zero To One Unit Acre, Back Yard, Drip Irrigation Bubblers, Front Yard, Sprinklers In Rear, Sprinklers In Front, Lawn, Landscaped, Near Park, Near Public Transit, Rectangular Lot, Sprinklers Timer, Sprinkler System, Street Level, Walkstreet, Yard
Pool Features
Filtered, Gunite, Gas Heat, Heated, In Ground, Private, See Remarks
Spa Features
Gunite, Heated, In Ground, Private, See Remarks
Sewer
Public Sewer
Water Source
Public
Community & HOA
Association Info
Community Features
Curbs, Gutters, Street Lights, Suburban, Sidewalks, Valley, Park
Mortgage Calculator
Total Monthly
$0
Principal & Interest:
$0Property Tax:
$0Home Insurance:
$0HOA Fees:
$0$
$
%
Nearby Schools
| Rating | School Name |
|---|---|
9 | Sherman Oaks Center for Enriched Studies Elementary School |
N/A | DISCOVERY SCHOOL Private School |
5 | Vanalden Avenue Elementary Elementary School |
5 | Reseda Charter High Charter School |
7 | Tarzana Elementary Elementary School |
Convenience Score
Market Insights
91335|Tarzana
analytics
Estimated Value
Calculating...
trending_up0%vs. last year
202120222023202420252026
Market Temperature
Seller'sBalancedBuyer's
0d30d60d180d
Balanced
Balanced market
30 Days
Avg. time on market
This is a Balanced Market. Homes are selling at a moderate pace.
flood
Flood & Climate Risk
Flood Risk
Minimal — not in a FEMA flood zone
Wildfire Risk
Moderate — near wildland-urban interface
Heat Risk
Low — moderate summer temperatures
Earthquake Risk
Southern California seismic zone
volume_up
Noise Levels
TrafficQuiet residential street
AirportMinimal airport noise
CommercialLow commercial activity nearby

Ready to Take the Next Step?
Get expert support from a local agent today.
call
(800)-330-9306Available 9AM - 7PM
Similar Homes You Might Like
Based on price, location, and features