For Sale
$2,549,000
Est. $14,274/mo19246 Rosita Street, Tarzana, CA 91356
bed
3
Bedrooms
bathtub
3
Bathrooms
square_foot
3,120
Sq Ft
About this home
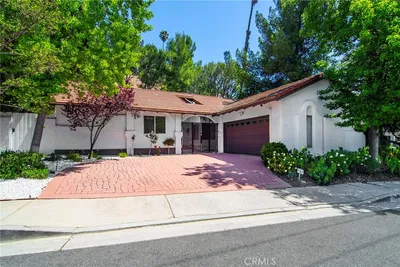
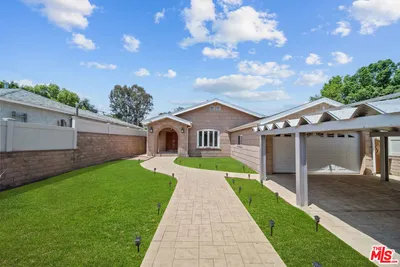
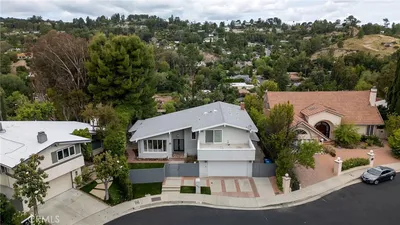
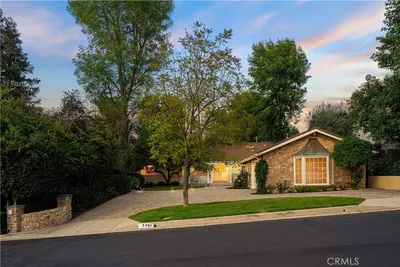
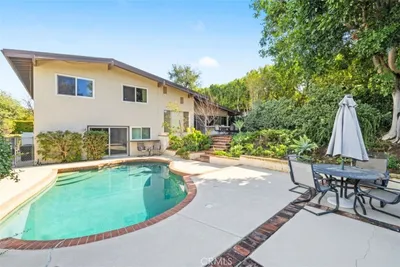
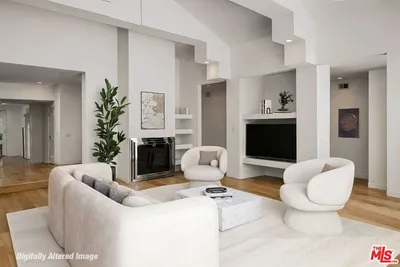
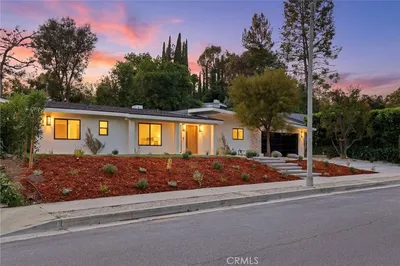
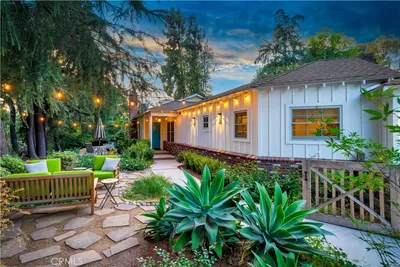
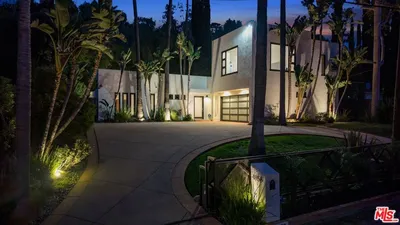
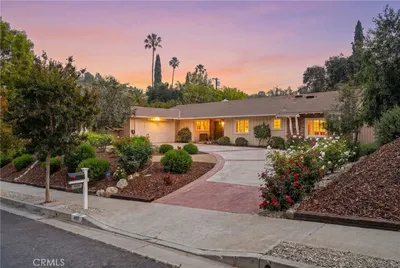
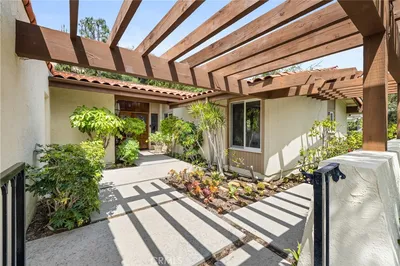
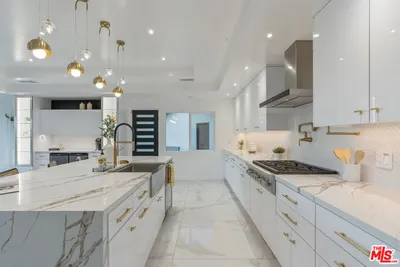
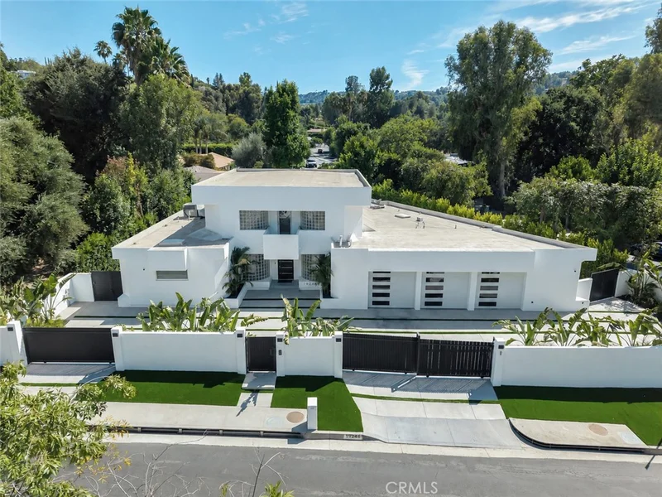
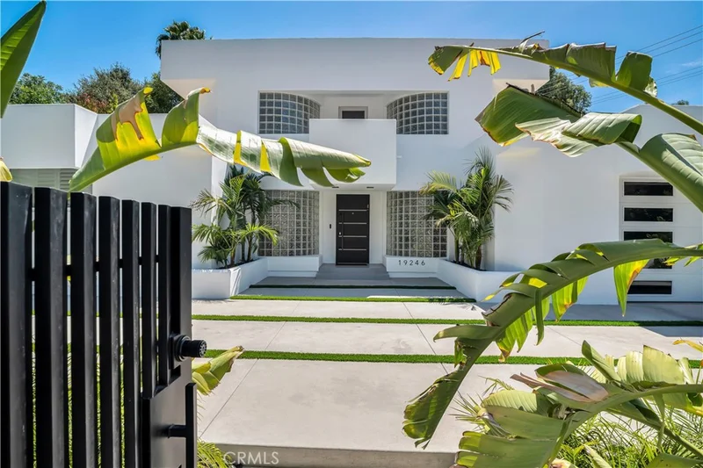
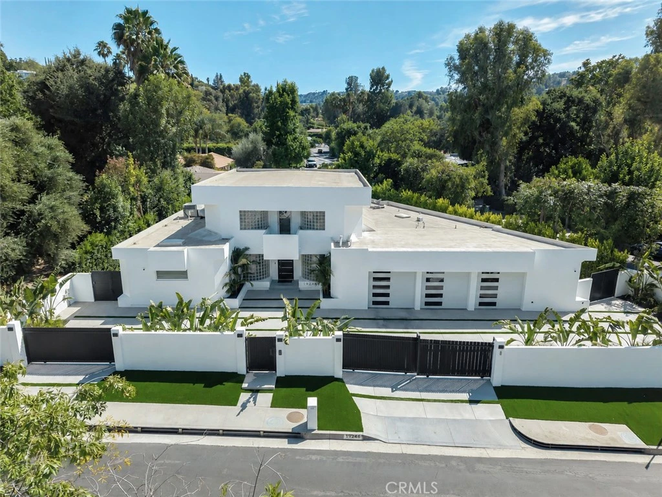
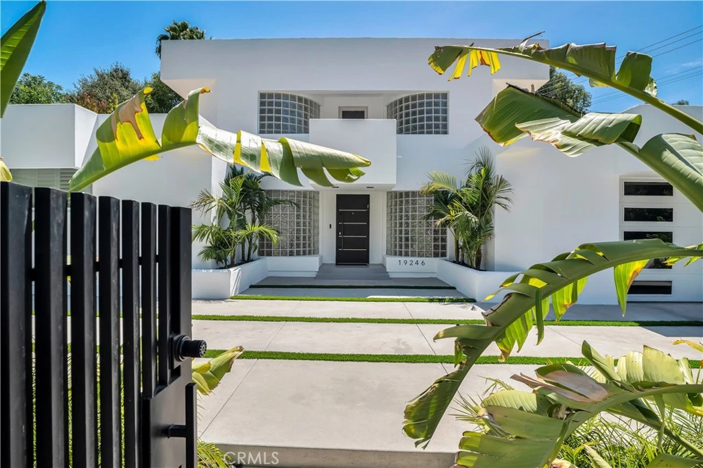
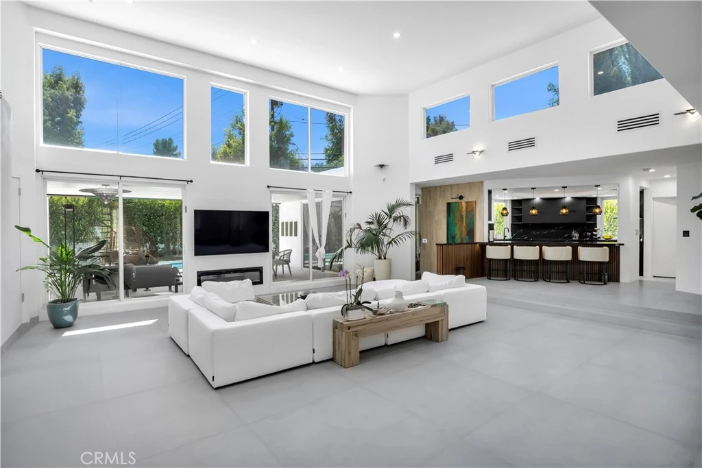
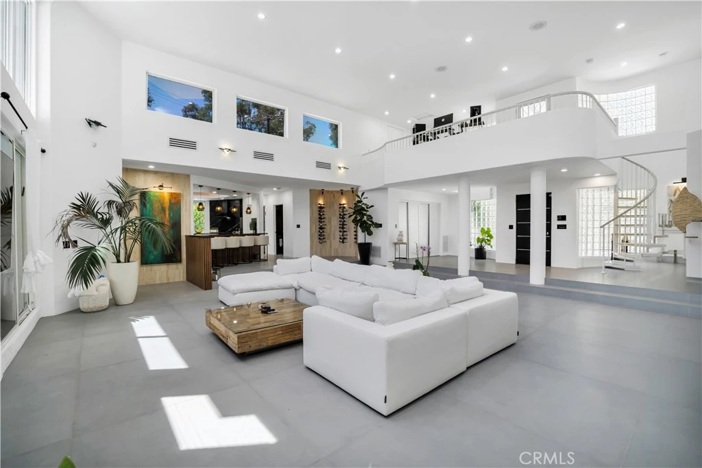
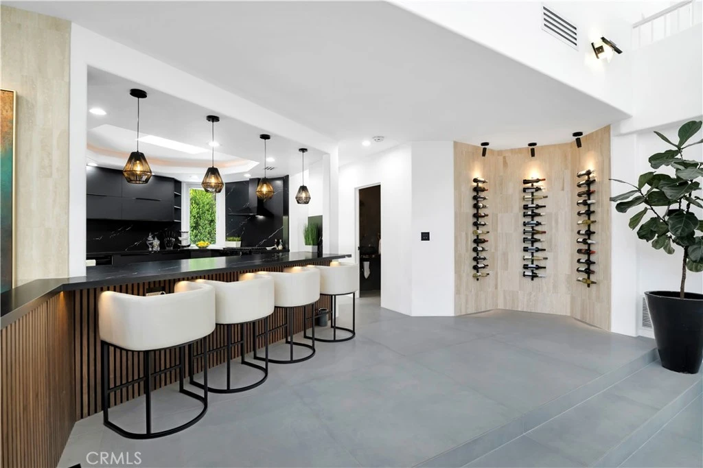
Guaranteed unlike anything you've seen in this coveted South of the Boulevard location. This extraordinary architectural estate is a true modern custom masterpiece, conceived through the owner's vision and brought to life with exceptional craftsmanship and meticulous attention to detail. Having undergone more than $573,000 in luxury renovations and improvements since 2024, this turnkey residence delivers an unparalleled blend of sophisticated design and resort-style amenities Beyond the private gated entrance, a circular driveway creates an unforgettable arrival to this remarkable 3,120 Sqft home. Inside, soaring nearly 18-foot ceilings and a dramatic south-facing wall of glass flood the great room with natural light, while a stunning double-sided fireplace creates a seamless connection between the elegant interior and the outdoor living spaces. The completely reimagined chef's kitchen showcases custom cabinetry, designer countertops, full-height backsplash, premium appliances and an inviting breakfast area that flows effortlessly into a warm family retreat anchored by a second fireplace. The luxurious primary suite serves as a private sanctuary, complete with its own fireplace, dual walk-in closets and a spa-inspired bath featuring an oversized walk-in shower, soaking tub, dual vanities and exquisite custom finishes. A spiral staircase leads to an expansive loft with an adjoining private balcony—an inspiring setting for an executive office, artist's studio, library or creative retreat. Additionally, two secondary bedrooms share a beautifully designed Jack-and-Jill bath. Step outside to your own private resort, an entertainer's paradise featuring a newly constructed saltwater pool with color-changing LED lighting, waterfalls, dramatic fire bowls, and state-of-the-art equipment. The outdoor experience continues with a custom outdoor kitchen, expansive entertaining patio, designer hardscape, lush turf and landscaping, Malibu lighting, upgraded privacy walls, and multiple areas designed for both intimate gatherings and grand-scale entertaining. Additional features include a spacious laundry room and oversized three-car garage. This is more than a home—it's a rare architectural statement offering luxury, privacy and contemporary design in one of the Valley's most desirable South of the Boulevard neighborhoods close to El Caballero / Mulholland Hills Country Clubs, Trader Joes, Gelsons Market, award winning schools and minutes to Ventura Blvd and the 101.
Property Facts
bed
Bedrooms
3
bathtub
Bathrooms
3
square_foot
Square Feet
3,120
landscape
Lot Size
8,821 sqft
calendar_month
Year Built
1994
home_work
Property Type
Single Family Residence
timer
Days on Market
0
payments
HOA Fee
N/A
garage
Garage Total
3
fingerprint
MLS #
SR26158482
Interior Details
General Interior
Interior Features
High Ceilings, Open Floorplan, Bar, Bedroom On Main Level, Jack And Jill Bath, Main Level Primary, Primary Suite, Walk In Closets
Flooring
Tile
Fireplace
Family Room, Living Room, Primary Bedroom
Kitchen & Appliances
Laundry
Laundry Room
Bed & Bath
Main Level Bedrooms
3
Main Level Bathrooms
3
Climate Control
Cooling
Central Air
Heating
Central
Parking
Total Parking Spaces
3
Garage Spaces
3
Attached Garage
Yes
Parking Features
Direct Access, Driveway, Garage Faces Front, Garage
Exterior & Lot
Building & Construction
Patio & Porch
Patio
Security
Security System
Foundation
Slab
Direction Faced
North
Lot & Grounds
Lot Features
Landscaped, Street Level
Pool Features
In Ground, Private
Sewer
Public Sewer
Water Source
Public
Community & HOA
Community Features
Suburban
Mortgage Calculator
Total Monthly
$0
Principal & Interest:
$0Property Tax:
$0Home Insurance:
$0HOA Fees:
$0$
$
%
Nearby Schools
| Rating | School Name |
|---|---|
9 | Wilbur Charter For Enriched Academics Charter School |
9 | Gaspar De Portola Charter Middle Charter School |
8 | Nestle Avenue Charter Charter School |
N/A | Ideal Academy For Exceptional Learners Private School |
7 | Tarzana Elementary Elementary School |
Convenience Score
Market Insights
91356|Tarzana
Estimated Value
Calculating...
No change vs. last year
Value history is still building for this area.
Market Temperature
Seller'sBalancedBuyer's
0d30d60d180d
Balanced
Balanced market
30 Days
Avg. time on market
This is a Balanced Market. Homes are selling at a moderate pace.
Flood & Climate Risk
Noise Levels

Ready to Take the Next Step?
Get expert support from a local agent today.
call
(800)-330-9306Available 9AM - 7PM
Similar Homes You Might Like
Based on price, location, and features