Topfind Realty
Renting

Search Rentals

Houses for RentTownhomes for RentCondos for RentView All Rentals →

Renting Resources

Why Rent With UsRenter GuideRent vs Buy Calculator

Renter Articles

How to Negotiate RentUnderstanding Your LeaseMoving Checklist for Renters
Buying

Search Homes

Houses for SaleTownhomes for SaleCondos for SaleView All Homes →

Buying Resources

Why Buy With UsBuyer GuideAffordability CalculatorInvestment CalculatorProperty Tax Calculator

Buyer Articles

Master Your New Home BudgetBeat Moving StressPacking Secrets
Selling

Selling Tools

Home ValuationFind a Seller's Agent

Selling Resources

Why Sell With UsSeller GuideNet Sheet CalcHELOC Calculator

Seller Articles

Strategic PricingDownsizing Tips
Mortgage Rates

Today's Rates

Mortgage RatesRefinance RatesLoan ComparisonHELOC Calculator

Mortgage Resources

Understanding Mortgage RatesFirst-Time Homebuyer GuideWhen to Refinance Your Mortgage
Realtors
Topfind
Houses for RentTownhomes for RentCondos for RentView All Rentals →
Why Rent With UsRenter GuideRent vs Buy Calculator
How to Negotiate RentUnderstanding Your LeaseMoving Checklist for Renters
Houses for SaleTownhomes for SaleCondos for SaleView All Homes →
Why Buy With UsBuyer GuideAffordability CalculatorInvestment CalculatorProperty Tax Calculator
Master Your New Home BudgetBeat Moving StressPacking Secrets
Home ValuationFind a Seller's Agent
Why Sell With UsSeller GuideNet Sheet CalcHELOC Calculator
Strategic PricingDownsizing Tips
Mortgage RatesRefinance RatesLoan ComparisonHELOC Calculator
Understanding Mortgage RatesFirst-Time Homebuyer GuideWhen to Refinance Your Mortgage
groupRealtorsinfoAbout Us
Continue with Google
Sign InSign Up
Topfind Realty
Renting

Search Rentals

Houses for RentTownhomes for RentCondos for RentView All Rentals →

Renting Resources

Why Rent With UsRenter GuideRent vs Buy Calculator

Renter Articles

How to Negotiate RentUnderstanding Your LeaseMoving Checklist for Renters
Buying

Search Homes

Houses for SaleTownhomes for SaleCondos for SaleView All Homes →

Buying Resources

Why Buy With UsBuyer GuideAffordability CalculatorInvestment CalculatorProperty Tax Calculator

Buyer Articles

Master Your New Home BudgetBeat Moving StressPacking Secrets
Selling

Selling Tools

Home ValuationFind a Seller's Agent

Selling Resources

Why Sell With UsSeller GuideNet Sheet CalcHELOC Calculator

Seller Articles

Strategic PricingDownsizing Tips
Mortgage Rates

Today's Rates

Mortgage RatesRefinance RatesLoan ComparisonHELOC Calculator

Mortgage Resources

Understanding Mortgage RatesFirst-Time Homebuyer GuideWhen to Refinance Your Mortgage
Realtors
Topfind
Houses for RentTownhomes for RentCondos for RentView All Rentals →
Why Rent With UsRenter GuideRent vs Buy Calculator
How to Negotiate RentUnderstanding Your LeaseMoving Checklist for Renters
Houses for SaleTownhomes for SaleCondos for SaleView All Homes →
Why Buy With UsBuyer GuideAffordability CalculatorInvestment CalculatorProperty Tax Calculator
Master Your New Home BudgetBeat Moving StressPacking Secrets
Home ValuationFind a Seller's Agent
Why Sell With UsSeller GuideNet Sheet CalcHELOC Calculator
Strategic PricingDownsizing Tips
Mortgage RatesRefinance RatesLoan ComparisonHELOC Calculator
Understanding Mortgage RatesFirst-Time Homebuyer GuideWhen to Refinance Your Mortgage
groupRealtorsinfoAbout Us
Continue with Google
Sign InSign Up
Real Estate/CA/Tarzana/4157 Aleman
Photo 1 of 4157 Aleman
Photo 2 of 4157 Aleman
1 / 18
Main
Interior 1
Interior 2
Interior 3
Interior 4
imagesmode View 18 photos
For Sale
$1,569,000
Est. $8,786/mo

4157 Aleman, Tarzana, CA 91356

bed
3
Bedrooms
bathtub
3
Bathrooms
square_foot
2,516
Sq Ft

About this home


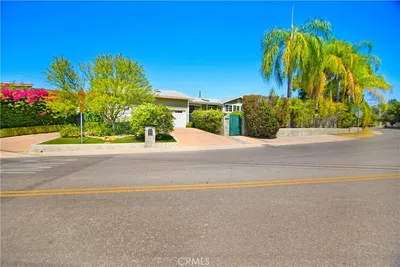
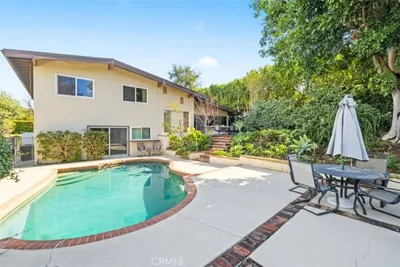
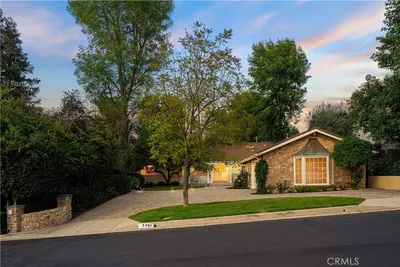
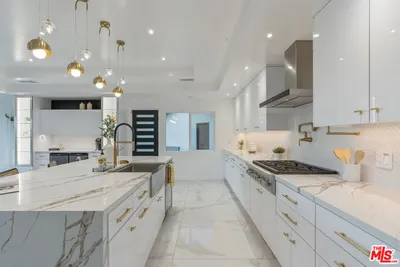
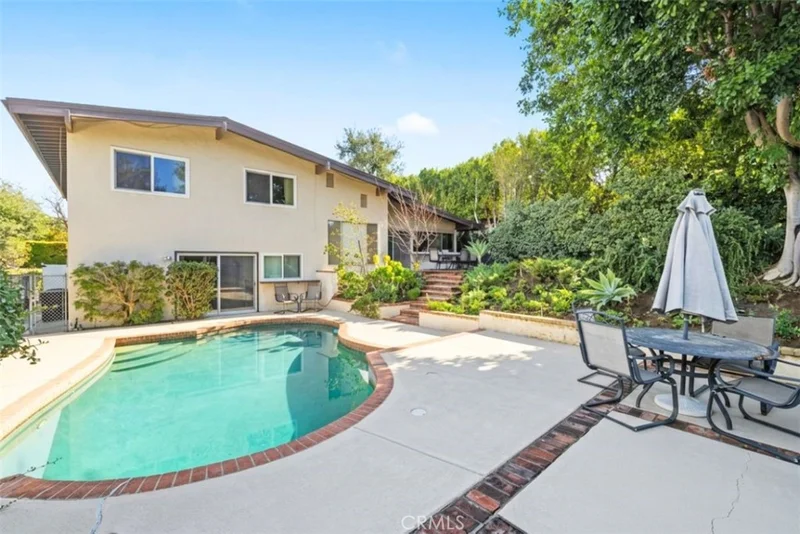
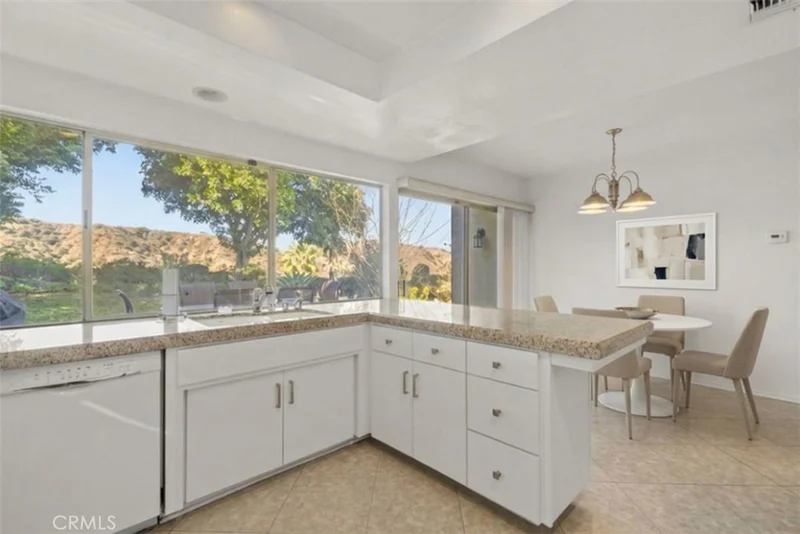
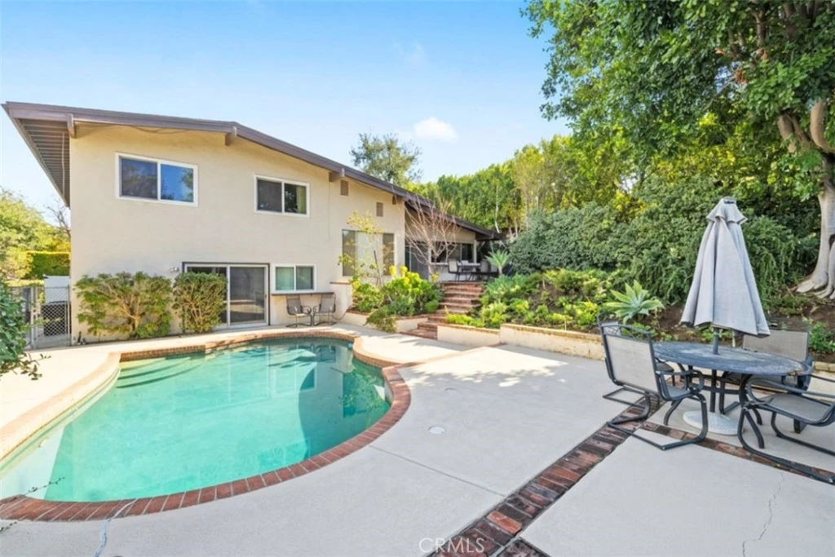
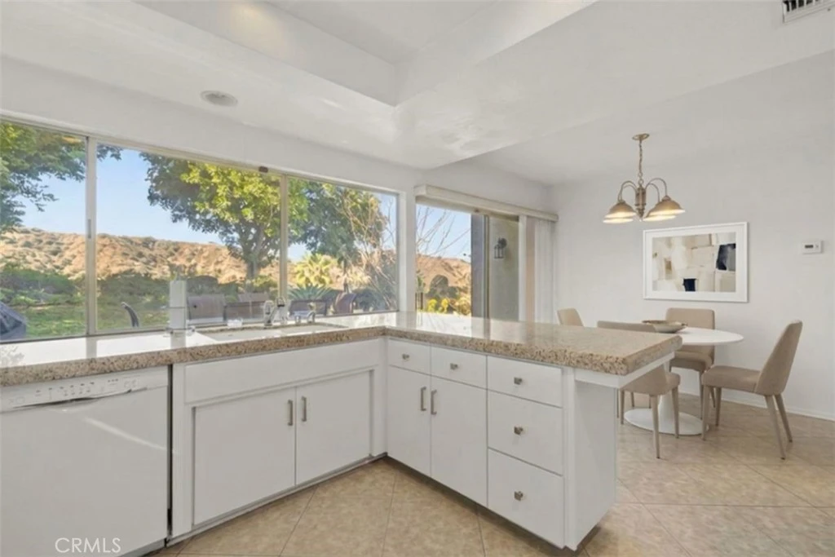
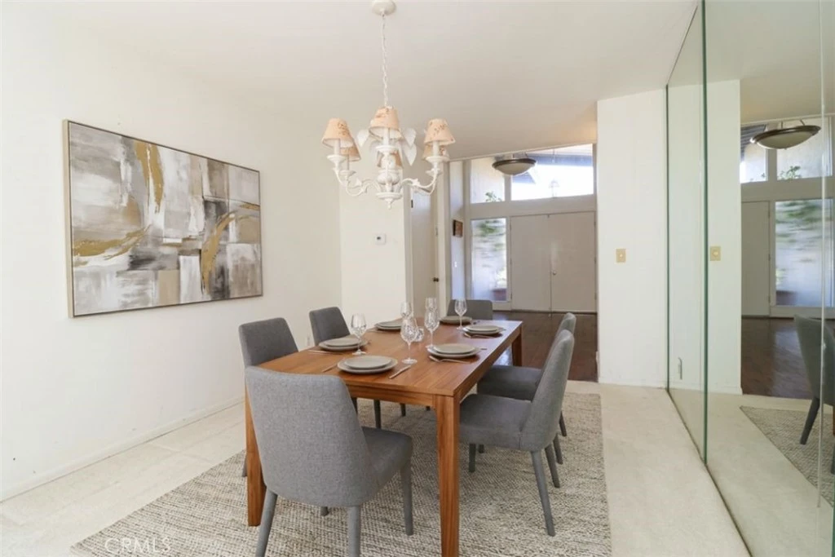
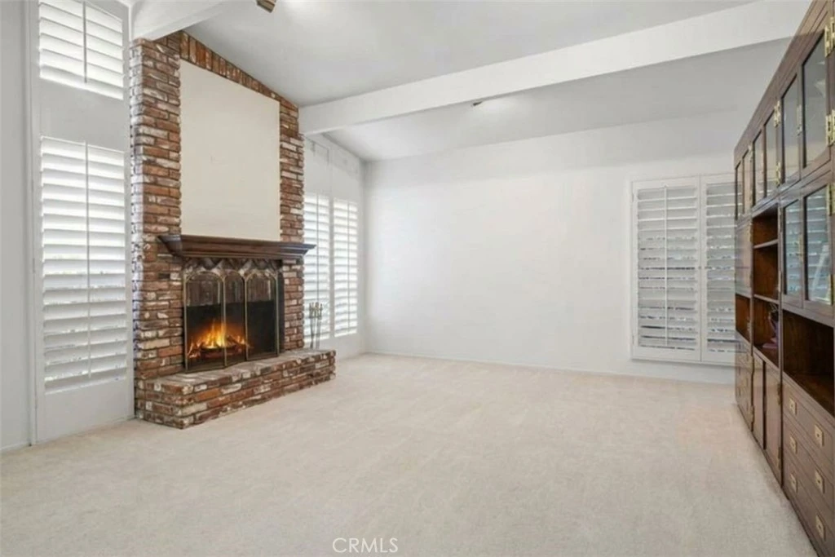
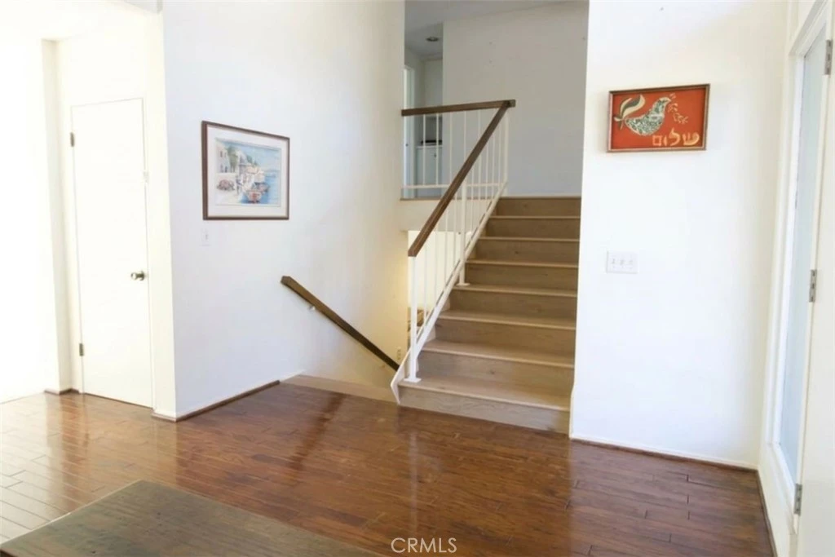
Come see this exceptional Tarzana Hills home, nestled south of the boulevard, where breathtaking mountain views create a picturesque backdrop for daily living. Bathed in natural light enjoyed from nearly every room. This split-level home features 3 bedrooms, 2.5 bathrooms, and over 2,500 sq. ft. of living space on an expansive 16,700+ sq. ft. lot. The main floor welcomes you with a sunken living room, soaring high ceilings, and a charming brick fireplace, a cozy yet sophisticated space for relaxation. The light-filled kitchen and adjacent dining room offer inviting spaces for both casual and formal gatherings. The kitchen features newer cabinetry, bar seating, and a cozy breakfast nook. A large window in the dining room frames the views, while multiple windows and a sliding door in the kitchen fill the space with natural light. On the lower level, you'll find a versatile space ideal for a game room, home office, gym, playroom, or even a theater. This level also includes a full bar, bathroom with shower, laundry room, walk-in closet, direct access from the 2-car garage, and another sliding door leading to the pool area, and once again highlighting those mountain views. All 3 bedrooms are located are located upstairs. The primary suite is a peaceful retreat, complete with a balcony, dual mirrored closets, and an en-suite bath with a walk-in shower. The two additional bedrooms boast incredible views, and share a well-appointed hallway bathroom with built-in cabinetry for linens. Step outside into your backyard oasis, where lush landscaping, a sparkling pool, and panoramic mountain views set the stage for ultimate relaxation and entertaining. A convenient pass-through kitchen window makes hosting gatherings effortless, while the tranquil setting invites you to sit back, unwind, and take in the breathtaking natural scenery. Additional upgrades include a newer roof (5-6 years old), copper plumbing, a new water heater, dual air conditioning units, and updated kitchen cabinetry, new vinyl wood plank flooring on stairs and throughout the upstairs hall and bedrooms. Don’t miss the opportunity to own this retreat in a highly sought-after neighborhood with top-rated schools, only minutes from Braemar Country Club. (Pictures are furnished using AI)

Property Facts

bed

Bedrooms

3

bathtub

Bathrooms

3

square_foot

Square Feet

2,516

landscape

Lot Size

16,744 sqft

calendar_month

Year Built

1969

home_work

Property Type

Single Family Residence

timer

Days on Market

1

payments

HOA Fee

N/A

garage

Garage Total

2

fingerprint

MLS #

SR26176523

Interior Details

General Interior

Interior Features

Breakfast Bar, Balcony, Ceiling Fans, Eat In Kitchen, Granite Counters, High Ceilings, Sunken Living Room, Bar, All Bedrooms Up

Flooring

Carpet, Tile, Vinyl, Wood

Fireplace

Living Room

Kitchen & Appliances

Appliances

Double Oven, Dishwasher, Gas Cooktop, Refrigerator, Water Heater

Laundry

Inside, Laundry Room

Climate Control

Cooling

Central Air

Heating

Central

Parking

Total Parking Spaces

2

Garage Spaces

2

Attached Garage

Yes

Parking Features

Direct Access, Garage Faces Front, Garage

Exterior & Lot

Building & Construction

Patio & Porch

Brick, Concrete, Patio

Fencing

Chain Link, Vinyl

Security

Smoke Detectors

Construction

Stucco

Roof

Shingle

Lot & Grounds

Lot Features

Back Yard, Front Yard, Sprinklers In Rear, Sprinklers In Front

Pool Features

In Ground, Private

Sewer

Public Sewer

Water Source

Public

Community & HOA

Association Info

Community Features

Street Lights, Sidewalks

Mortgage Calculator

Total Monthly

$0

Principal & Interest:
$0
Property Tax:
$0
Home Insurance:
$0
HOA Fees:
$0
$
$
%

Nearby Schools

RatingSchool NameGradesDistance
1
Henry David Thoreau Continuation
High School
9-121.6 mi
7
Serrania Avenue Charter for Enriched Studies
Charter School
K-51.7 mi
8
Taft Charter High
Charter School
9-121.7 mi
9
Wilbur Charter for Enriched Academics
Charter School
K-51.8 mi
N/A
ST MEL SCHOOL
Private School
K-121.9 mi

Convenience Score

Market Insights

91356|Tarzana
analytics

Estimated Value

Calculating...
trending_up0%vs. last year
Value history is still building for this area.

Market Temperature

Seller'sBalancedBuyer's
0d30d60d180d
Balanced

Balanced market

30 Days

Avg. time on market

This is a Balanced Market. Homes are selling at a moderate pace.

flood

Flood & Climate Risk

volume_up

Noise Levels

location_on

Location

4157 Aleman

Tarzana, CA 91356

Open in Mapsopen_in_new
Topfind Realty

Ready to Take the Next Step?

Get expert support from a local agent today.

call
(800)-330-9306Available 9AM - 7PM

Similar Homes You Might Like

Based on price, location, and features
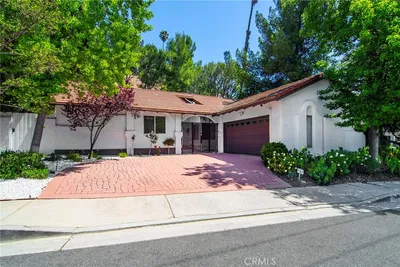
19611 Rosita Street
3D TOUR

$1,599,000

FOR SALE

19611 Rosita Street, Tarzana, CA 91356

4 beds · 3 baths · 2,666 sqft

4723 Dunas Lane
3D TOUR

$1,800,000

FOR SALE

4723 Dunas Lane, Tarzana, CA 91356

3 beds · 3 baths · 2,112 sqft

5062 Avenida Hacienda
VIRTUAL TOUR

$1,695,999

FOR SALE

5062 Avenida Hacienda, Tarzana, CA 91356

3 beds · 3 baths · 2,555 sqft

4157 Aleman

$1,569,000

FOR SALE

4157 Aleman, Tarzana, CA 91356

3 beds · 3 baths · 2,516 sqft

5062 Calvin Avenue
VIDEO TOUR

$2,199,000

FOR SALE

5062 Calvin Avenue, Tarzana, CA 91356

4 beds · 3 baths · 2,798 sqft

6015 Topeka Drive
OPEN AUG 16, 9PM - 11PM

$1,549,000

FOR SALE

6015 Topeka Drive, Tarzana, CA 91356

4 beds · 3 baths · 2,629 sqft

5061 Nestle
OPEN AUG 16, 8PM - 11PM
VIDEO TOUR

$2,095,000

FOR SALE

5061 Nestle, Tarzana, CA 91356

4 beds · 3 baths · 2,524 sqft

6015 Topeka Drive
3D TOUR

$1,575,000

FOR SALE

6015 Topeka Drive, Tarzana, CA 91356

4 beds · 3 baths · 2,629 sqft

Recently Sold

5300 Garden Grove Avenue
3D TOUR

$1,025,000

SOLD

5300 Garden Grove Avenue, Tarzana, CA 91356

4 beds · 3 baths · 2,033 sqft

4615 El Caballero Drive
3D TOUR

$2,470,000

SOLD

4615 El Caballero Drive, Tarzana, CA 91356

4 beds · 4 baths · 2,997 sqft

19631 Rosita Street

$1,650,000

SOLD

19631 Rosita Street, Tarzana, CA 91356

3 beds · 4 baths · 2,600 sqft

4012 Ellenita

$1,850,000

SOLD

4012 Ellenita, Tarzana, CA 91356

3 beds · 3 baths · 2,516 sqft

4450 Romero Drive
VIDEO TOUR

$1,860,000

SOLD

4450 Romero Drive, Tarzana, CA 91356

4 beds · 3 baths · 2,623 sqft

4011 Ellenita Avenue
VIRTUAL TOUR

$1,625,000

SOLD

4011 Ellenita Avenue, Tarzana, CA 91356

4 beds · 3 baths · 2,538 sqft

4859 Topeka Drive

$2,220,000

SOLD

4859 Topeka Drive, Tarzana, CA 91356

4 beds · 3 baths · 2,310 sqft

4854 Brewster Drive

$2,299,000

SOLD

4854 Brewster Drive, Tarzana, CA 91356

4 beds · 4 baths · 2,752 sqft

$1,569,000
3 bd | 3 ba | 2,516 sqft
Request a tourcall
Topfind Realty

Company

  • About Us
  • Careers
  • Articles
  • Home Estimate

Explore

  • Renting
  • Buying
  • Selling
  • Realtors

Support

  • Help Center
  • Contact Us
  • Terms & Conditions
  • Privacy Policy

Topfind Realty, DRE # 02240815, is a licensed real estate broker in California. Topfind Realty pledges to support the Fair Housing Act and adhere to Equal Housing Opportunity laws.

Copyright © 2026 Topfind Realty. All Rights Reserved.