For Sale
$2,095,000
Est. $11,732/mo5061 Nestle, Tarzana, CA 91356
bed
4
Bedrooms
bathtub
3
Bathrooms
square_foot
2,524
Square Feet
About this home
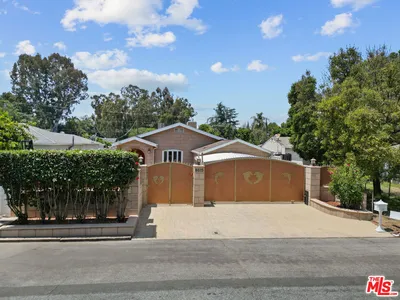
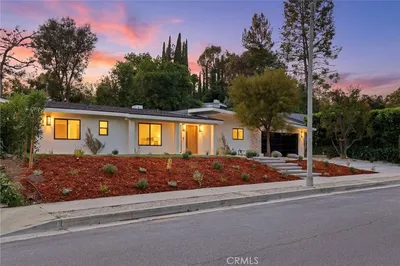
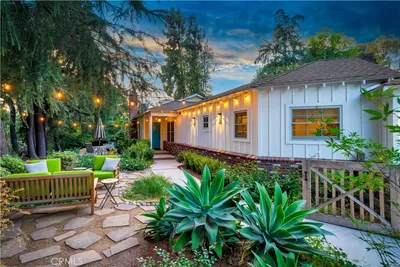
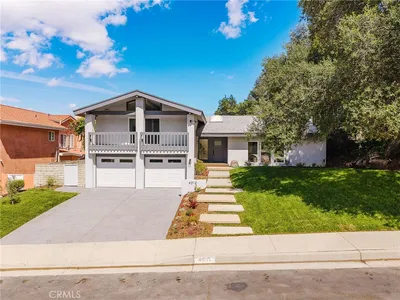
An exceptionally rare contemporary masterpiece located south of the boulevard, this extraordinary Tarzana residence was originally taken down to a single remaining wall and extensively reconstructed with new foundation work, new framing, and upgraded infrastructure, with well over seven figures invested in world-class craftsmanship, bespoke imported materials, and cutting-edge smart home technology throughout. Upon entry, soaring ceilings and a light-filled open floorplan immediately showcase the home’s architectural presence, offering more than 2,500 square feet of living space, including an ADU with its own separate address and an expansive rooftop entertainment deck offering stunning mountain and neighborhood views. At the heart of the home lies a designer chef’s kitchen appointed with Calacatta Viola marble imported from Tuscany, Cristallo Quartzite sourced from Brazil, custom German cabinetry, handcrafted Moroccan brass lighting, and a premium appliance suite featuring Wolf, Miele, and Gaggenau appliances. The luxurious primary suite draws inspiration from the Ritz-Carlton Hawaii, creating a resort-caliber retreat complete with a Modern Flames fireplace, handcrafted African mahogany door, and a spa-inspired primary bath appointed with Carrara marble, Quartzite accents, Porcelanosa finishes, and steam room infrastructure. Every element of the residence was intentionally curated with uncompromising attention to detail, integrating wellness-focused technology and luxury features including UV disinfecting lighting systems, built-in speaker systems, automated smart-home infrastructure, premium antimicrobial cabinetry, and custom designer finishes sourced from around the world. The exterior spaces were equally engineered with infrastructure already in place for potential pool installation, future second-story expansion opportunities and additional development possibilities. Ideally situated in one of Tarzana’s most sought-after neighborhoods, the property offers seamless access to premier dining along Ventura Boulevard, luxury shopping, parks, hiking trails, country clubs, top-rated schools, houses of worship, and convenient freeway access. An extraordinary offering where architectural sophistication, world-class design, and uncompromising craftsmanship converge in a residence showcasing a caliber of design, construction quality, and custom finishes rarely encountered among luxury offerings in this highly sought-after pocket of Tarzana.
Property Facts
bed
Bedrooms
4
bathtub
Bathrooms
3
square_foot
Square Feet
2,524
landscape
Lot Size
6,135 sqft
calendar_month
Year Built
2024
home_work
Property Type
Single Family Residence
timer
Days on Market
18
payments
HOA Fee
N/A
garage
Garage Total
0
fingerprint
MLS #
SR26135581
Interior Details
General Interior
Interior Features
Wet Bar, Eat In Kitchen, High Ceilings, Wired For Data, Wired For Sound, Primary Suite
Flooring
See Remarks
Fireplace
Primary Bedroom
Kitchen & Appliances
Appliances
Gas Oven, Gas Range, Microwave, Refrigerator, Range Hood, Tankless Water Heater, Dryer, Washer
Laundry
Inside, Laundry Room
Bed & Bath
Main Level Bedrooms
4
Main Level Bathrooms
3
Climate Control
Cooling
Central Air
Heating
Central
Parking
Parking Features
Driveway
Exterior & Lot
Building & Construction
Patio & Porch
Porch
Security
Fire Sprinkler System, Smoke Detectors
Foundation
Slab
Lot & Grounds
Lot Features
Zero To One Unit Acre
Sewer
Public Sewer
Water Source
Public
Community & HOA
Association Info
Community Features
Street Lights, Sidewalks
Mortgage Calculator
Total Monthly
$0
Principal & Interest:
$0Property Tax:
$0Home Insurance:
$0HOA Fees:
$0$
$
%
Nearby Schools
| Rating | School Name | ||
|---|---|---|---|
| No school data available for this area. | |||
Convenience Score
Market Insights
91356|Tarzana
analytics
Estimated Value
Calculating...
trending_up0%vs. last year
202120222023202420252026
Market Temperature
Seller'sBalancedBuyer's
0d30d60d180d
Balanced
Balanced market
30 Days
Avg. time on market
This is a Balanced Market. Homes are selling at a moderate pace.
flood
Flood & Climate Risk
Flood Risk
Minimal — not in a FEMA flood zone
Wildfire Risk
Moderate — near wildland-urban interface
Heat Risk
Low — moderate summer temperatures
Earthquake Risk
Southern California seismic zone
volume_up
Noise Levels
TrafficQuiet residential street
AirportMinimal airport noise
CommercialLow commercial activity nearby
streetview
Open Full Street Viewopen_in_newStreet View

Ready to Take the Next Step?
Get expert support from a local agent today.
call
(800)-330-9306Available 9AM - 7PM
Similar Homes You Might Like
Based on price, location, and features