1 / 32
$875,000FOR SALE
5 beds · 2 baths · 1,882 sqft
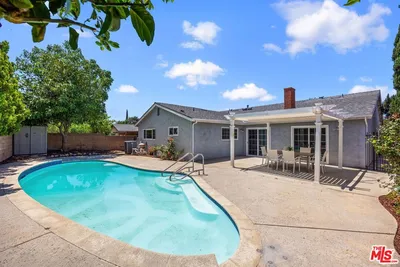
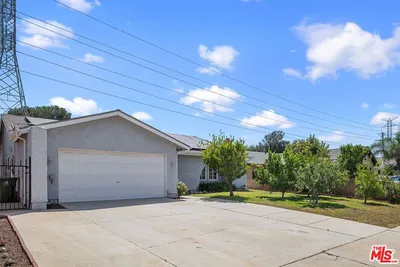
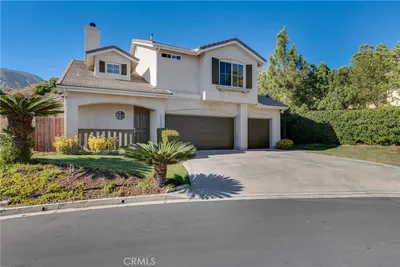
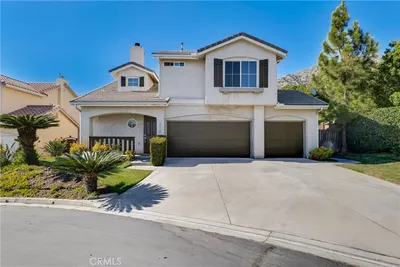
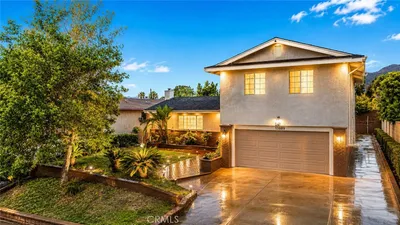
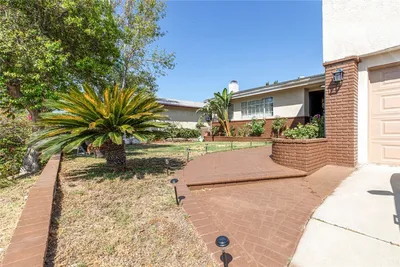
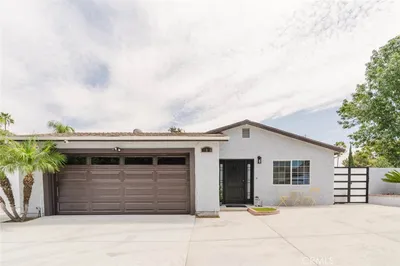
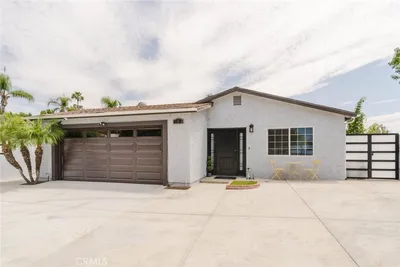
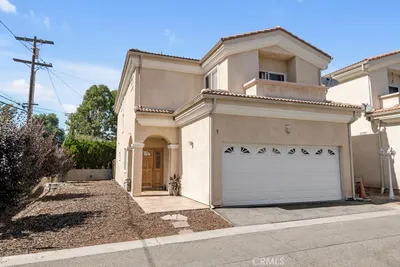
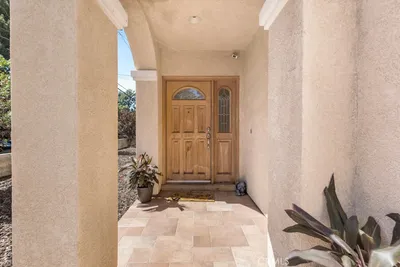
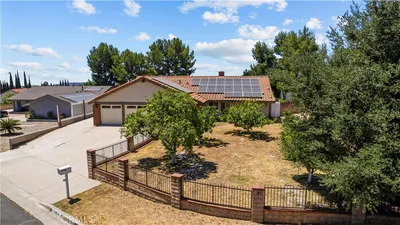
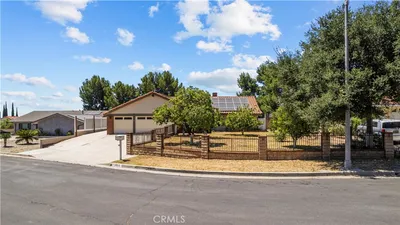
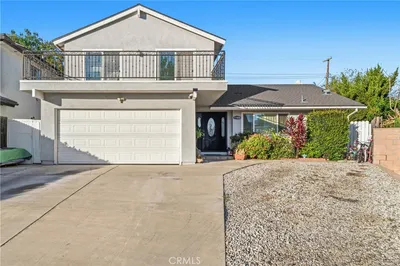
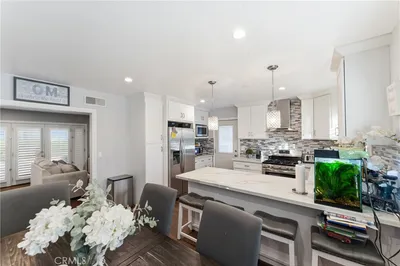
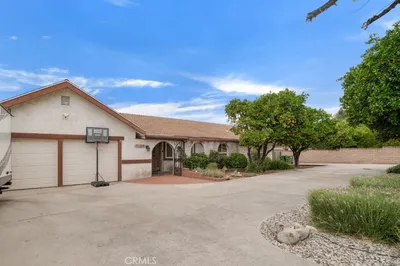
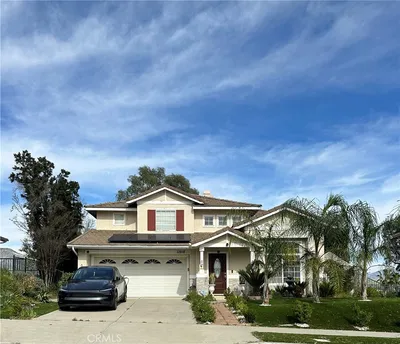
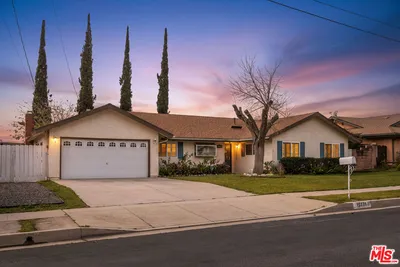
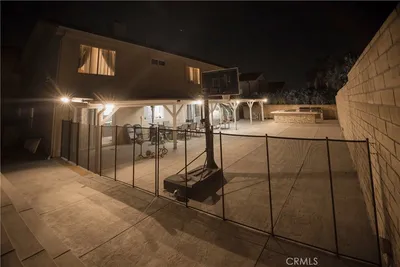
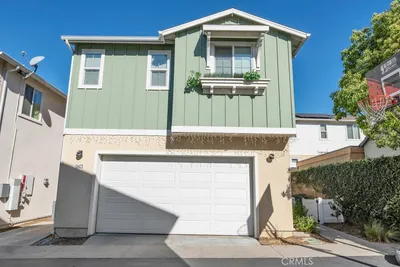
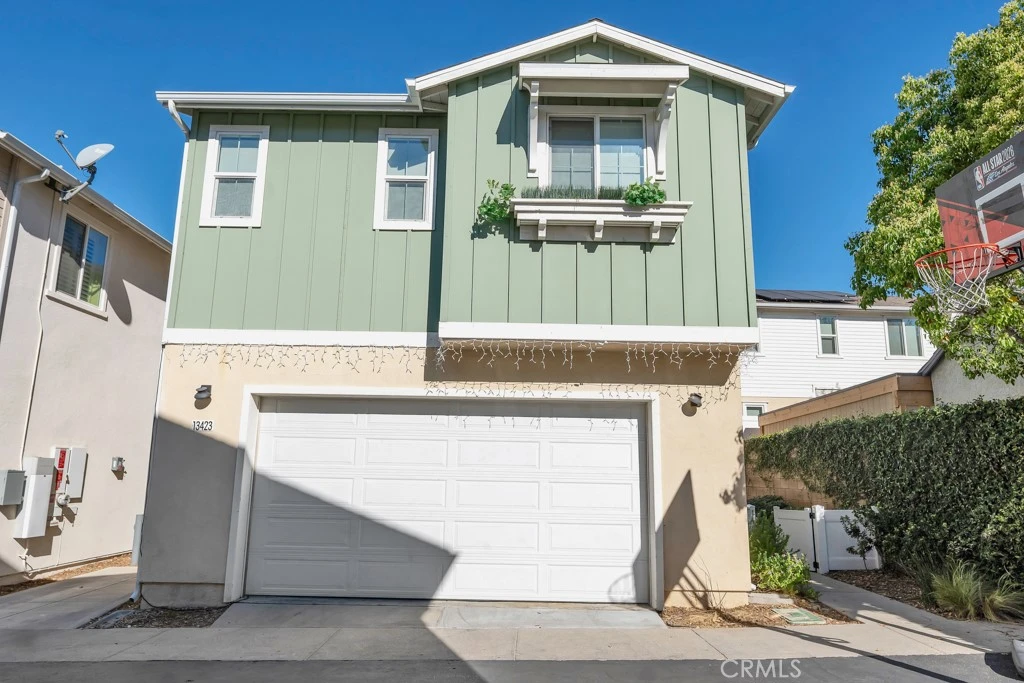
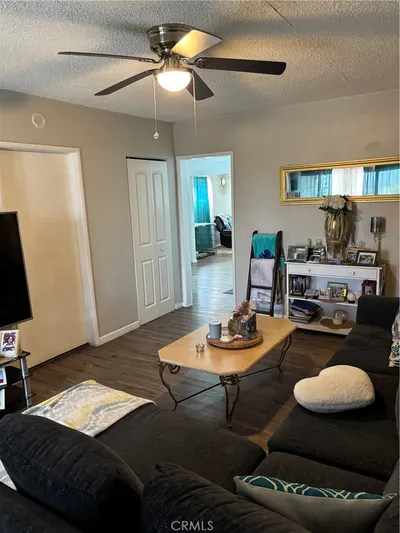
Welcome to this beautifully designed 4 bedroom, 3 bathroom detached smart home built in 2020, where modern construction meets thoughtful detail in one of Sylmar's most desirable neighborhoods, just north of the 210 Freeway. From the moment you walk in you will notice the quality finishes and open concept layout that make this home feel both elevated and livable. The gourmet kitchen is a true centerpiece featuring stainless steel appliances, quartz countertops, a large central island with breakfast bar seating, and ample storage. The dining and living areas flow effortlessly together creating a warm atmosphere perfect for family gatherings or entertaining friends. The downstairs bedroom and full bathroom offer flexibility for guests, multi-generational living, a home office, or a private gym. Upstairs a spacious loft provides the perfect space for movie nights, a play area, or a second living room. The primary suite is a private retreat with an oversized walk-in closet, dual vanities, a panoramic mirror, and a glass enclosed shower. Two additional bedrooms share a beautifully appointed bathroom, each with their own walk-in closet. This home is equipped with a full smart home system allowing you to remotely control lighting throughout the home, intercom, thermostat, keyless entry, and more all from your phone. Additional features include a tankless water heater, EV charger ready, and fully owned solar panels that significantly reduce energy costs. Step outside to a custom paver patio, low maintenance landscaping, and a private backyard designed for year round California living. This home has been prepared through the AVRE Certified Home program, professionally evaluated, freshly painted, and move-in ready so you can purchase with confidence and enjoy from day one. Located within a community with low HOA fees and minutes from El Cariso Regional Park and Golf Course, the San Gabriel Mountains, UCLA Olive View Medical Center, Los Angeles Mission College, and easy access to the 5, 118, 210, and 405 freeways.
Bedrooms
4
Bathrooms
3
Square Feet
2,119
Lot Size
21,877 sqft
Year Built
2020
Property Type
Single Family Residence
Days on Market
65
HOA Fee
$234/mo
Garage Total
2
MLS #
SR26098241
Interior Features
Breakfast Bar, Bedroom On Main Level, Primary Suite, Walk In Closets
Flooring
Carpet, Vinyl
Appliances
Gas Range, Dryer, Washer
Laundry
Laundry Room, Upper Level
Main Level Master
Yes
Cooling
Central Air
Heating
Central
| Rating | School Name |
|---|---|
5 | Hubbard Street Elementary Elementary School |
N/A | Sunland Christian School Private School |
3 | Gridley-Montaã±Ez Dual Language Academy Elementary School |
6 | Harding Street Elementary Elementary School |
1 | Evergreen Continuation High School |

Curious what your home is worth? Get a free valuation.
Based on price, location, and features