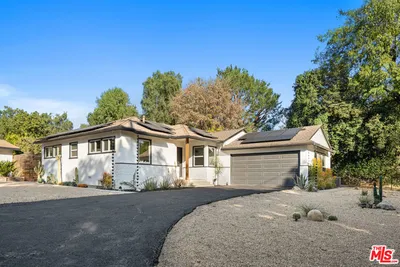
1 / 20
imagesmode View 20 photos
For Sale
$1,075,000
Est. $6,020/mo11904 Gager Street, Sylmar, CA 91342
bed
4
Bedrooms
bathtub
2
Bathrooms
square_foot
1,800
Sq Ft
About this home
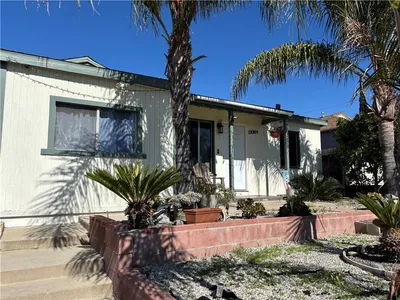
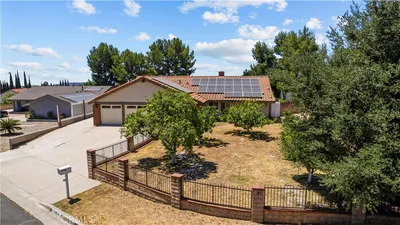
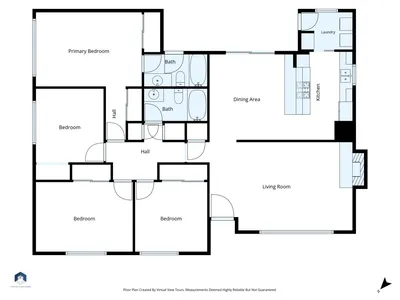
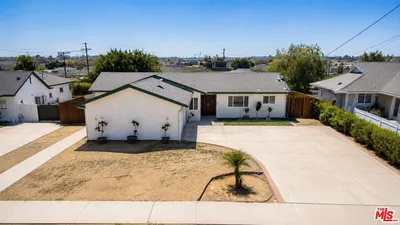
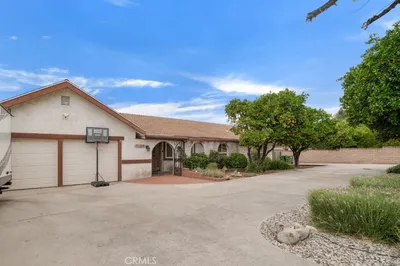
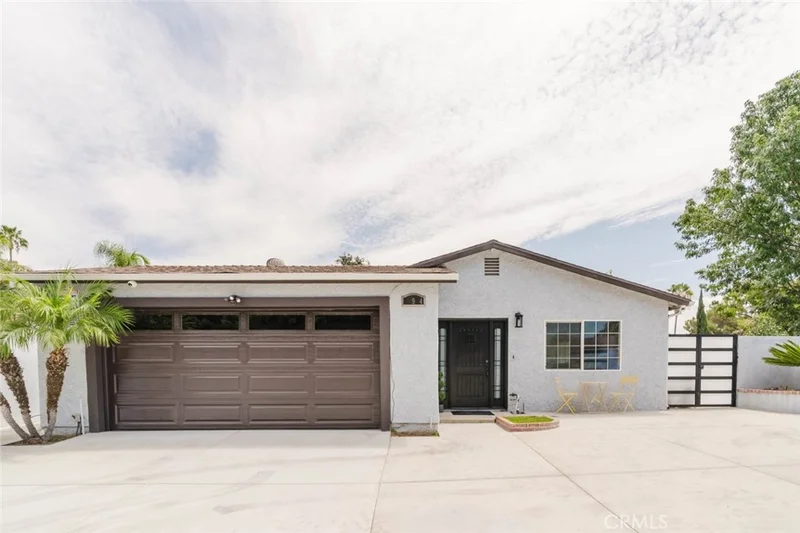
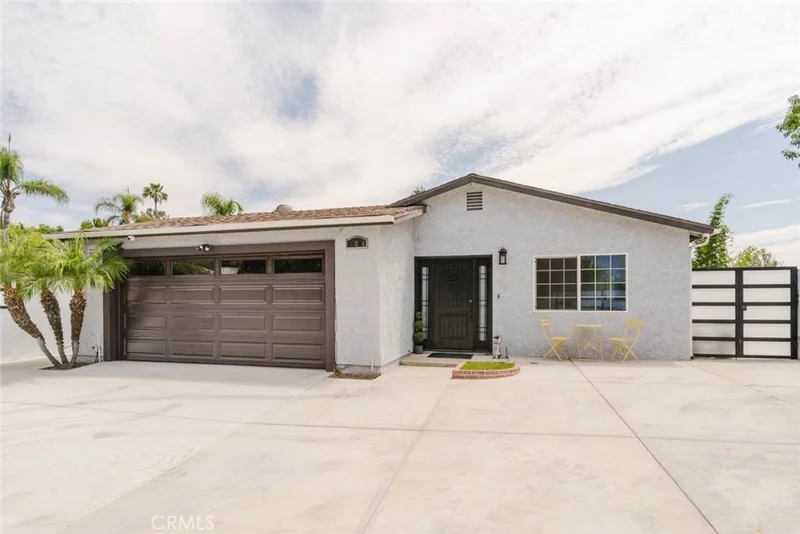
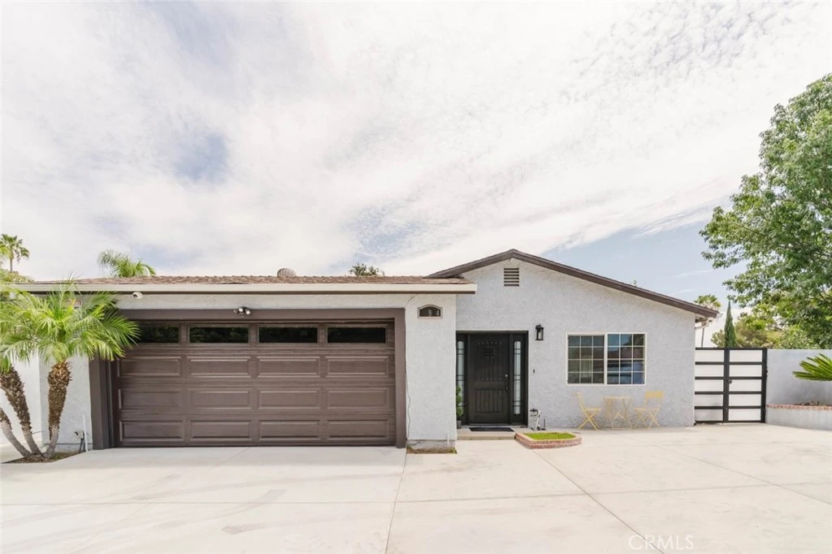
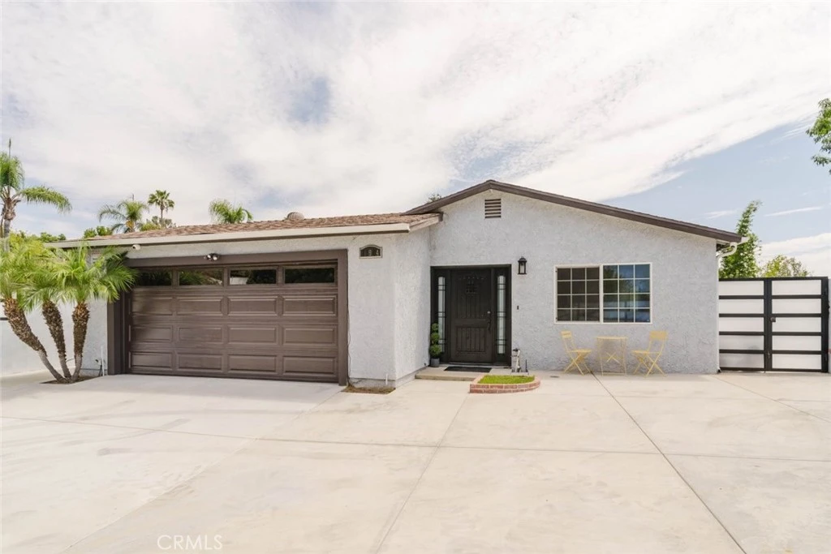
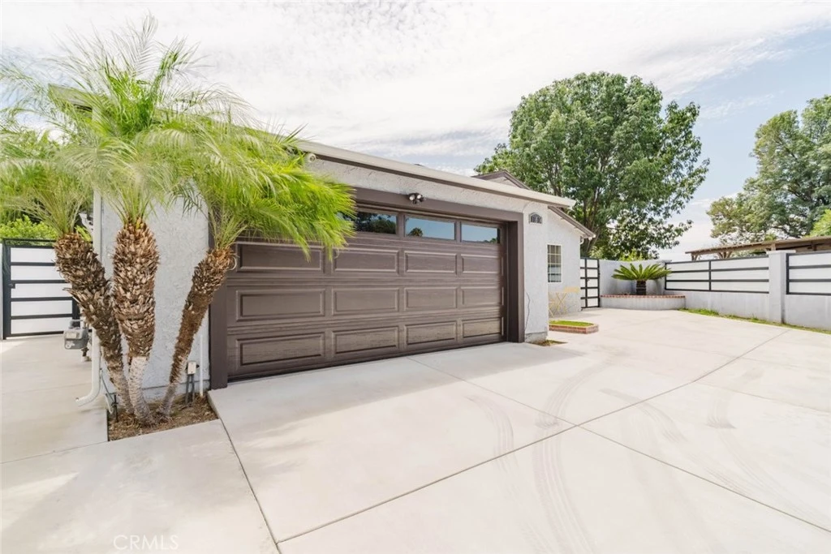
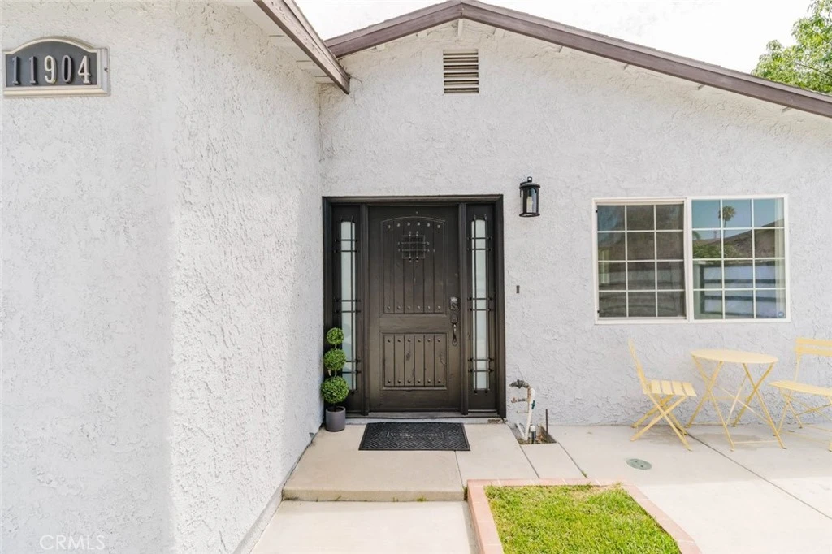
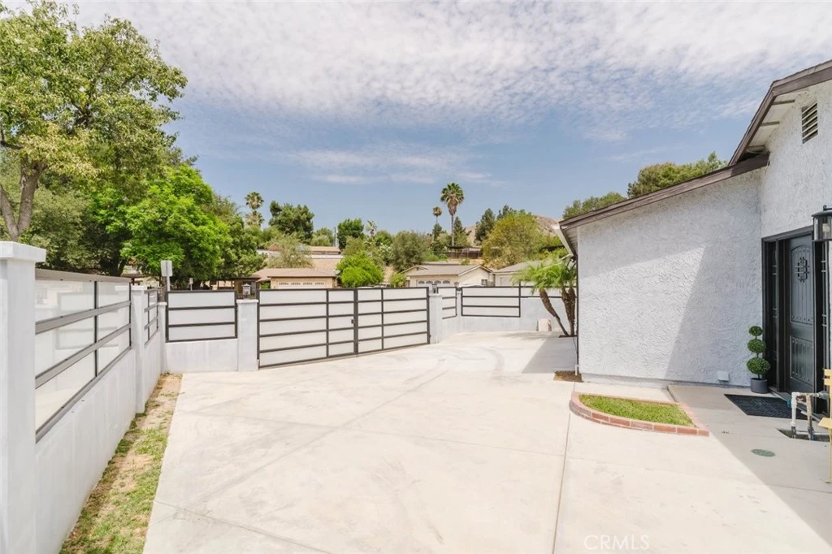
Welcome to 11904 Gager Street, a spacious and versatile single-story home nestled on a peaceful cul-de-sac in Sylmar. Offering approximately 1,800 square feet of living space, this 4-bedroom, 2-bathroom residence combines comfortable living with exceptional outdoor potential on a large, fully usable lot. Inside, the home features a generous family/game room, providing an ideal space for entertaining, movie nights, recreation, or relaxing with loved ones. The functional floor plan offers four bedrooms and two bathrooms, while the attached two-car garage adds convenience and storage. Outside, discover one of the property's standout features: a newly built covered patio overlooking an expansive backyard designed for enjoying the Southern California lifestyle. The 360-degree usable lot offers plenty of room for outdoor entertaining, gardening, recreation, or future improvements. With potential for two ADUs, the property presents exciting possibilities for additional living space, a guest suite, workspace, or income-producing opportunities, subject to applicable permits and approvals. The backyard is a true garden retreat, featuring an impressive collection of established fruit trees, including two loquat trees, two pomegranate trees, one apricot tree, one persimmon tree, three peach trees, four lemon trees, one cherry tree, one sour cherry tree, one kumquat tree, one plum tree, and one sour plum tree, along with fragrant lavender plants. Located on a quiet cul-de-sac with a substantial lot and abundant possibilities, this property offers the rare combination of comfortable living, generous outdoor space, mature landscaping, and future potential. A wonderful opportunity to create your own private backyard oasis while adding value and versatility over time.
Property Facts
bed
Bedrooms
4
bathtub
Bathrooms
2
square_foot
Square Feet
1,800
landscape
Lot Size
7,578 sqft
calendar_month
Year Built
1981
home_work
Property Type
Single Family Residence
timer
Days on Market
0
payments
HOA Fee
N/A
garage
Garage Total
2
fingerprint
MLS #
GD26174915
Interior Details
General Interior
Interior Features
Beamed Ceilings, Eat In Kitchen, Granite Counters, High Ceilings, Open Floorplan, Recessed Lighting
Flooring
Tile
Kitchen & Appliances
Appliances
Gas Cooktop, Gas Oven, Refrigerator
Laundry
Inside
Bed & Bath
Main Level Bedrooms
4
Main Level Bathrooms
2
Climate Control
Cooling
Central Air
Heating
Central
Parking
Total Parking Spaces
2
Garage Spaces
2
Attached Garage
Yes
Parking Features
Garage
Exterior & Lot
Building & Construction
Patio & Porch
Covered, Patio
Lot & Grounds
Lot Features
Zero To One Unit Acre, Back Yard, Front Yard
Sewer
Public Sewer
Water Source
Public
Community & HOA
Association Info
Community Features
Curbs, Sidewalks
Mortgage Calculator
Total Monthly
$0
Principal & Interest:
$0Property Tax:
$0Home Insurance:
$0HOA Fees:
$0$
$
%
Nearby Schools
| Rating | School Name |
|---|---|
5 | Hillery T. Broadous Elementary Elementary School |
5 | Sara Coughlin Elementary Elementary School |
2 | Glenoaks Academy Middle School |
N/A | GUARDIAN ANGEL ELEMENTARY Private School |
9 | Brainard Elementary Elementary School |
Convenience Score
Market Insights
91342|Sylmar
analytics
Estimated Value
Calculating...
trending_up0%vs. last year
Value history is still building for this area.
Market Temperature
Seller'sBalancedBuyer's
0d30d60d180d
Balanced
Balanced market
30 Days
Avg. time on market
This is a Balanced Market. Homes are selling at a moderate pace.
flood
Flood & Climate Risk
Flood Risk
Minimal — not in a FEMA flood zone
Wildfire Risk
Moderate — near wildland-urban interface
Heat Risk
Low — moderate summer temperatures
Earthquake Risk
Southern California seismic zone
volume_up
Noise Levels
TrafficQuiet residential street
AirportMinimal airport noise
CommercialLow commercial activity nearby

Ready to Take the Next Step?
Get expert support from a local agent today.
call
(800)-330-9306Available 9AM - 7PM
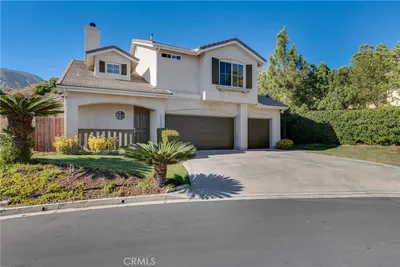
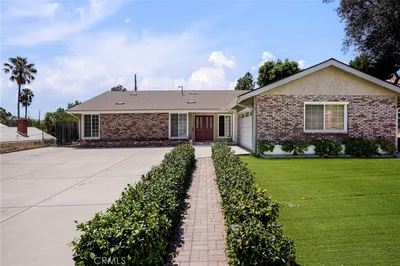
Similar Homes You Might Like
Based on price, location, and features