$1,625,000
4 beds · 4 baths · 5,015 sqft
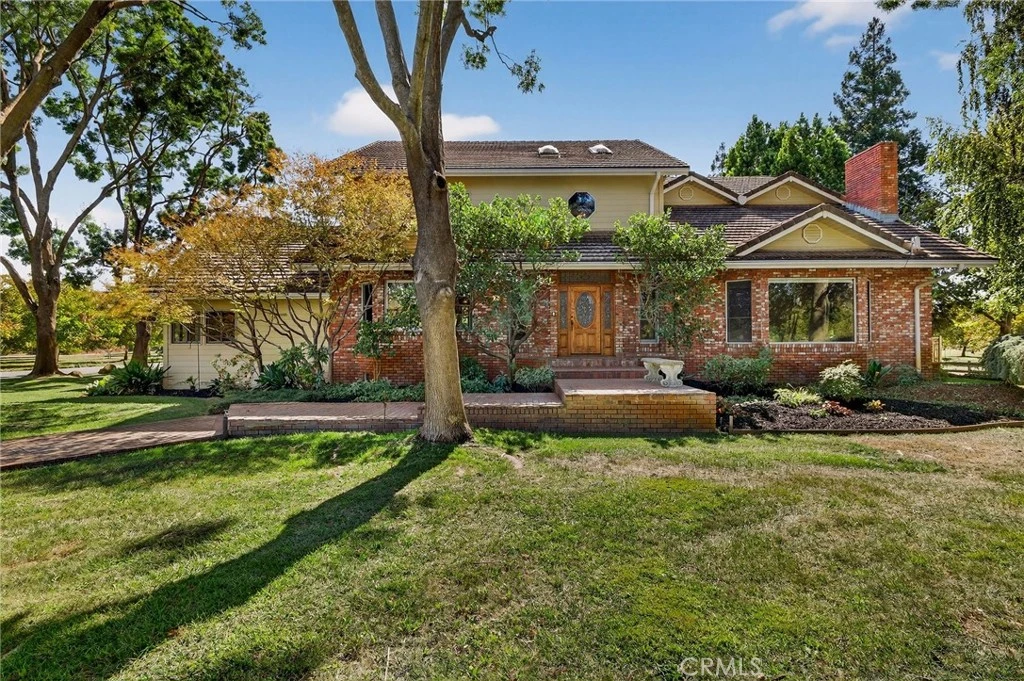
Gorgeous country estate located in Sutter Ca at the base of the Sutter Buttes. The custom 5015sqft home sits on just over 17acres and features 4 bedrooms, 3 bathrooms, 2 half baths, formal living room, dining room, family room and den. The spacious chefs kitchen makes this an entertainers dream home with full size subzero fridge and freezer, double ovens, built in cook-tops, dedicated prep areas, in counter fryer and even a toaster. This floor plan is not just spacious it was well thought out with dual primary suites, one on the main floor and one upstairs both with access to the deck overlooking the yard and their own en suite bathrooms. Don't forget the 2000sqft heated and cooled basement that has an additional bathroom and utility room that also has two insulated refrigeration boxes and even more built in storage--a great space for home gym, theater or game room or maybe all three. The massive 45 panel owned solar system keeps utility bills low and the three car garage and 40x60 shop give you plenty or room to store your toys, tools or 4H projects. Set up a private tour of this property today, to much to list!
Bedrooms
4
Bathrooms
4
Square Feet
5,015
Lot Size
741,827 sqft
Year Built
1985
Property Type
Single Family Residence
Days on Market
82
HOA Fee
N/A
Garage Total
3
MLS #
SC26048596
Interior Features
Balcony, Cathedral Ceilings, Separate Formal Dining Room, Tile Counters
Flooring
Carpet, Concrete, Tile, Wood
Fireplace
Family Room
Accessibility
Accessible Approach With Ramp
Appliances
Double Oven, Dishwasher, Refrigerator
Laundry
Inside, Laundry Room
Main Level Master
Yes
Cooling
See Remarks
Heating
Fireplaces
Fencing
Vinyl, Wire
Security
Carbon Monoxide Detectors
Construction
Lap Siding, Wood Siding
Foundation
Raised
Roof
Tile
| Rating | School Name |
|---|---|
N/A | Butte View High High School |
6 | Sutter Union High High School |
4 | Brittan Elementary Elementary School |

Curious what your home is worth? Get a free valuation.
Based on price, location, and features
No similar listings found at this time.