1 / 75
$6,900,000FOR SALE
4 beds · 4 baths · 3,306 sqft
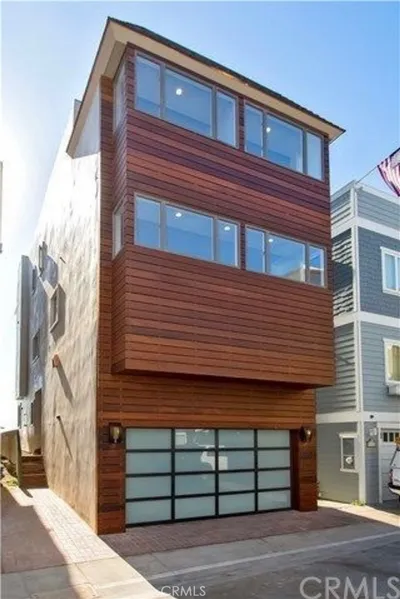
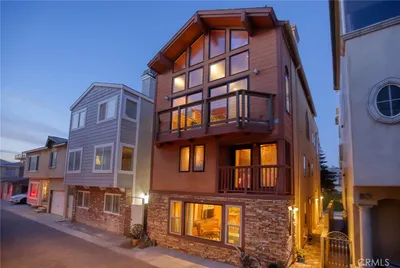
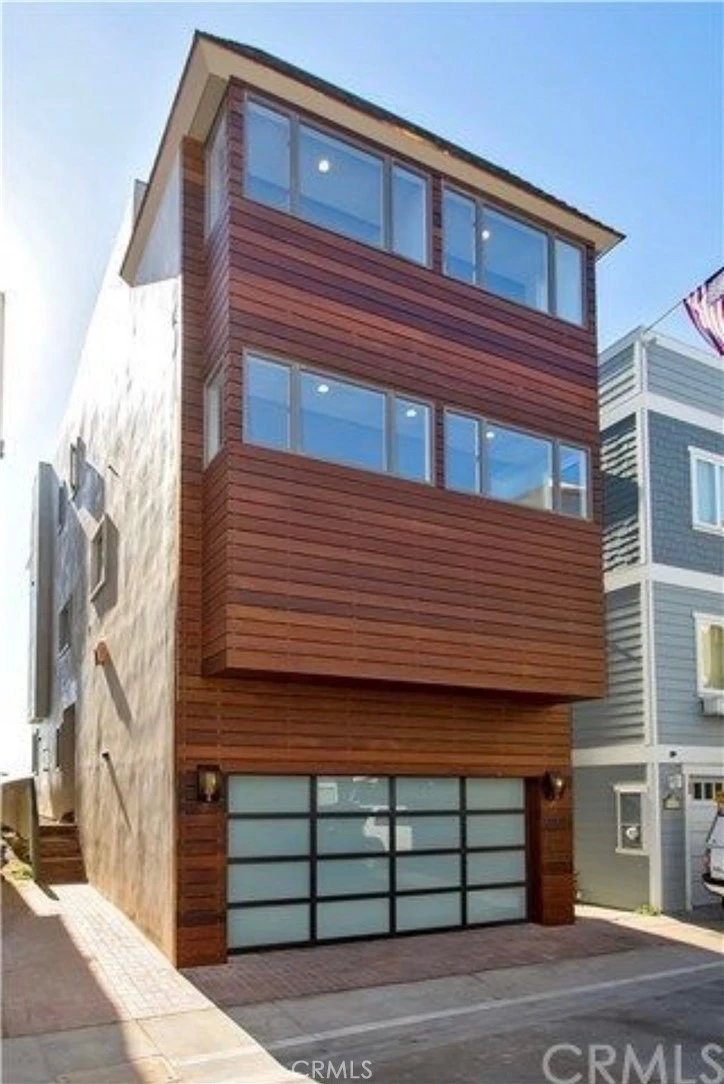
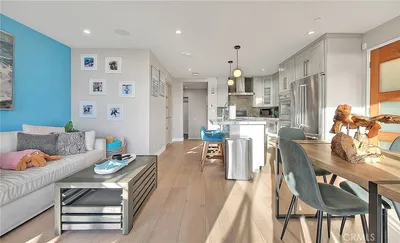
Stunning remodeled beachfront home in the quaint, 24-hour guard-gated community of Surfside Colony. This exceptional coastal residence offers breathtaking views of Catalina Island, the Palos Verdes Peninsula, whitewater, and unforgettable sunsets from every level. The first floor features a versatile beachfront bonus room that can serve as a guest bedroom, game room, or entertaining space. Complete with a wet bar and wine refrigerator, and custom murphy bed, it opens to a spacious beachfront deck perfect for indoor-outdoor living. The first floor also has a large laundry room and bathroom with shower. A circular staircase leads to the second floor, where the expansive living room showcases panoramic ocean views, a custom fireplace, and oceanfront deck. The open-concept kitchen features a large center island with seating, walk-in pantry, state-of-the-art appliances, and generous dining area. In addition, the kitchen opens to a large family room with built in desk and half bathroom. The third-floor primary suite is a private retreat with two walk-in closets, a cozy fireplace, a newly added coffee bar, and a private ocean-view balcony. The luxurious primary bath offers dual vanities, a soaking tub, and a separate shower. Two additional bedrooms are located on the third level, one with a walk-in closet, both overlooking the wetlands and harbor. The fourth level is a spectacular rooftop deck with 360 degree views of the ocean and Anaheim Bay, perfect for enjoying the coastline and endless sunsets. This beachfront Surfside retreat is located between Seal Beach and Sunset Beach, in close proximity to shopping, dining, and is within the award winning school district of Los Alamitos.
Bedrooms
3
Bathrooms
4
Square Feet
2,805
Lot Size
1,516 sqft
Year Built
1980
Property Type
Single Family Residence
Days on Market
7
HOA Fee
$60/mo
Garage Total
2
MLS #
PW26133892
Interior Features
Wet Bar, Breakfast Bar, Built In Features, Living Room Deck Attached, Open Floorplan, Pantry, Quartz Counters, Recessed Lighting, Bedroom On Main Level, Primary Suite, Walk In Pantry, Walk In Closets
Flooring
Carpet, Laminate, Wood
Fireplace
Living Room, Primary Bedroom
Appliances
Dishwasher, Electric Cooktop, Freezer, Disposal, Gas Water Heater, Ice Maker, Microwave, Refrigerator
Laundry
Laundry Room
Main Level Master
Yes
Heating
Radiant
Patio & Porch
Deck, Rooftop
Security
Carbon Monoxide Detectors, Gated With Attendant, Twenty Four Hour Security, Smoke Detectors
Construction
Stucco, Vinyl Siding, Wood Siding
Foundation
Slab
Direction Faced
Southwest
| Rating | School Name |
|---|---|
9 | J. H. Mcgaugh Elementary Elementary School |
8 | Harbour View Elementary Elementary School |
N/A | Leport Schools - Huntington Beach Private School |
N/A | Grace Lutheran School & Preschool Private School |
8 | Village View Elementary Elementary School |

Curious what your home is worth? Get a free valuation.
Based on price, location, and features