Topfind Realty
Renting

Search Rentals

Houses for RentTownhomes for RentCondos for RentView All Rentals →

Renting Resources

Why Rent With UsRenter GuideRent vs Buy Calculator

Renter Articles

How to Negotiate RentUnderstanding Your LeaseMoving Checklist for Renters
Buying

Search Homes

Houses for SaleTownhomes for SaleCondos for SaleView All Homes →

Buying Resources

Why Buy With UsBuyer GuideAffordability CalculatorInvestment CalculatorProperty Tax Calculator

Buyer Articles

Master Your New Home BudgetBeat Moving StressPacking Secrets
Selling

Selling Tools

Home ValuationFind a Seller's Agent

Selling Resources

Why Sell With UsSeller GuideNet Sheet CalcHELOC Calculator

Seller Articles

Strategic PricingDownsizing Tips
Mortgage Rates

Today's Rates

Mortgage RatesRefinance RatesLoan ComparisonHELOC Calculator

Mortgage Resources

Understanding Mortgage RatesFirst-Time Homebuyer GuideWhen to Refinance Your Mortgage
Realtors
Topfind
Houses for RentTownhomes for RentCondos for RentView All Rentals →
Why Rent With UsRenter GuideRent vs Buy Calculator
How to Negotiate RentUnderstanding Your LeaseMoving Checklist for Renters
Houses for SaleTownhomes for SaleCondos for SaleView All Homes →
Why Buy With UsBuyer GuideAffordability CalculatorInvestment CalculatorProperty Tax Calculator
Master Your New Home BudgetBeat Moving StressPacking Secrets
Home ValuationFind a Seller's Agent
Why Sell With UsSeller GuideNet Sheet CalcHELOC Calculator
Strategic PricingDownsizing Tips
Mortgage RatesRefinance RatesLoan ComparisonHELOC Calculator
Understanding Mortgage RatesFirst-Time Homebuyer GuideWhen to Refinance Your Mortgage
groupRealtorsinfoAbout Us
Continue with Google
Sign InSign Up
Topfind Realty
Renting

Search Rentals

Houses for RentTownhomes for RentCondos for RentView All Rentals →

Renting Resources

Why Rent With UsRenter GuideRent vs Buy Calculator

Renter Articles

How to Negotiate RentUnderstanding Your LeaseMoving Checklist for Renters
Buying

Search Homes

Houses for SaleTownhomes for SaleCondos for SaleView All Homes →

Buying Resources

Why Buy With UsBuyer GuideAffordability CalculatorInvestment CalculatorProperty Tax Calculator

Buyer Articles

Master Your New Home BudgetBeat Moving StressPacking Secrets
Selling

Selling Tools

Home ValuationFind a Seller's Agent

Selling Resources

Why Sell With UsSeller GuideNet Sheet CalcHELOC Calculator

Seller Articles

Strategic PricingDownsizing Tips
Mortgage Rates

Today's Rates

Mortgage RatesRefinance RatesLoan ComparisonHELOC Calculator

Mortgage Resources

Understanding Mortgage RatesFirst-Time Homebuyer GuideWhen to Refinance Your Mortgage
Realtors
Topfind
Houses for RentTownhomes for RentCondos for RentView All Rentals →
Why Rent With UsRenter GuideRent vs Buy Calculator
How to Negotiate RentUnderstanding Your LeaseMoving Checklist for Renters
Houses for SaleTownhomes for SaleCondos for SaleView All Homes →
Why Buy With UsBuyer GuideAffordability CalculatorInvestment CalculatorProperty Tax Calculator
Master Your New Home BudgetBeat Moving StressPacking Secrets
Home ValuationFind a Seller's Agent
Why Sell With UsSeller GuideNet Sheet CalcHELOC Calculator
Strategic PricingDownsizing Tips
Mortgage RatesRefinance RatesLoan ComparisonHELOC Calculator
Understanding Mortgage RatesFirst-Time Homebuyer GuideWhen to Refinance Your Mortgage
groupRealtorsinfoAbout Us
Continue with Google
Sign InSign Up
Real Estate/CA/Sunland/10345 Mcbroom Street (Sold)
3d_rotation3D Tour
Main
SOLD
SoldClosed on December 10, 2025
$2,155,000
Sold Price

10345 Mcbroom Street, Sunland, CA 91040

bed
4
Bedrooms
bathtub
4
Bathrooms
square_foot
3,915
Square Feet

About this home

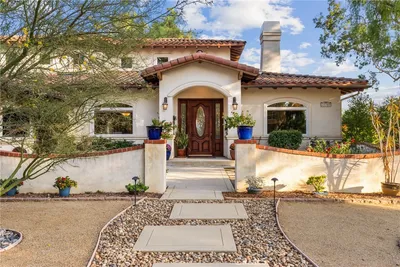
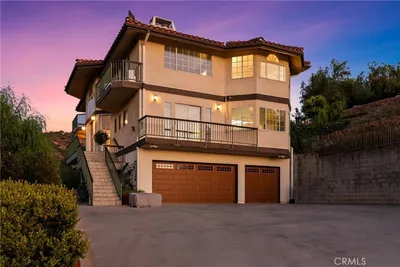
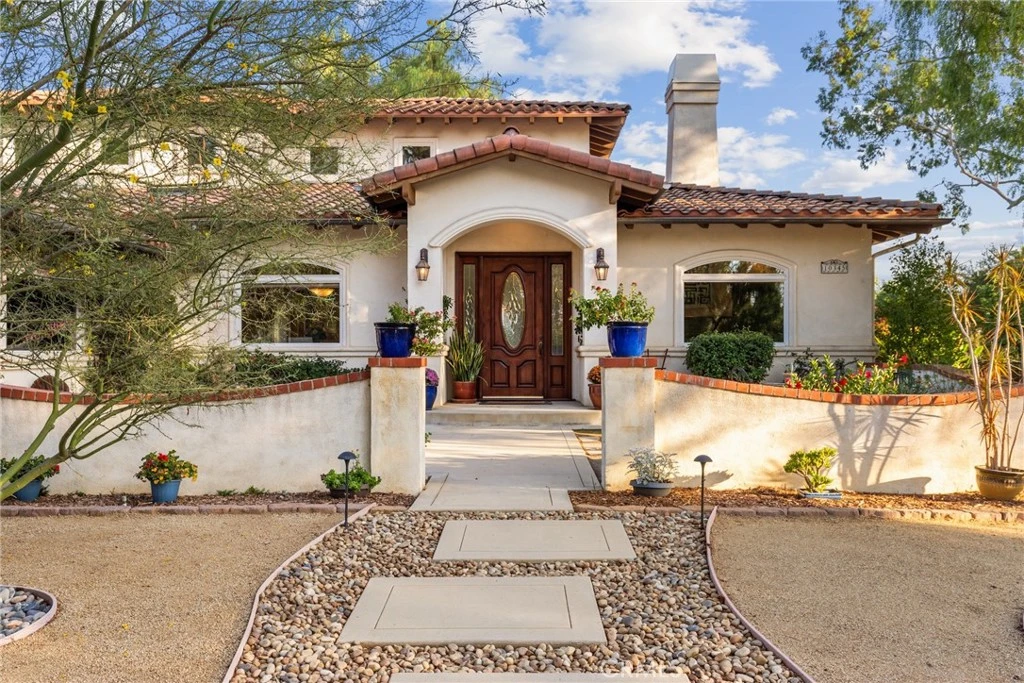
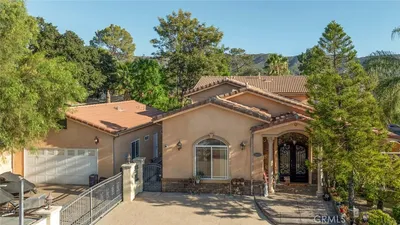
Tucked away in the peaceful community of Shadow Hills, this stunning Spanish-inspired estate offers the perfect balance of serenity, sophistication, and space. Resting on approximately 1.64 acres, the residence captures sweeping mountain vistas and a relaxed resort atmosphere. This four-bedroom, three-and-a-half-bath home was thoughtfully designed for versatility and comfort, featuring two separate primary suites, a private office, and open living areas that easily adapt to your lifestyle. Rich wood and tile floors flow through the main living spaces, complemented by soft carpeting in the den and upstairs bedrooms for an added touch of warmth. The gourmet kitchen is both stylish and functional, complete with a generous walk-in pantry, temperature-controlled wine refrigerator, KitchenAid appliances, and a brand-new dishwasher. A butler’s pantry connects seamlessly to the formal dining room, creating a natural flow for effortless entertaining. The inviting den centers around a dual-sided gas and wood-burning fireplace, ideal for cozy gatherings. The main-level primary suite provides a tranquil escape with a spacious walk-in closet and spa-inspired bath featuring a soaking tub and separate shower. Expansive windows fill the home with natural light and frame stunning views of the surrounding hillsides and lush gardens. Outdoors, enjoy your own private retreat with a saltwater pool and spa, a built-in BBQ, and multiple lounge areas—perfect for dining al fresco or relaxing beneath the stars. The grounds are fully gated for privacy and include an oversized three-car garage, ample RV parking, copper plumbing, and central air and heat. For those seeking additional opportunity, the property includes City-approved plans for a separate half-acre lot with a proposed 4,000 sq. ft. residence—an exceptional chance to expand or develop further. Ideally located near Village Christian School (Blue Ribbon), Sunland Elementary Magnet, and a nearby Armenian private school, this estate combines luxury, functionality, and investment potential in one extraordinary package. Discover the timeless beauty and quiet elegance of 10345 McBroom St—a rare Shadow Hills retreat where privacy meets sophistication.

infoProperty Facts

bed

Bedrooms

4

bathtub

Bathrooms

4

square_foot

Square Feet

3,915

landscape

Lot Size

71,306 sqft

calendar_month

Year Built

2000

home_work

Property Type

Single Family Residence

timer

Days on Market

7

payments

HOA Fee

N/A

garage

Garage Total

3

fingerprint

MLS #

BB25246580

chairInterior Details

General Interior

Interior Features

Ceiling Fans, High Ceilings, Open Floorplan, Pantry, Tile Counters, Two Story Ceilings, Wired For Data, Bedroom On Main Level, Walk In Pantry, Walk In Closets

Flooring

Carpet, Tile, Wood

Fireplace

Family Room, Gas, Living Room, See Through, Wood Burning

Kitchen & Appliances

Appliances

Built In Range, Barbecue, Double Oven, Dishwasher, Electric Oven, Gas Range, Hot Water Circulator, Ice Maker, Microwave, Refrigerator, Range Hood, Self Cleaning Oven, Trash Compactor, Vented Exhaust Fan, Water To Refrigerator, Water Heater

Laundry

Washer Hookup, Electric Dryer Hookup, Gas Dryer Hookup, Laundry Room

Bed & Bath

Main Level Master

Yes

Climate Control

Cooling

Central Air, Dual, Electric

Heating

Central, Fireplaces, Natural Gas

deckExterior & Lot

Building & Construction

Fencing

Chain Link, Security, Vinyl, Wrought Iron

Construction

Copper Plumbing

Roof

Concrete, Ridge Vents

Nearby Schools

RatingSchool NameGradesDistance
N/A
Delphi Academy Of Los Angeles
Private School
K-120.9 mi
9
Brainard Elementary
Elementary School
K-51.0 mi
8
Stonehurst Avenue Elementary School Science, Technology, Engineering, Arts And Math Magnet
Elementary School
K-51.3 mi
2
Vinedale College Preparatory Academy
Elementary School
K-82.1 mi
N/A
Village Christian School
Private School
K-122.3 mi

Convenience Score

Topfind Realty

This Home is Sold

Curious what your home is worth? Get a free valuation.

call
(800)-330-9306Available 9AM - 6PM

Similar Homes You Might Like

Based on price, location, and features
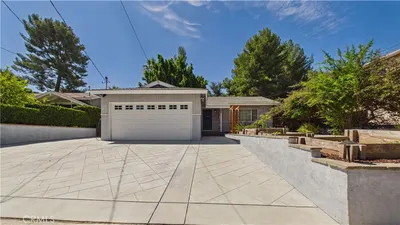
10610 Oak Tree

$1,295,000

FOR SALE

10610 Oak Tree, Sunland, CA 91040

5 beds · 4 baths · 3,582 sqft

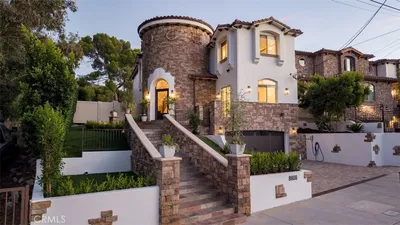
8808 Yates Street

$1,799,000

FOR SALE

8808 Yates Street, Sunland, CA 91040

5 beds · 3 baths · 3,232 sqft

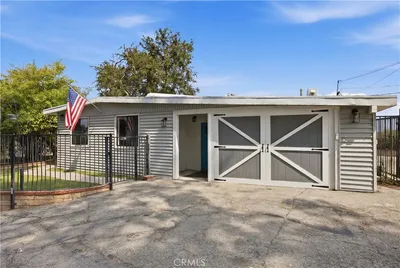
7838 Ellenbogen Street
OPEN AUG 22, 8PM - 11PM
VIRTUAL TOUR

$979,000

FOR SALE

7838 Ellenbogen Street, Sunland, CA 91040

3 beds · 2 baths · 1,394 sqft

10170 Maude Ave
VIRTUAL TOUR

$2,550,000

FOR SALE

10170 Maude Ave, Sunland, CA 91040

5 beds · 2 baths · 2,166 sqft

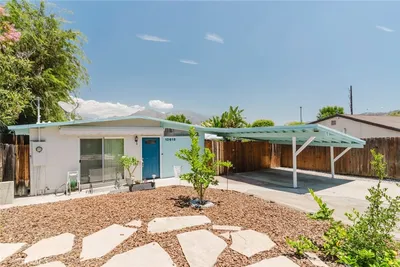
10616 Vanora Drive
3D TOUR

$795,000

FOR SALE

10616 Vanora Drive, Sunland, CA 91040

4 beds · 2 baths · 1,250 sqft

7832 Forsythe Street

$800,000

FOR SALE

7832 Forsythe Street, Sunland, CA 91040

3 beds · 2 baths · 1,348 sqft

11326 Eby Canyon Road
OPEN AUG 22, 8PM - 11PM
3D TOUR

$899,999

FOR SALE

11326 Eby Canyon Road, Sunland, CA 91040

3 beds · 2 baths · 1,248 sqft

11315 Alethea Drive
OPEN AUG 22, 8PM - 11PM

$749,947

FOR SALE

11315 Alethea Drive, Sunland, CA 91040

3 beds · 3 baths · 1,787 sqft

Recently Sold

11159 Mcvine
VIRTUAL TOUR

$1,800,000

SOLD

11159 Mcvine, Sunland, CA 91040

4 beds · 4 baths · 3,611 sqft

10345 Mcbroom Street
3D TOUR

$2,155,000

SOLD

10345 Mcbroom Street, Sunland, CA 91040

4 beds · 4 baths · 3,915 sqft

9658 Wheatland Avenue
3D TOUR

$1,300,000

SOLD

9658 Wheatland Avenue, Sunland, CA 91040

4 beds · 4 baths · 3,144 sqft

11079 Mcbroom Street
VIRTUAL TOUR

$1,438,000

SOLD

11079 Mcbroom Street, Sunland, CA 91040

3 beds · 4 baths · 3,240 sqft

10307 Johanna Avenue

$1,605,000

SOLD

10307 Johanna Avenue, Sunland, CA 91040

4 beds · 4 baths · 3,632 sqft

9729 Helen Avenue

$2,300,000

SOLD

9729 Helen Avenue, Sunland, CA 91040

5 beds · 5 baths · 4,114 sqft

10852 Wicks Street

$1,895,000

SOLD

10852 Wicks Street, Sunland, CA 91040

5 beds · 4 baths · 3,260 sqft

7932 Jayseel Street
VIRTUAL TOUR

$999,900

SOLD

7932 Jayseel Street, Sunland, CA 91040

4 beds · 3 baths · 1,740 sqft

Topfind Realty

Company

  • About Us
  • Careers
  • Articles
  • Home Estimate

Explore

  • Renting
  • Buying
  • Selling
  • Realtors

Support

  • Help Center
  • Contact Us
  • Terms & Conditions
  • Privacy Policy

Topfind Realty, DRE # 02240815, is a licensed real estate broker in California. Topfind Realty pledges to support the Fair Housing Act and adhere to Equal Housing Opportunity laws.

Copyright © 2026 Topfind Realty. All Rights Reserved.