For Sale
$1,799,000
Est. $10,074/mo8808 Yates Street, Sunland, CA 91040
bed
5
Bedrooms
bathtub
3
Bathrooms
square_foot
3,232
Square Feet
About this home
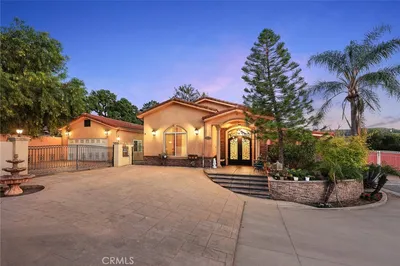
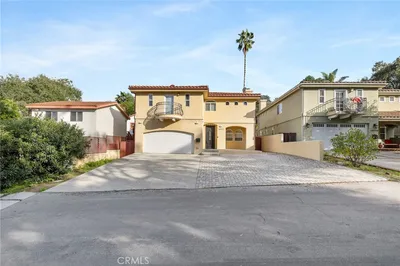
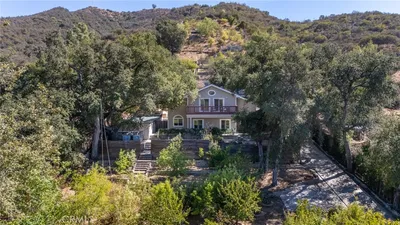
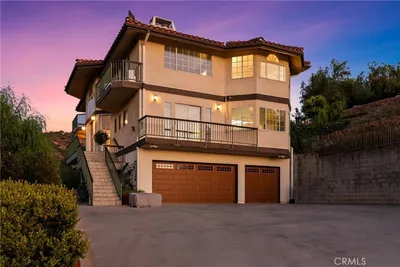
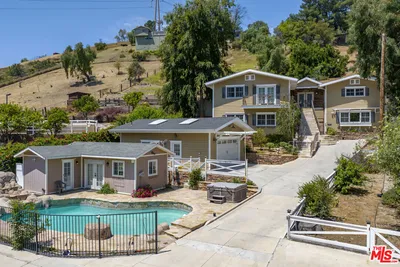
Completed in 2013, this exceptionally maintained custom-built Mediterranean residence offers 3,232 square feet of thoughtfully designed living space on an expansive 18,214 square foot lot with five bedrooms and three bathrooms. Purpose built from the ground up, it offers the scale, custom construction, modern infrastructure, and functional layout typically found only in much newer homes. A dramatic two-story rotunda entry welcomes you into an ideal floor plan featuring formal living and dining rooms, an open-concept family room, and a spacious kitchen with a large center island, abundant cabinetry, and seamless access to the backyard—designed for both everyday living and effortless entertaining. The main level also includes a guest bedroom and full bathroom, providing flexibility for visitors, multigenerational living, or a home office. Upstairs, you'll find four additional bedrooms, including two en-suite bedrooms. The spacious primary suite features a private balcony overlooking the backyard, a walk-in closet with custom built-ins, and a luxurious bathroom with dual vanities, a soaking tub, and a separate shower. The backyard was thoughtfully designed for entertaining and everyday enjoyment, featuring a PebbleTec saltwater pool and raised spa with cascading waterfalls, sheer descents, a Baja shelf, fire features, an expansive paver patio, a covered pergola lounge, a built-in outdoor kitchen with bar seating, and mature privacy hedges that create a peaceful outdoor retreat. The Pentair pool system includes IntelliTouch automation, variable-speed pumps, dual filtration, programmable LED lighting, and a gas heater, providing convenient control and efficient operation year-round. Additional features include travertine flooring throughout the main living areas and bathrooms, engineered hardwood flooring throughout the upstairs hallway and every bedroom, oversized eight-foot interior doors, crown molding, a central vacuum system, two completely independent Goodman heating and air conditioning systems with separate thermostats for each level, a newer Rinnai tankless water heater, residential fire sprinklers throughout, and an attached two-car garage equipped with a Tesla Wall Connector EV charger.
Property Facts
bed
Bedrooms
5
bathtub
Bathrooms
3
square_foot
Square Feet
3,232
landscape
Lot Size
18,220 sqft
calendar_month
Year Built
2013
home_work
Property Type
Single Family Residence
timer
Days on Market
0
payments
HOA Fee
N/A
garage
Garage Total
2
fingerprint
MLS #
GD26165330
Interior Details
General Interior
Interior Features
Balcony, Central Vacuum, Separate Formal Dining Room, Granite Counters, Recessed Lighting, Bedroom On Main Level, Entrance Foyer, Primary Suite, Walk In Closets
Flooring
Stone, Wood
Fireplace
Living Room
Kitchen & Appliances
Appliances
Gas Range, Microwave, Refrigerator, Range Hood, Tankless Water Heater, Dryer, Washer
Laundry
Gas Dryer Hookup, Laundry Closet, Upper Level
Bed & Bath
Main Level Bedrooms
1
Main Level Bathrooms
1
Climate Control
Cooling
Central Air, Dual
Heating
Central, Forced Air, Fireplaces, Natural Gas
Parking
Total Parking Spaces
2
Garage Spaces
2
Attached Garage
Yes
Exterior & Lot
Building & Construction
Patio & Porch
Covered
Fencing
Partial, Wrought Iron
Construction
Stone, Stucco
Roof
Clay
Lot & Grounds
Lot Features
Zero To One Unit Acre, Sprinklers In Front, Sprinkler System
Pool Features
Gas Heat, Heated, In Ground, Private, Salt Water, Waterfall
Spa Features
Heated, In Ground, Private
Sewer
Public Sewer
Water Source
Public
Community & HOA
Association Info
Community Features
Sidewalks
Mortgage Calculator
Total Monthly
$0
Principal & Interest:
$0Property Tax:
$0Home Insurance:
$0HOA Fees:
$0$
$
%
Nearby Schools
| Rating | School Name | ||
|---|---|---|---|
| No school data available for this area. | |||
Convenience Score
Market Insights
91040|Sunland
analytics
Estimated Value
Calculating...
trending_up0%vs. last year
202120222023202420252026
Market Temperature
Seller'sBalancedBuyer's
0d30d60d180d
Balanced
Balanced market
30 Days
Avg. time on market
This is a Balanced Market. Homes are selling at a moderate pace.
flood
Flood & Climate Risk
Flood Risk
Minimal — not in a FEMA flood zone
Wildfire Risk
Moderate — near wildland-urban interface
Heat Risk
Low — moderate summer temperatures
Earthquake Risk
Southern California seismic zone
volume_up
Noise Levels
TrafficQuiet residential street
AirportMinimal airport noise
CommercialLow commercial activity nearby
streetview
Open Full Street Viewopen_in_newStreet View

Ready to Take the Next Step?
Get expert support from a local agent today.
call
(800)-330-9306Available 9AM - 7PM
Similar Homes You Might Like
Based on price, location, and features