Topfind Realty
Renting

Search Rentals

Houses for RentTownhomes for RentCondos for RentView All Rentals →

Renting Resources

Why Rent With UsRenter GuideRent vs Buy Calculator

Renter Articles

How to Negotiate RentUnderstanding Your LeaseMoving Checklist for Renters
Buying

Search Homes

Houses for SaleTownhomes for SaleCondos for SaleView All Homes →

Buying Resources

Why Buy With UsBuyer GuideAffordability CalculatorInvestment CalculatorProperty Tax Calculator

Buyer Articles

Master Your New Home BudgetBeat Moving StressPacking Secrets
Selling

Selling Tools

Home ValuationFind a Seller's Agent

Selling Resources

Why Sell With UsSeller GuideNet Sheet CalcHELOC Calculator

Seller Articles

Strategic PricingDownsizing Tips
Mortgage Rates

Today's Rates

Mortgage RatesRefinance RatesLoan ComparisonHELOC Calculator

Mortgage Resources

Understanding Mortgage RatesFirst-Time Homebuyer GuideWhen to Refinance Your Mortgage
Realtors
Topfind
Houses for RentTownhomes for RentCondos for RentView All Rentals →
Why Rent With UsRenter GuideRent vs Buy Calculator
How to Negotiate RentUnderstanding Your LeaseMoving Checklist for Renters
Houses for SaleTownhomes for SaleCondos for SaleView All Homes →
Why Buy With UsBuyer GuideAffordability CalculatorInvestment CalculatorProperty Tax Calculator
Master Your New Home BudgetBeat Moving StressPacking Secrets
Home ValuationFind a Seller's Agent
Why Sell With UsSeller GuideNet Sheet CalcHELOC Calculator
Strategic PricingDownsizing Tips
Mortgage RatesRefinance RatesLoan ComparisonHELOC Calculator
Understanding Mortgage RatesFirst-Time Homebuyer GuideWhen to Refinance Your Mortgage
groupRealtorsinfoAbout Us
Continue with Google
Sign InSign Up
Topfind Realty
Renting

Search Rentals

Houses for RentTownhomes for RentCondos for RentView All Rentals →

Renting Resources

Why Rent With UsRenter GuideRent vs Buy Calculator

Renter Articles

How to Negotiate RentUnderstanding Your LeaseMoving Checklist for Renters
Buying

Search Homes

Houses for SaleTownhomes for SaleCondos for SaleView All Homes →

Buying Resources

Why Buy With UsBuyer GuideAffordability CalculatorInvestment CalculatorProperty Tax Calculator

Buyer Articles

Master Your New Home BudgetBeat Moving StressPacking Secrets
Selling

Selling Tools

Home ValuationFind a Seller's Agent

Selling Resources

Why Sell With UsSeller GuideNet Sheet CalcHELOC Calculator

Seller Articles

Strategic PricingDownsizing Tips
Mortgage Rates

Today's Rates

Mortgage RatesRefinance RatesLoan ComparisonHELOC Calculator

Mortgage Resources

Understanding Mortgage RatesFirst-Time Homebuyer GuideWhen to Refinance Your Mortgage
Realtors
Topfind
Houses for RentTownhomes for RentCondos for RentView All Rentals →
Why Rent With UsRenter GuideRent vs Buy Calculator
How to Negotiate RentUnderstanding Your LeaseMoving Checklist for Renters
Houses for SaleTownhomes for SaleCondos for SaleView All Homes →
Why Buy With UsBuyer GuideAffordability CalculatorInvestment CalculatorProperty Tax Calculator
Master Your New Home BudgetBeat Moving StressPacking Secrets
Home ValuationFind a Seller's Agent
Why Sell With UsSeller GuideNet Sheet CalcHELOC Calculator
Strategic PricingDownsizing Tips
Mortgage RatesRefinance RatesLoan ComparisonHELOC Calculator
Understanding Mortgage RatesFirst-Time Homebuyer GuideWhen to Refinance Your Mortgage
groupRealtorsinfoAbout Us
Continue with Google
Sign InSign Up
Real Estate/CA/Studio City/4660 Coldwater Canyon Avenue 16
Interior
For Sale
$665,000
Est. $3,724/mo

4660 Coldwater Canyon Avenue 16, Studio City, CA 91604

bed
2
Bedrooms
bathtub
2
Bathrooms
square_foot
1,020
Square Feet

About this home

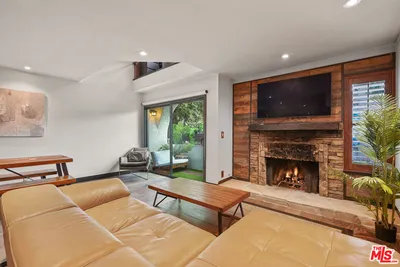
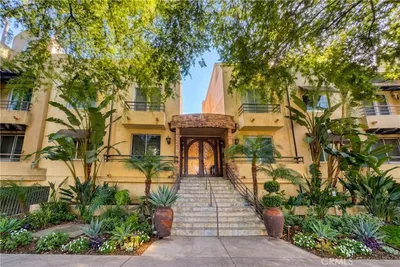
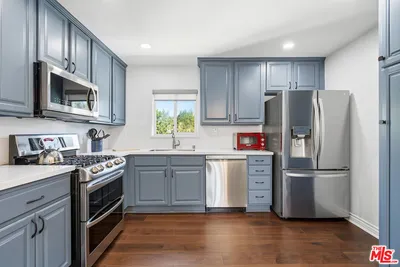
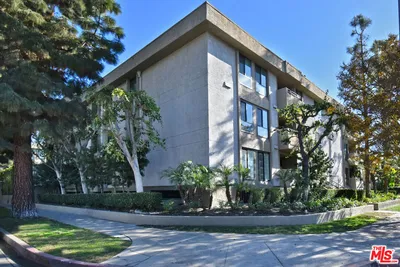

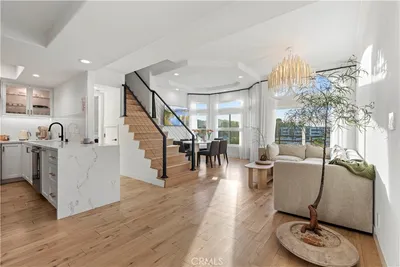
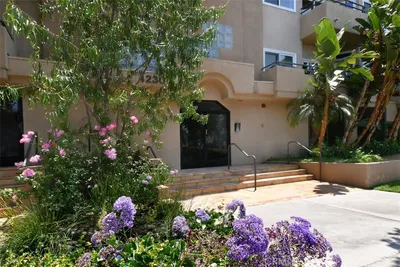

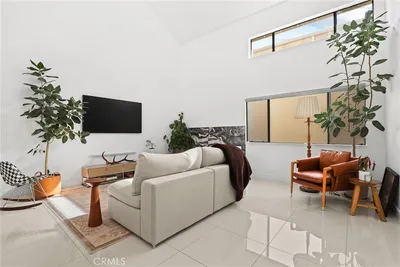
Designed for the way you live today, this effortlessly cool top-floor townhome delivers elevated design, incredible natural light, and a style that feels both relaxed and refined. Think Eastside character with Valley convenience where soaring ceilings, warm afternoon light, and beautiful finishes create a home you'll actually want to spend time in. Beautifully renovated and completely move-in ready, this top-floor townhome features two bedrooms, two bathrooms, and a versatile loft that's ideal for a home office, creative studio, or bonus living space. Soaring cathedral ceilings, abundant natural light, premium wide-plank hardwood floors, and an open-concept layout create a bright, airy atmosphere that's equally suited for everyday living and entertaining. At the heart of the home is the beautifully remodeled kitchen, featuring Carrara marble countertops, custom cabinetry, open floating shelves, and an in-unit washer and dryer. The spacious living and dining areas extend seamlessly to a private balcony, creating the perfect setting to enjoy the warm afternoon light. The thoughtfully designed floor plan offers a generous bedroom and full bath on the main level, while upstairs, the private primary suite features a beautifully renovated en-suite bath and an adjacent loft that easily adapts to your lifestyle. Additional upgrades include a smart multi-zone HVAC system with room-by-room climate control, updated lighting and ceiling fans, designer window treatments, and Backdrop designer paint throughout. Located within an intimate, gated community of just 23 residences, residents enjoy beautifully maintained grounds, a sparkling swimming pool, outdoor dining area, and community BBQ, creating a relaxed, neighborhood feel. Recent building improvements include a new roof, resurfaced walkways, updated railings, new siding, and fresh exterior paint. The townhome includes one gated, covered parking space with four oversized floor-to-ceiling storage cabinets, along with access to a rare tandem guest parking space accommodating two vehicles. Additional street parking is available nearby. Ideally located near Whole Foods, the Erewhon center, Equinox, Ventura Boulevard's restaurants and boutiques, Beeman Park, and major entertainment studios including Universal, Warner Bros., and Disney, this exceptional unit blends modern design, thoughtful upgrades, and the energy of the Eastside with the convenience of Valley living.

Property Facts

bed

Bedrooms

2

bathtub

Bathrooms

2

square_foot

Square Feet

1,020

landscape

Lot Size

18,351 sqft

calendar_month

Year Built

1974

home_work

Property Type

Condominium

timer

Days on Market

1

payments

HOA Fee

$505/mo

fingerprint

MLS #

26865697

Interior Details

General Interior

Interior Features

Separate Formal Dining Room, High Ceilings, Recessed Lighting, Loft

Flooring

Tile

Fireplace

Gas Starter, Living Room

Kitchen & Appliances

Appliances

Dishwasher, Gas Cooktop, Disposal, Refrigerator, Dryer, Washer

Climate Control

Cooling

Central Air

Heating

Central

Parking

Total Parking Spaces

1

Carport Spaces

1

Parking Features

Assigned, Controlled Entrance, Carport

Exterior & Lot

Building & Construction

Security

Security Gate, Gated Community

Construction

Stucco

Direction Faced

West

Lot & Grounds

Pool Features

Heated, In Ground, Association

Community & HOA

Association Info

HOA Fee$505
FrequencyMonthly

HOA Amenities

Pool

Community Features

Gated

Mortgage Calculator

Total Monthly

$0

Principal & Interest:
$0
Property Tax:
$0
Home Insurance:
$0
HOA Fees:
$0
$
$
%

Nearby Schools

RatingSchool NameGradesDistance
8
Riverside Drive Charter
Charter School
K-50.3 mi
N/A
Merdinian Armenian Evangelical School
Private School
K-120.6 mi
N/A
Beth Hillel Day School
Private School
K-120.7 mi
N/A
Beth Hillel Day School
Private School
K-120.7 mi
N/A
St Francis De Sales School
Private School
K-120.8 mi

Convenience Score

Market Insights

91604|Studio City
analytics

Estimated Value

Calculating...
trending_up0%vs. last year
202120222023202420252026

Market Temperature

Seller'sBalancedBuyer's
0d30d60d180d
Balanced

Balanced market

30 Days

Avg. time on market

This is a Balanced Market. Homes are selling at a moderate pace.

flood

Flood & Climate Risk

Flood Risk

Minimal — not in a FEMA flood zone

Low

Wildfire Risk

Moderate — near wildland-urban interface

Moderate

Heat Risk

Low — moderate summer temperatures

Low

Earthquake Risk

Southern California seismic zone

Moderate
volume_up

Noise Levels

TrafficQuiet residential street
AirportMinimal airport noise
CommercialLow commercial activity nearby
streetview

Street View

Open Full Street Viewopen_in_new
Topfind Realty

Ready to Take the Next Step?

Get expert support from a local agent today.

call
(800)-330-9306Available 9AM - 7PM

Similar Homes You Might Like

Based on price, location, and features
4180 Fair Avenue 206
VIRTUAL TOUR

$649,000

FOR SALE

4180 Fair Avenue 206, Studio City, CA 91602

1 beds · 1 baths · 835 sqft

10926 Bluffside Drive 35
VIRTUAL TOUR

$699,000

FOR SALE

10926 Bluffside Drive 35, Studio City, CA 91604

2 beds · 2 baths · 1,058 sqft

12801 Moorpark Street 303

$615,000

FOR SALE

12801 Moorpark Street 303, Studio City, CA 91604

2 beds · 2 baths · 1,046 sqft

4230 Whitsett Avenue 9

$648,500

FOR SALE

4230 Whitsett Avenue 9, Studio City, CA 91604

2 beds · 3 baths · 1,213 sqft

10926 Bluffside Drive 30
3D TOUR

$679,000

FOR SALE

10926 Bluffside Drive 30, Studio City, CA 91604

2 beds · 2 baths · 1,058 sqft

10926 Bluffside Drive 3

$648,900

FOR SALE

10926 Bluffside Drive 3, Studio City, CA 91604

1 beds · 2 baths · 1,094 sqft

4249 Longridge Avenue 209

$746,900

FOR SALE

4249 Longridge Avenue 209, Studio City, CA 91604

2 beds · 2 baths · 1,151 sqft

4128 Whitsett 101

$640,000

FOR SALE

4128 Whitsett 101, Studio City, CA 91604

2 beds · 2 baths · 950 sqft

Recently Sold

4466 Coldwater Canyon Avenue 205
3D TOUR

$608,000

SOLD

4466 Coldwater Canyon Avenue 205, Studio City, CA 91604

2 beds · 2 baths · 1,060 sqft

10911 Bluffside Drive 23

$675,000

SOLD

10911 Bluffside Drive 23, Studio City, CA 91604

2 beds · 2 baths · 1,136 sqft

11640 Woodbridge Street 201

$750,000

SOLD

11640 Woodbridge Street 201, Studio City, CA 91604

2 beds · 2 baths · 1,182 sqft

11445 Moorpark

$685,000

SOLD

11445 Moorpark, Studio City, CA 91602

2 beds · 3 baths · 1,207 sqft

4230 Colfax 301

$935,000

SOLD

4230 Colfax 301, Studio City, CA 91604

2 beds · 2 baths · 1,216 sqft

4230 Colfax Avenue 201

$715,000

SOLD

4230 Colfax Avenue 201, Studio City, CA 91604

2 beds · 2 baths · 1,050 sqft

11138 Aqua Vista 43

$560,000

SOLD

11138 Aqua Vista 43, Studio City, CA 91602

2 beds · 2 baths · 975 sqft

4211 Arch Drive 103
3D TOUR

$600,000

SOLD

4211 Arch Drive 103, Studio City, CA 91604

2 beds · 2 baths · 920 sqft

Topfind Realty

Company

  • About Us
  • Careers
  • Articles
  • Home Estimate

Explore

  • Renting
  • Buying
  • Selling
  • Realtors

Support

  • Help Center
  • Contact Us
  • Terms & Conditions
  • Privacy Policy

Topfind Realty, DRE # 02240815, is a licensed real estate broker in California. Topfind Realty pledges to support the Fair Housing Act and adhere to Equal Housing Opportunity laws.

Copyright © 2026 Topfind Realty. All Rights Reserved.