Topfind Realty
Renting

Search Rentals

Houses for RentTownhomes for RentCondos for RentView All Rentals →

Renting Resources

Why Rent With UsRenter GuideRent vs Buy Calculator

Renter Articles

How to Negotiate RentUnderstanding Your LeaseMoving Checklist for Renters
Buying

Search Homes

Houses for SaleTownhomes for SaleCondos for SaleView All Homes →

Buying Resources

Why Buy With UsBuyer GuideAffordability CalculatorInvestment CalculatorProperty Tax Calculator

Buyer Articles

Master Your New Home BudgetBeat Moving StressPacking Secrets
Selling

Selling Tools

Home ValuationFind a Seller's Agent

Selling Resources

Why Sell With UsSeller GuideNet Sheet CalcHELOC Calculator

Seller Articles

Strategic PricingDownsizing Tips
Mortgage Rates

Today's Rates

Mortgage RatesRefinance RatesLoan ComparisonHELOC Calculator

Mortgage Resources

Understanding Mortgage RatesFirst-Time Homebuyer GuideWhen to Refinance Your Mortgage
Realtors
Topfind
Houses for RentTownhomes for RentCondos for RentView All Rentals →
Why Rent With UsRenter GuideRent vs Buy Calculator
How to Negotiate RentUnderstanding Your LeaseMoving Checklist for Renters
Houses for SaleTownhomes for SaleCondos for SaleView All Homes →
Why Buy With UsBuyer GuideAffordability CalculatorInvestment CalculatorProperty Tax Calculator
Master Your New Home BudgetBeat Moving StressPacking Secrets
Home ValuationFind a Seller's Agent
Why Sell With UsSeller GuideNet Sheet CalcHELOC Calculator
Strategic PricingDownsizing Tips
Mortgage RatesRefinance RatesLoan ComparisonHELOC Calculator
Understanding Mortgage RatesFirst-Time Homebuyer GuideWhen to Refinance Your Mortgage
groupRealtorsinfoAbout Us
Continue with Google
Sign InSign Up
Topfind Realty
Renting

Search Rentals

Houses for RentTownhomes for RentCondos for RentView All Rentals →

Renting Resources

Why Rent With UsRenter GuideRent vs Buy Calculator

Renter Articles

How to Negotiate RentUnderstanding Your LeaseMoving Checklist for Renters
Buying

Search Homes

Houses for SaleTownhomes for SaleCondos for SaleView All Homes →

Buying Resources

Why Buy With UsBuyer GuideAffordability CalculatorInvestment CalculatorProperty Tax Calculator

Buyer Articles

Master Your New Home BudgetBeat Moving StressPacking Secrets
Selling

Selling Tools

Home ValuationFind a Seller's Agent

Selling Resources

Why Sell With UsSeller GuideNet Sheet CalcHELOC Calculator

Seller Articles

Strategic PricingDownsizing Tips
Mortgage Rates

Today's Rates

Mortgage RatesRefinance RatesLoan ComparisonHELOC Calculator

Mortgage Resources

Understanding Mortgage RatesFirst-Time Homebuyer GuideWhen to Refinance Your Mortgage
Realtors
Topfind
Houses for RentTownhomes for RentCondos for RentView All Rentals →
Why Rent With UsRenter GuideRent vs Buy Calculator
How to Negotiate RentUnderstanding Your LeaseMoving Checklist for Renters
Houses for SaleTownhomes for SaleCondos for SaleView All Homes →
Why Buy With UsBuyer GuideAffordability CalculatorInvestment CalculatorProperty Tax Calculator
Master Your New Home BudgetBeat Moving StressPacking Secrets
Home ValuationFind a Seller's Agent
Why Sell With UsSeller GuideNet Sheet CalcHELOC Calculator
Strategic PricingDownsizing Tips
Mortgage RatesRefinance RatesLoan ComparisonHELOC Calculator
Understanding Mortgage RatesFirst-Time Homebuyer GuideWhen to Refinance Your Mortgage
groupRealtorsinfoAbout Us
Continue with Google
Sign InSign Up
Real Estate/CA/Studio City/11445 Moorpark (Sold)
Main
SOLD
Interior 1
Interior 2
Interior 3
Interior 4
grid_view Show all photos
SoldClosed on April 10, 2026
$685,000
Sold Price

11445 Moorpark, Studio City, CA 91602

bed
2
Bedrooms
bathtub
3
Bathrooms
square_foot
1,207
Square Feet

About this home

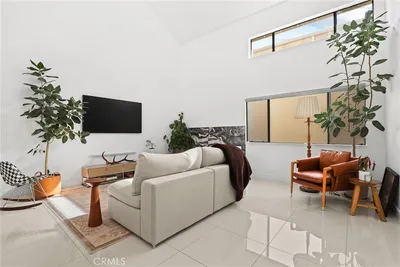
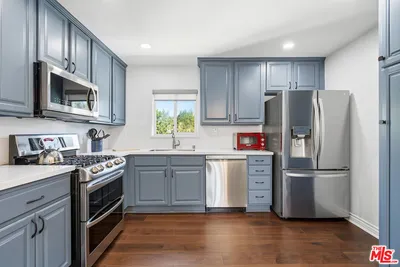
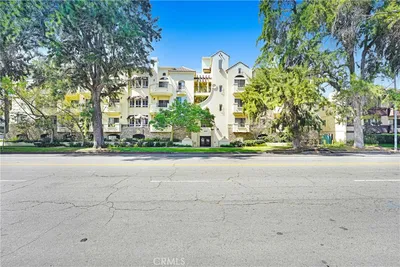
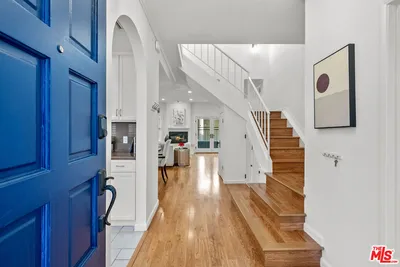

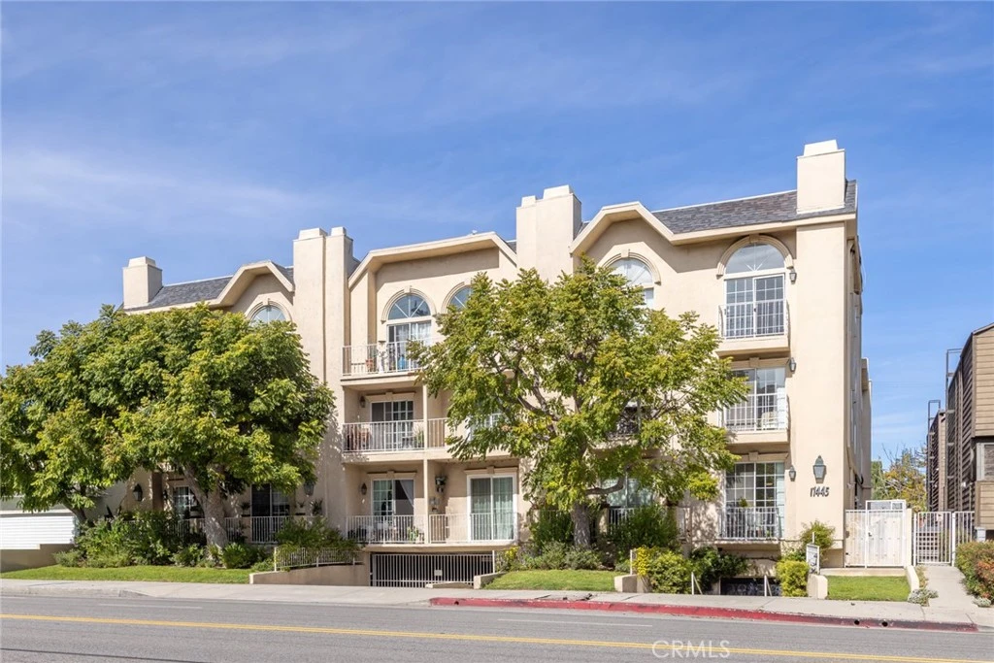
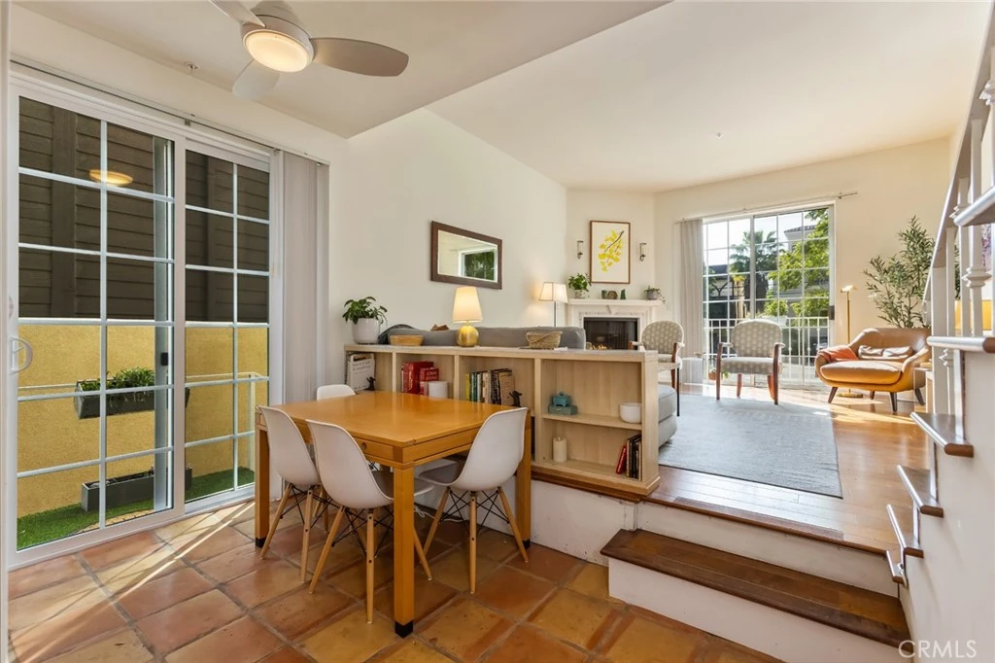
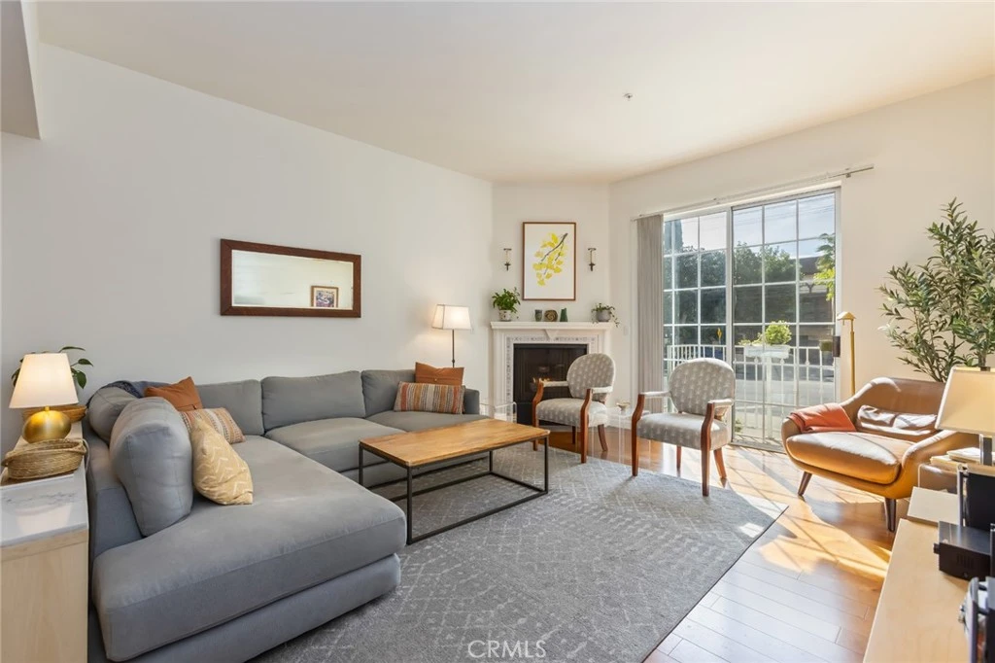
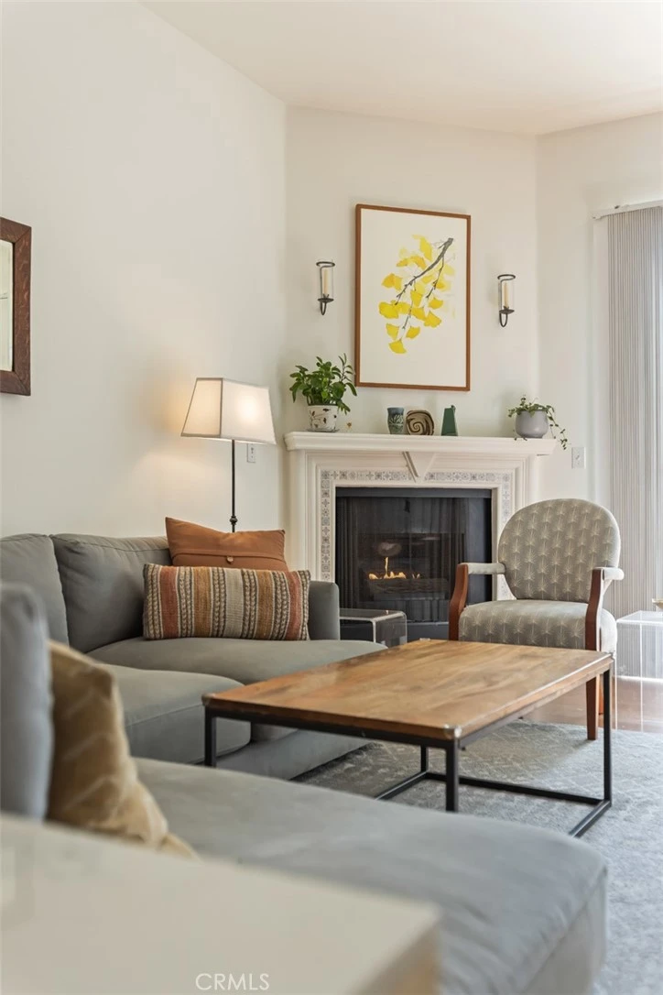
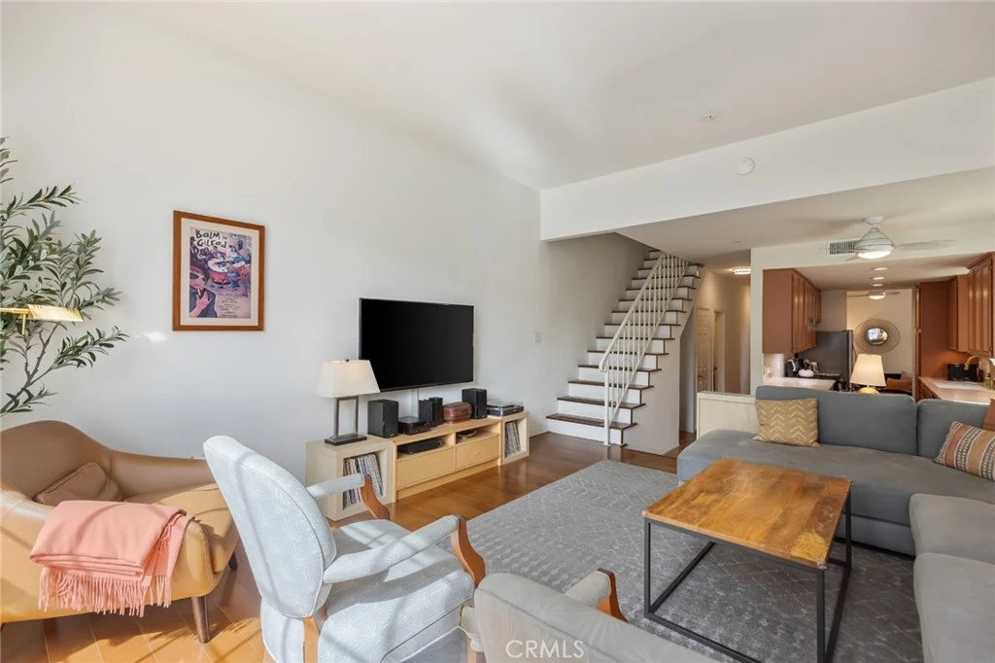
Located in the heart of Studio City and just blocks from Tujunga Village, Woodbridge Park, Studio City’s famous Sushi Row, the Studio City Sunday Farmers Market and tons of restaurants and shopping. This 2 bedroom, 2.5-bathroom condo has been updated and meticulously maintained. Enter through the formal entryway into this sunny and bright end unit. Versatile room off the kitchen could be a dining area, office, reading nook or whatever your needs might be. Beautifully remodeled kitchen with stainless steel appliances, tons of counter space and cabinets opens to the dining area. Dining area has sliding glass doors to the side entrance that lets in tons of natural light. The dining area has custom built-in shelves. The living room has a gas fireplace, hardwood floors and a balcony with sliding glass doors. Both bedrooms are upstairs and have their own bathroom. The primary suite has a remodeled bathroom with linen closets and two large closets with sliding mirrored doors. The secondary bedroom also has its own full bathroom and two closets. Two assigned tandem parking spaces. Front lobby entrance with elevator access to the unit and garage.

infoProperty Facts

bed

Bedrooms

2

bathtub

Bathrooms

3

square_foot

Square Feet

1,207

landscape

Lot Size

13,786 sqft

calendar_month

Year Built

1992

home_work

Property Type

Condominium

timer

Days on Market

6

payments

HOA Fee

$665/mo

garage

Garage Total

2

fingerprint

MLS #

SR26047688

chairInterior Details

General Interior

Interior Features

Balcony, Separate Formal Dining Room, All Bedrooms Up, Multiple Primary Suites, Primary Suite, Walk In Closets

Flooring

Carpet, Tile

Fireplace

Gas, Living Room

Accessibility

Parking

Kitchen & Appliances

Appliances

Built In Range, Dishwasher, Disposal, Gas Range, Gas Water Heater, Range Hood

Laundry

Washer Hookup, Inside, Laundry Closet, Stacked

Climate Control

Cooling

Central Air

Heating

Central

deckExterior & Lot

Nearby Schools

RatingSchool NameGradesDistance
8
Walter Reed Middle
Middle School
6-80.3 mi
N/A
Abc Little School
Private School
K-120.5 mi
N/A
The Wesley School
Private School
K-120.6 mi
4
Berenece Carlson Home Hospital
Elementary School
K-120.7 mi
N/A
St Charles Borromeo Elementary
Private School
K-120.7 mi

Convenience Score

Topfind Realty

This Home is Sold

Curious what your home is worth? Get a free valuation.

call
(800)-330-9306Available 9AM - 6PM

Similar Homes You Might Like

Based on price, location, and features

4425 Whitsett Avenue 210

$749,000

FOR SALE

4425 Whitsett Avenue 210, Studio City, CA 91604

1 beds · 2 baths · 1,271 sqft

10926 Bluffside Drive 35
VIRTUAL TOUR

$699,000

FOR SALE

10926 Bluffside Drive 35, Studio City, CA 91604

2 beds · 2 baths · 1,058 sqft

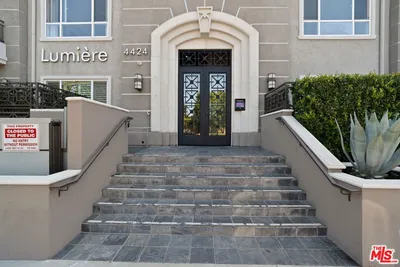
4424 Whitsett Avenue 303

$888,999

FOR SALE

4424 Whitsett Avenue 303, Studio City, CA 91604

2 beds · 2 baths · 1,330 sqft

4424 Whitsett Avenue 107
VIRTUAL TOUR

$849,000

FOR SALE

4424 Whitsett Avenue 107, Studio City, CA 91604

2 beds · 2 baths · 1,370 sqft

4240 Laurel Canyon Boulevard 105

$950,000

FOR SALE

4240 Laurel Canyon Boulevard 105, Studio City, CA 91604

2 beds · 3 baths · 1,400 sqft

12801 Moorpark Street 303

$615,000

FOR SALE

12801 Moorpark Street 303, Studio City, CA 91604

2 beds · 2 baths · 1,046 sqft

4230 Whitsett Avenue 9

$648,500

FOR SALE

4230 Whitsett Avenue 9, Studio City, CA 91604

2 beds · 3 baths · 1,213 sqft

10926 Bluffside Drive 30
3D TOUR

$679,000

FOR SALE

10926 Bluffside Drive 30, Studio City, CA 91604

2 beds · 2 baths · 1,058 sqft

Recently Sold

4705 Whitsett 106
VIRTUAL TOUR

$680,000

SOLD

4705 Whitsett 106, Studio City, CA 91604

2 beds · 2 baths · 1,284 sqft

12407 Moorpark 301
3D TOUR

$779,000

SOLD

12407 Moorpark 301, Studio City, CA 91604

2 beds · 3 baths · 1,332 sqft

4466 Coldwater Canyon Avenue 205
3D TOUR

$608,000

SOLD

4466 Coldwater Canyon Avenue 205, Studio City, CA 91604

2 beds · 2 baths · 1,060 sqft

4601 Coldwater Canyon 207
VIRTUAL TOUR

$740,000

SOLD

4601 Coldwater Canyon 207, Studio City, CA 91604

2 beds · 3 baths · 1,351 sqft

11504 Moorpark Street 203
3D TOUR

$825,000

SOLD

11504 Moorpark Street 203, Studio City, CA 91602

3 beds · 3 baths · 1,380 sqft

11738 Moorpark Street E

$725,000

SOLD

11738 Moorpark Street E, Studio City, CA 91604

2 beds · 3 baths · 1,278 sqft

13041 Moorpark Street 3
3D TOUR

$802,500

SOLD

13041 Moorpark Street 3, Studio City, CA 91604

2 beds · 3 baths · 1,337 sqft

13030 Valleyheart Drive 119

$699,000

SOLD

13030 Valleyheart Drive 119, Studio City, CA 91604

2 beds · 3 baths · 1,251 sqft

Topfind Realty

Company

  • About Us
  • Careers
  • Articles
  • Home Estimate

Explore

  • Renting
  • Buying
  • Selling
  • Realtors

Support

  • Help Center
  • Contact Us
  • Terms & Conditions
  • Privacy Policy

Topfind Realty, DRE # 02240815, is a licensed real estate broker in California. Topfind Realty pledges to support the Fair Housing Act and adhere to Equal Housing Opportunity laws.

Copyright © 2026 Topfind Realty. All Rights Reserved.