Topfind Realty
Renting

Search Rentals

Houses for RentTownhomes for RentCondos for RentView All Rentals →

Renting Resources

Why Rent With UsRenter GuideRent vs Buy Calculator

Renter Articles

How to Negotiate RentUnderstanding Your LeaseMoving Checklist for RentersAll Renter Articles
Buying

Search Homes

Houses for SaleTownhomes for SaleCondos for SaleView All Homes →

Buying Resources

Why Buy With UsBuyer GuideAffordability CalculatorInvestment CalculatorProperty Tax Calculator

Buyer Articles

Home Inspection TipsFirst-Time Buyer ChecklistImprove Your Credit Score
Selling

Selling Tools

Home ValuationNet Sheet CalculatorHELOC CalculatorRefinance Calculator

Selling Resources

Why Sell With UsSeller GuideFind a Seller's Agent

Seller Articles

Strategic PricingMaximize Profit When SellingSell While Buying Your Next Home
Mortgage

Today's Rates

Mortgage RatesRefinance Rates

Mortgage Tools

Mortgage CalculatorLoan Comparison

Mortgage Resources

Why Pre-Approval MattersCompare Mortgage OffersFind the Right Loan Program
Realtors
Topfind
Houses for RentTownhomes for RentCondos for RentView All Rentals →
Why Rent With UsRenter GuideRent vs Buy Calculator
How to Negotiate RentUnderstanding Your LeaseMoving Checklist for Renters
Houses for SaleTownhomes for SaleCondos for SaleView All Homes →
Why Buy With UsBuyer GuideAffordability CalculatorInvestment CalculatorProperty Tax Calculator
Home Inspection TipsFirst-Time Buyer ChecklistImprove Your Credit Score
Home ValuationNet Sheet CalculatorHELOC CalculatorRefinance Calculator
Why Sell With UsSeller GuideFind a Seller's Agent
Strategic PricingMaximize Profit When SellingSell While Buying Your Next Home
Mortgage RatesRefinance RatesMortgage CalculatorLoan Comparison
Why Pre-Approval MattersCompare Mortgage OffersFind the Right Loan Program
groupRealtorsinfoAbout Us
Continue with Google
Sign InSign Up
Topfind Realty
Renting

Search Rentals

Houses for RentTownhomes for RentCondos for RentView All Rentals →

Renting Resources

Why Rent With UsRenter GuideRent vs Buy Calculator

Renter Articles

How to Negotiate RentUnderstanding Your LeaseMoving Checklist for RentersAll Renter Articles
Buying

Search Homes

Houses for SaleTownhomes for SaleCondos for SaleView All Homes →

Buying Resources

Why Buy With UsBuyer GuideAffordability CalculatorInvestment CalculatorProperty Tax Calculator

Buyer Articles

Home Inspection TipsFirst-Time Buyer ChecklistImprove Your Credit Score
Selling

Selling Tools

Home ValuationNet Sheet CalculatorHELOC CalculatorRefinance Calculator

Selling Resources

Why Sell With UsSeller GuideFind a Seller's Agent

Seller Articles

Strategic PricingMaximize Profit When SellingSell While Buying Your Next Home
Mortgage

Today's Rates

Mortgage RatesRefinance Rates

Mortgage Tools

Mortgage CalculatorLoan Comparison

Mortgage Resources

Why Pre-Approval MattersCompare Mortgage OffersFind the Right Loan Program
Realtors
Topfind
Houses for RentTownhomes for RentCondos for RentView All Rentals →
Why Rent With UsRenter GuideRent vs Buy Calculator
How to Negotiate RentUnderstanding Your LeaseMoving Checklist for Renters
Houses for SaleTownhomes for SaleCondos for SaleView All Homes →
Why Buy With UsBuyer GuideAffordability CalculatorInvestment CalculatorProperty Tax Calculator
Home Inspection TipsFirst-Time Buyer ChecklistImprove Your Credit Score
Home ValuationNet Sheet CalculatorHELOC CalculatorRefinance Calculator
Why Sell With UsSeller GuideFind a Seller's Agent
Strategic PricingMaximize Profit When SellingSell While Buying Your Next Home
Mortgage RatesRefinance RatesMortgage CalculatorLoan Comparison
Why Pre-Approval MattersCompare Mortgage OffersFind the Right Loan Program
groupRealtorsinfoAbout Us
Continue with Google
Sign InSign Up
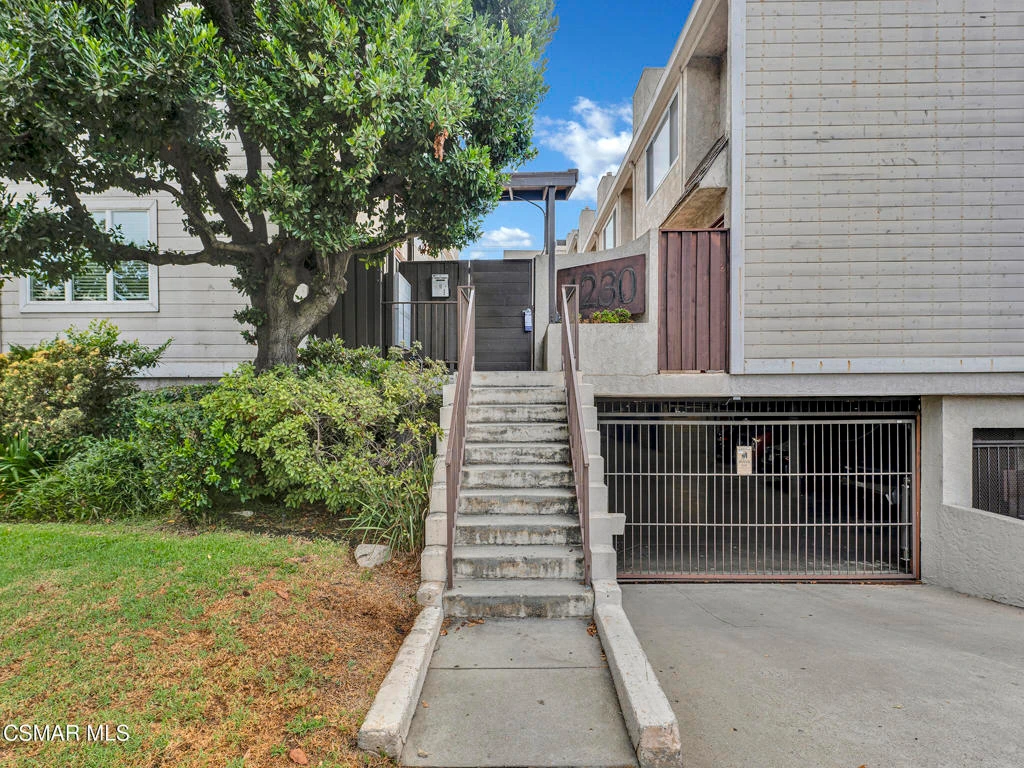
Real Estate/CA/Studio City/4230 Whitsett Avenue 9
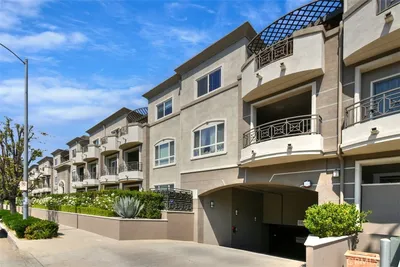
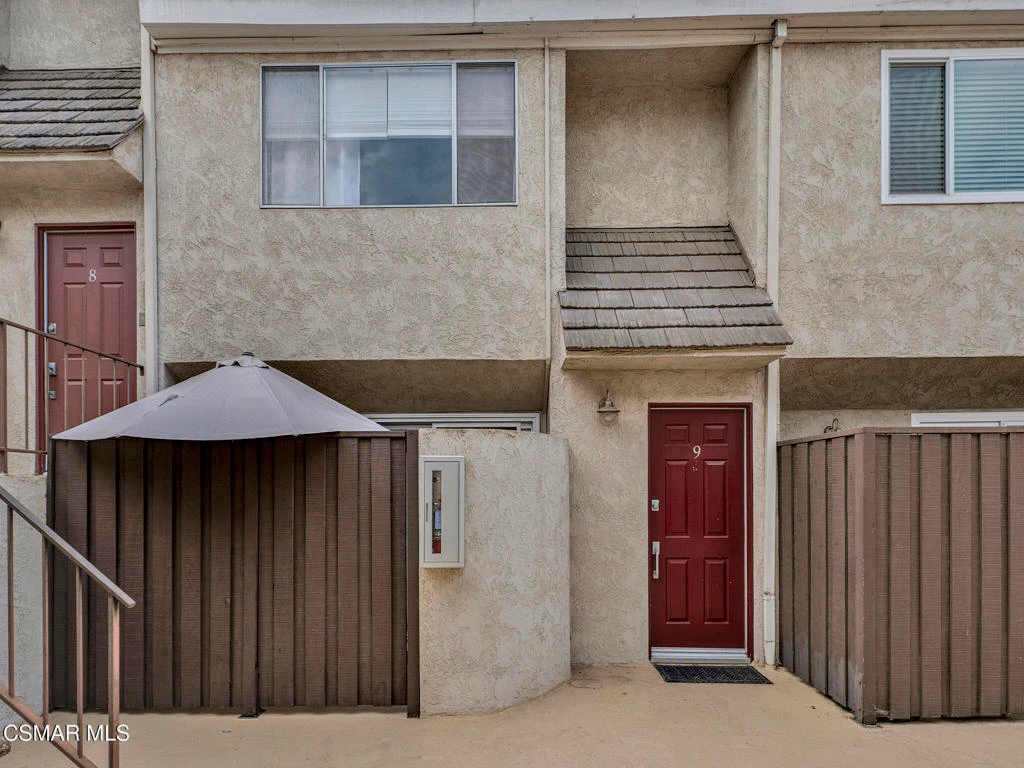
Photo 1 of 4230 Whitsett Avenue 9
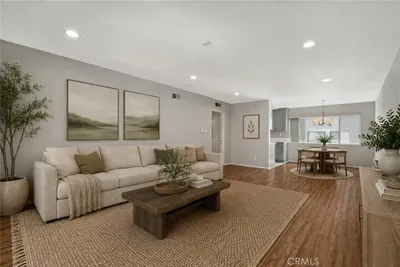
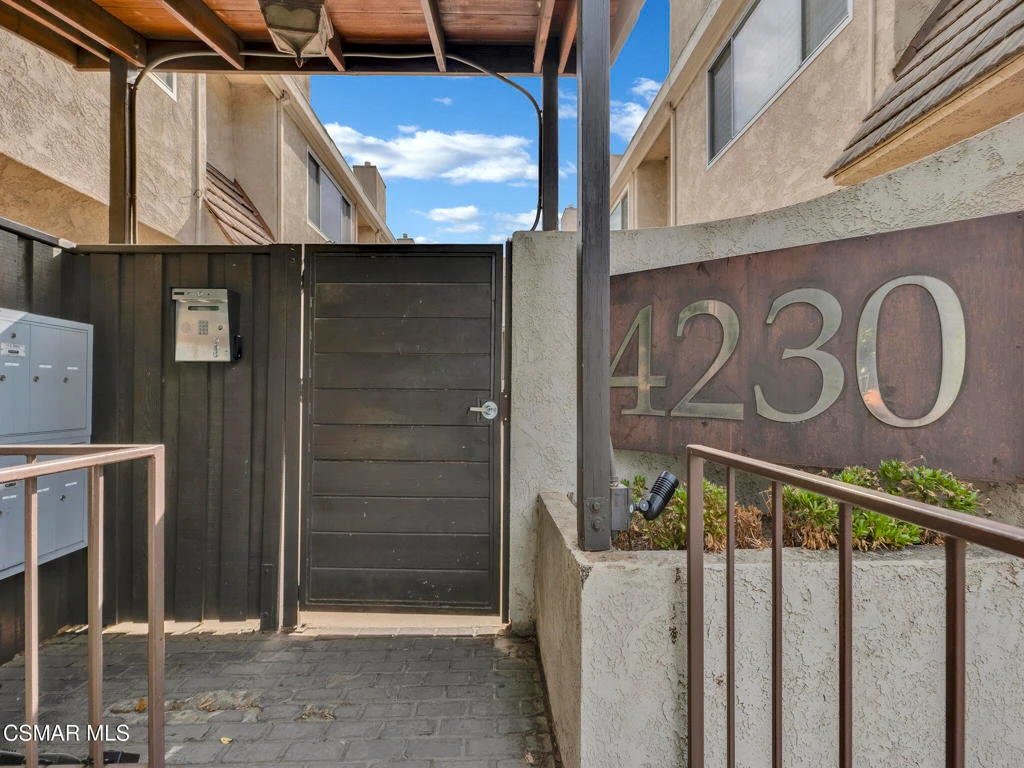
Photo 2 of 4230 Whitsett Avenue 9
1 / 20
Main
Interior 1
Interior 2
Interior 3
Interior 4
imagesmode View 20 photos
For Sale
$630,000
Est. $3,528/mo

4230 Whitsett Avenue 9, Studio City, CA 91604

bed
2
Bedrooms
bathtub
3
Bathrooms
square_foot
1,213
Sq Ft

About this home

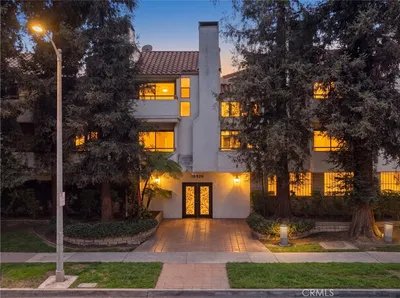
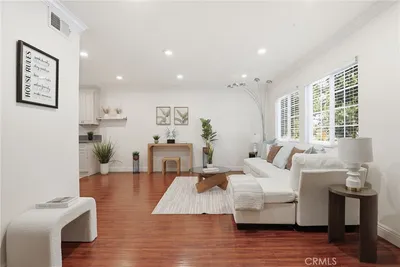
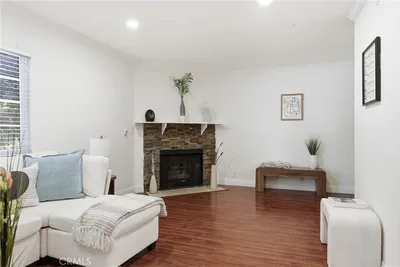
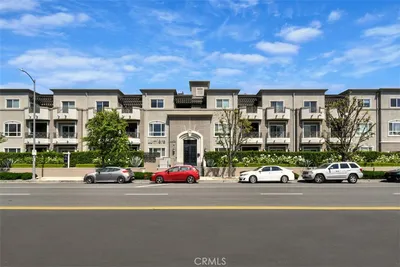
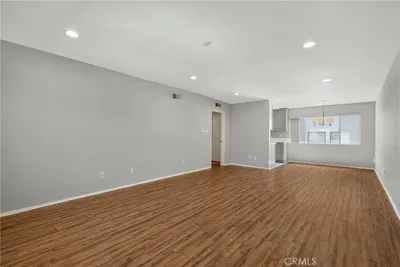

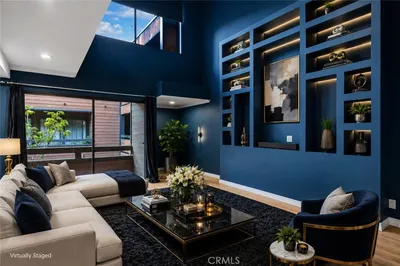
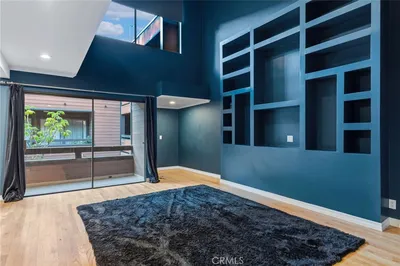
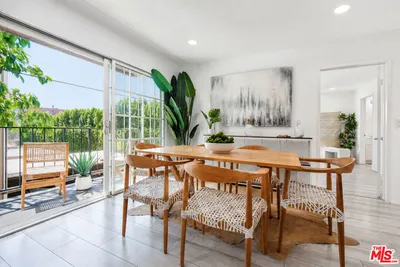
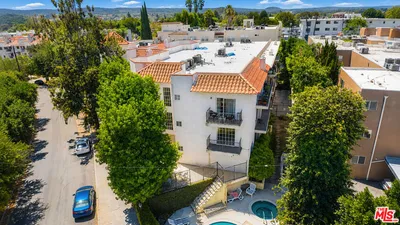
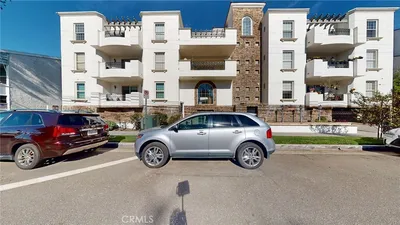
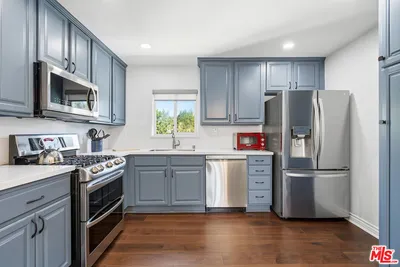
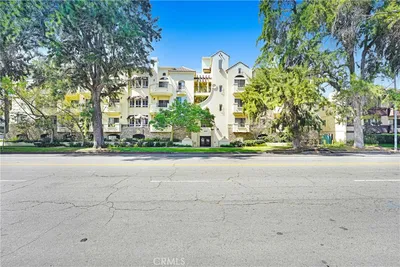
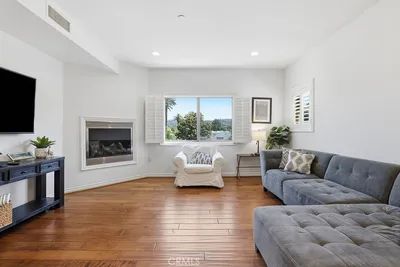
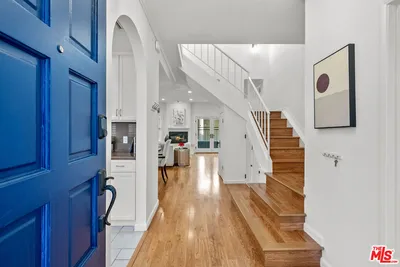

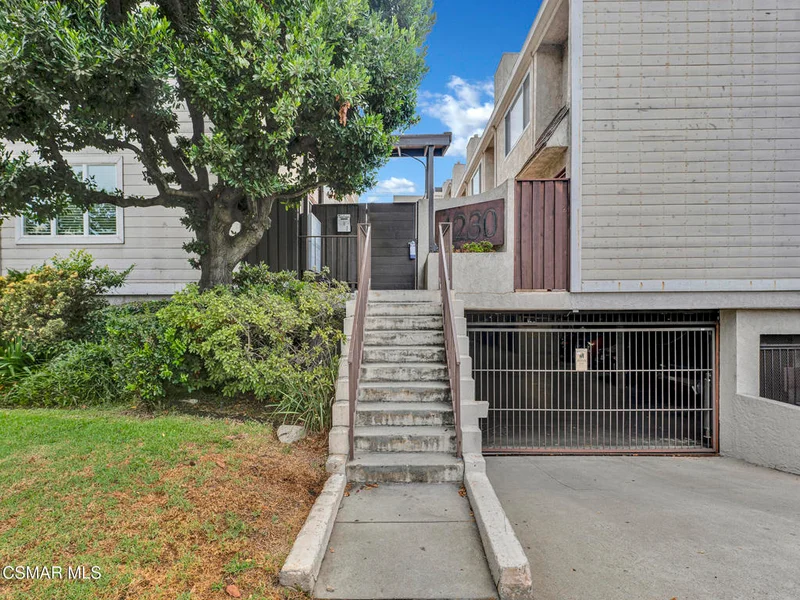
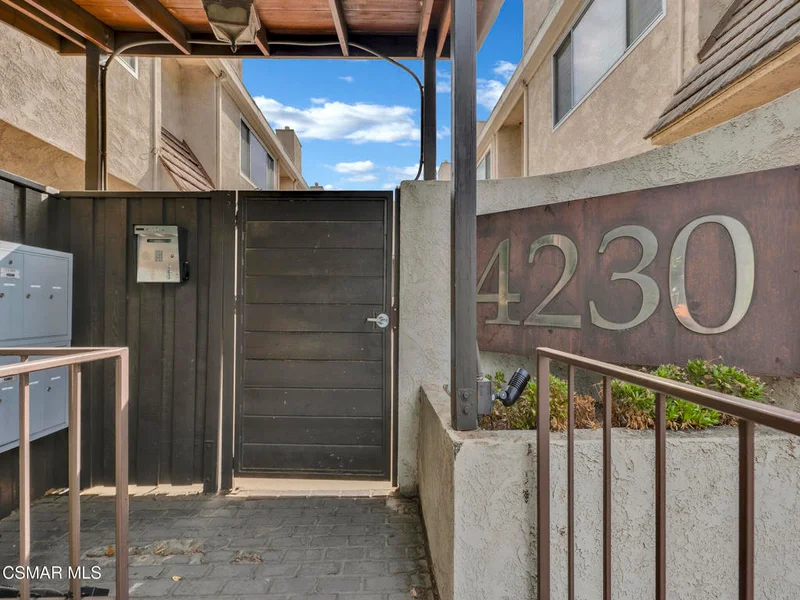
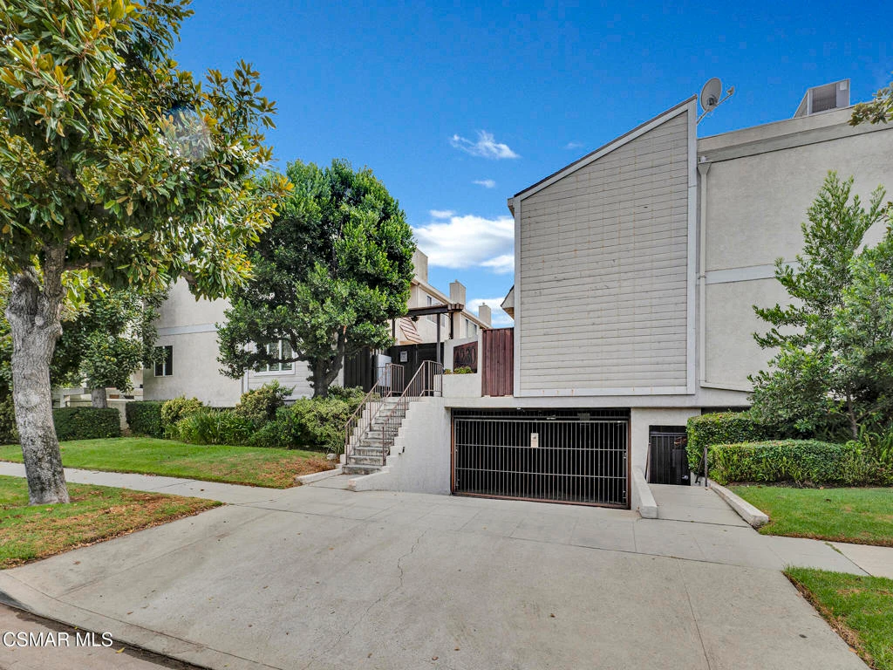
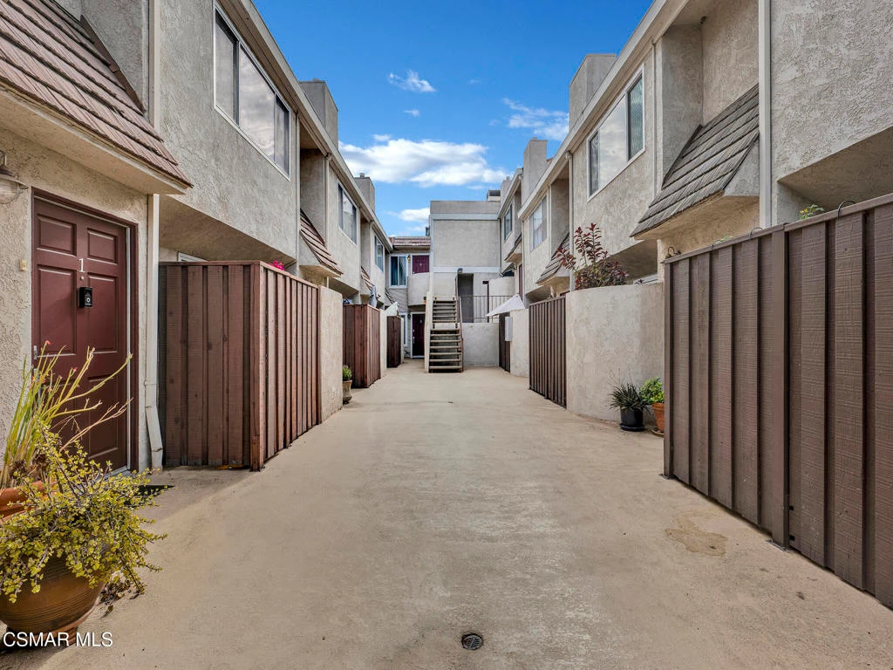
Spectacularly quaint, quiet and charming complexes are rarely found. Step through the gates into the unique and lovely common courtyard. Recently updated and modernized throughout. A cozy fireplace welcomes you to the bright, spacious living room with wood type laminate flooring leading into a sizable, private patio perfect for relaxation, BBQs and entertaining. Remodeled downstairs powder bath with new fixtures, commode, sink. Kitchen features a new range, stone type counters, fixtures, sink, updated and much more. Built in microwave and updated cabinets sparkle. Kitchen breakfast nook area and plenty of storage. Includes refrigerator. In-unit laundry includes washer and dryer. Two upstairs primary suites, one with a stately wood beamed ceiling and fan, both ensuite baths are updated with new fixtures, shower glass, stone type counters and much more. Both bedrooms have ample storage and spacious closets. This is the home you have been searching for! Warm, welcoming and awaiting its new owner!

Property Facts

bed

Bedrooms

2

bathtub

Bathrooms

3

square_foot

Square Feet

1,213

landscape

Lot Size

12,203 sqft

calendar_month

Year Built

1974

home_work

Property Type

Condominium

timer

Days on Market

43

payments

HOA Fee

$695/mo

garage

Garage Total

2

fingerprint

MLS #

226003266

Interior Details

General Interior

Interior Features

Separate Formal Dining Room, Primary Suite

Flooring

Wood

Fireplace

Living Room

Kitchen & Appliances

Appliances

Dishwasher, Disposal, Range, Refrigerator

Laundry

In Kitchen

Climate Control

Cooling

Central Air

Heating

Central, Natural Gas

Parking

Total Parking Spaces

2

Garage Spaces

2

Attached Garage

Yes

Parking Features

Assigned, Direct Access, Underground, Garage, Garage Door Opener, Community Structure, Storage

Exterior & Lot

Building & Construction

Patio & Porch

Porch

Fencing

Block, Wood, Wrought Iron

Security

Key Card Entry

Construction

Stucco

Lot & Grounds

Pool Features

Association, Gunite

Sewer

Public Sewer

Water Source

Public

Community & HOA

Association Info

AssociationChateau Desiree Whitsett
HOA Fee$695
FrequencyMonthly

HOA Amenities

Controlled Access, Maintenance Grounds, Security

Schedule a home tour with a Topfind agent

Mortgage Calculator

Total Monthly

$0

Principal & Interest:
$0
Property Tax:
$0
Home Insurance:
$0
HOA Fees:
$0
$
$
%

Nearby Schools

RatingSchool NameGradesDistance
N/A
Harvard-Westlake School
Private School
K-120.6 mi
N/A
Bridges Academy
Private School
K-120.7 mi
N/A
Beth Hillel Day School
Private School
K-120.7 mi
N/A
Beth Hillel Day School
Private School
K-120.7 mi
10
Carpenter Community Charter
Charter School
K-50.9 mi

Convenience Score

Market Insights

91604|Studio City

Estimated Value

Calculating...
No change vs. last year
Value history is still building for this area.

Market Temperature

Seller'sBalancedBuyer's
0d30d60d180d
Balanced

Balanced market

30 Days

Avg. time on market

This is a Balanced Market. Homes are selling at a moderate pace.

Flood & Climate Risk

Noise Levels

Location

4230 Whitsett Avenue 9

Studio City, CA 91604

Open in Mapsopen_in_new
Topfind Realty

Ready to Take the Next Step?

Get expert support from a local agent today.

call
(800)-330-9306Available 9AM - 7PM

Similar Homes You Might Like

Based on price, location, and features
10926 Bluffside Drive 35
10926 Bluffside Drive 35 photo 2
1 / 20
VIRTUAL TOUR

$689,999

FOR SALE

10926 Bluffside Drive 35, Studio City, CA 91604

2 beds · 2 baths · 1,058 sqft

4189 Vineland Avenue 111
4189 Vineland Avenue 111 photo 2
1 / 20
3D TOUR

$658,000

FOR SALE

4189 Vineland Avenue 111, Studio City, CA 91602

2 beds · 3 baths · 1,284 sqft

4424 Whitsett Avenue 107
4424 Whitsett Avenue 107 photo 2
1 / 20
OPEN SUNDAY, 9PM - 12AM
VIRTUAL TOUR

$849,000

FOR SALE

4424 Whitsett Avenue 107, Studio City, CA 91604

2 beds · 2 baths · 1,370 sqft

12801 Moorpark Street 303
12801 Moorpark Street 303 photo 2
1 / 20

$599,000

FOR SALE

12801 Moorpark Street 303, Studio City, CA 91604

2 beds · 2 baths · 1,046 sqft

4240 Laurel Canyon Boulevard 305
4240 Laurel Canyon Boulevard 305 photo 2
1 / 33

$989,000

FOR SALE

4240 Laurel Canyon Boulevard 305, Studio City, CA 91604

2 beds · 3 baths · 1,400 sqft

4425 Whitsett Avenue 210
4425 Whitsett Avenue 210 photo 2
1 / 20

$749,000

FOR SALE

4425 Whitsett Avenue 210, Studio City, CA 91604

1 beds · 2 baths · 1,271 sqft

4249 Longridge Avenue 209
4249 Longridge Avenue 209 photo 2
1 / 20

$699,800

FOR SALE

4249 Longridge Avenue 209, Studio City, CA 91604

2 beds · 2 baths · 1,151 sqft

4240 Laurel Canyon Boulevard 105
4240 Laurel Canyon Boulevard 105 photo 2
1 / 20
OPEN SUNDAY, 9PM - 12AM

$925,000

FOR SALE

4240 Laurel Canyon Boulevard 105, Studio City, CA 91604

2 beds · 3 baths · 1,400 sqft

Recently Sold

4705 Whitsett 106
VIRTUAL TOUR

$680,000

4705 Whitsett 106, Studio City, CA 91604

2 beds · 2 baths · 1,284 sqft

12407 Moorpark 301
3D TOUR

$779,000

12407 Moorpark 301, Studio City, CA 91604

2 beds · 3 baths · 1,332 sqft

4466 Coldwater Canyon Avenue 205
3D TOUR

$608,000

4466 Coldwater Canyon Avenue 205, Studio City, CA 91604

2 beds · 2 baths · 1,060 sqft

4601 Coldwater Canyon 207
VIRTUAL TOUR

$740,000

4601 Coldwater Canyon 207, Studio City, CA 91604

2 beds · 3 baths · 1,351 sqft

11504 Moorpark Street 203
3D TOUR

$825,000

11504 Moorpark Street 203, Studio City, CA 91602

3 beds · 3 baths · 1,380 sqft

11738 Moorpark Street E

$725,000

11738 Moorpark Street E, Studio City, CA 91604

2 beds · 3 baths · 1,278 sqft

13041 Moorpark Street 3
3D TOUR

$802,500

13041 Moorpark Street 3, Studio City, CA 91604

2 beds · 3 baths · 1,337 sqft

13030 Valleyheart Drive 119

$699,000

13030 Valleyheart Drive 119, Studio City, CA 91604

2 beds · 3 baths · 1,251 sqft

$630,000
2 bd | 3 ba | 1,213 sqft
call
Topfind Realty
Download on theApp StoreGET IT ONGoogle Play

Company

  • About Us
  • Careers
  • Articles
  • Home Estimate

Explore

  • Renting
  • Buying
  • Selling
  • Realtors

Support

  • Help Center
  • Contact Us
  • Terms & Conditions
  • Privacy Policy

Tools

  • Mortgage Calculator
  • Affordability Calculator
  • Rent vs Buy Calculator
  • Refinance Calculator

Topfind Realty, DRE # 02240815, is a licensed real estate broker in California. Topfind Realty pledges to support the Fair Housing Act and adhere to Equal Housing Opportunity laws.

Copyright © 2026 Topfind Realty. All Rights Reserved.