Topfind Realty
Renting

Search Rentals

Houses for RentTownhomes for RentCondos for RentView All Rentals →

Renting Resources

Why Rent With UsRenter GuideRent vs Buy Calculator

Renter Articles

How to Negotiate RentUnderstanding Your LeaseMoving Checklist for RentersAll Renter Articles
Buying

Search Homes

Houses for SaleTownhomes for SaleCondos for SaleView All Homes →

Buying Resources

Why Buy With UsBuyer GuideAffordability CalculatorInvestment CalculatorProperty Tax Calculator

Buyer Articles

Home Inspection TipsFirst-Time Buyer ChecklistImprove Your Credit Score
Selling

Selling Tools

Home ValuationNet Sheet CalculatorHELOC CalculatorRefinance Calculator

Selling Resources

Why Sell With UsSeller GuideFind a Seller's Agent

Seller Articles

Strategic PricingMaximize Profit When SellingSell While Buying Your Next Home
Mortgage

Today's Rates

Mortgage RatesRefinance Rates

Mortgage Tools

Mortgage CalculatorLoan Comparison

Mortgage Resources

Why Pre-Approval MattersCompare Mortgage OffersFind the Right Loan Program
Realtors
Topfind
Houses for RentTownhomes for RentCondos for RentView All Rentals →
Why Rent With UsRenter GuideRent vs Buy Calculator
How to Negotiate RentUnderstanding Your LeaseMoving Checklist for Renters
Houses for SaleTownhomes for SaleCondos for SaleView All Homes →
Why Buy With UsBuyer GuideAffordability CalculatorInvestment CalculatorProperty Tax Calculator
Home Inspection TipsFirst-Time Buyer ChecklistImprove Your Credit Score
Home ValuationNet Sheet CalculatorHELOC CalculatorRefinance Calculator
Why Sell With UsSeller GuideFind a Seller's Agent
Strategic PricingMaximize Profit When SellingSell While Buying Your Next Home
Mortgage RatesRefinance RatesMortgage CalculatorLoan Comparison
Why Pre-Approval MattersCompare Mortgage OffersFind the Right Loan Program
groupRealtorsinfoAbout Us
Continue with Google
Sign InSign Up
Topfind Realty
Renting

Search Rentals

Houses for RentTownhomes for RentCondos for RentView All Rentals →

Renting Resources

Why Rent With UsRenter GuideRent vs Buy Calculator

Renter Articles

How to Negotiate RentUnderstanding Your LeaseMoving Checklist for RentersAll Renter Articles
Buying

Search Homes

Houses for SaleTownhomes for SaleCondos for SaleView All Homes →

Buying Resources

Why Buy With UsBuyer GuideAffordability CalculatorInvestment CalculatorProperty Tax Calculator

Buyer Articles

Home Inspection TipsFirst-Time Buyer ChecklistImprove Your Credit Score
Selling

Selling Tools

Home ValuationNet Sheet CalculatorHELOC CalculatorRefinance Calculator

Selling Resources

Why Sell With UsSeller GuideFind a Seller's Agent

Seller Articles

Strategic PricingMaximize Profit When SellingSell While Buying Your Next Home
Mortgage

Today's Rates

Mortgage RatesRefinance Rates

Mortgage Tools

Mortgage CalculatorLoan Comparison

Mortgage Resources

Why Pre-Approval MattersCompare Mortgage OffersFind the Right Loan Program
Realtors
Topfind
Houses for RentTownhomes for RentCondos for RentView All Rentals →
Why Rent With UsRenter GuideRent vs Buy Calculator
How to Negotiate RentUnderstanding Your LeaseMoving Checklist for Renters
Houses for SaleTownhomes for SaleCondos for SaleView All Homes →
Why Buy With UsBuyer GuideAffordability CalculatorInvestment CalculatorProperty Tax Calculator
Home Inspection TipsFirst-Time Buyer ChecklistImprove Your Credit Score
Home ValuationNet Sheet CalculatorHELOC CalculatorRefinance Calculator
Why Sell With UsSeller GuideFind a Seller's Agent
Strategic PricingMaximize Profit When SellingSell While Buying Your Next Home
Mortgage RatesRefinance RatesMortgage CalculatorLoan Comparison
Why Pre-Approval MattersCompare Mortgage OffersFind the Right Loan Program
groupRealtorsinfoAbout Us
Continue with Google
Sign InSign Up
Real Estate/CA/Studio City/4312 Klump (Sold)
Main
SOLD
Sold
$2,000,000
Sold Price

4312 Klump, Studio City, CA 91602

bed
3
Bedrooms
bathtub
2
Bathrooms
square_foot
1,656
Square Feet

About this home

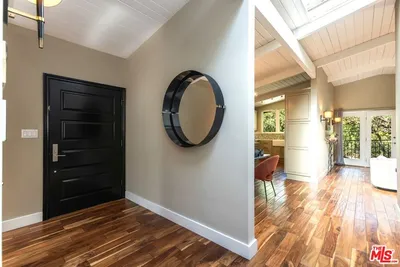
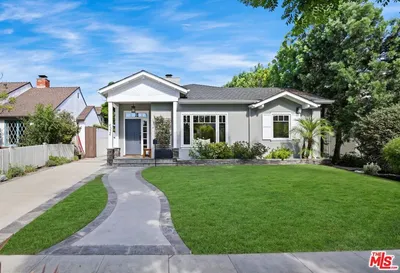
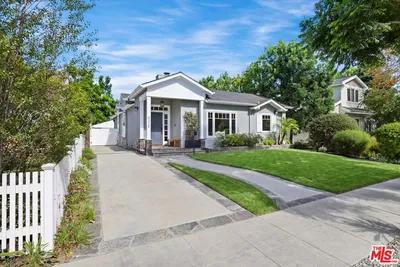
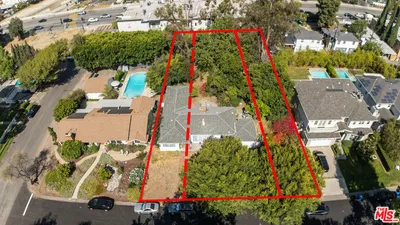
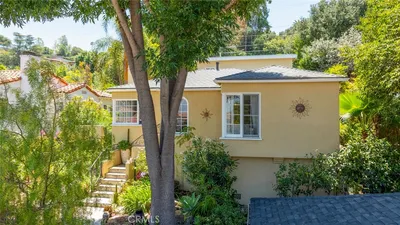
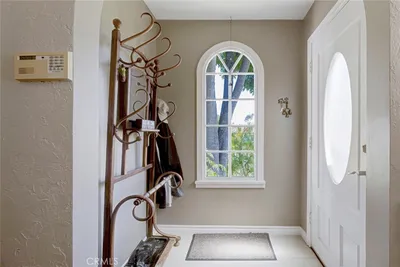
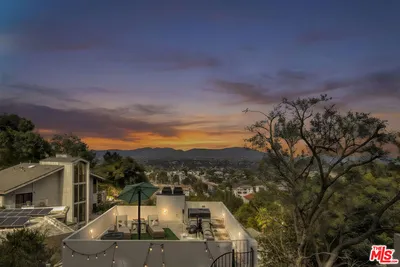
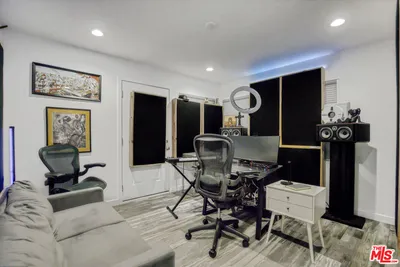
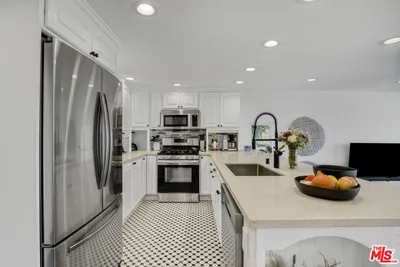
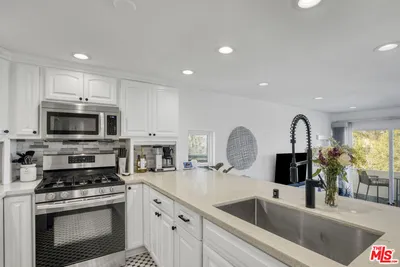
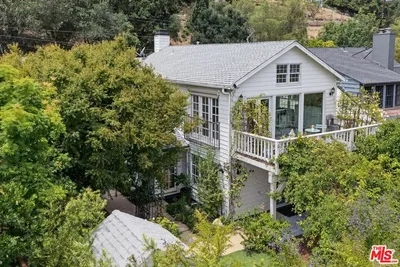
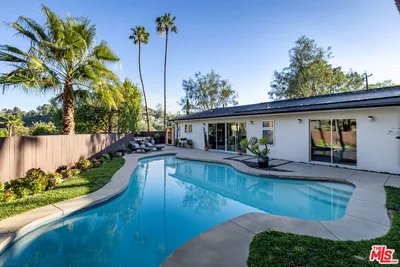
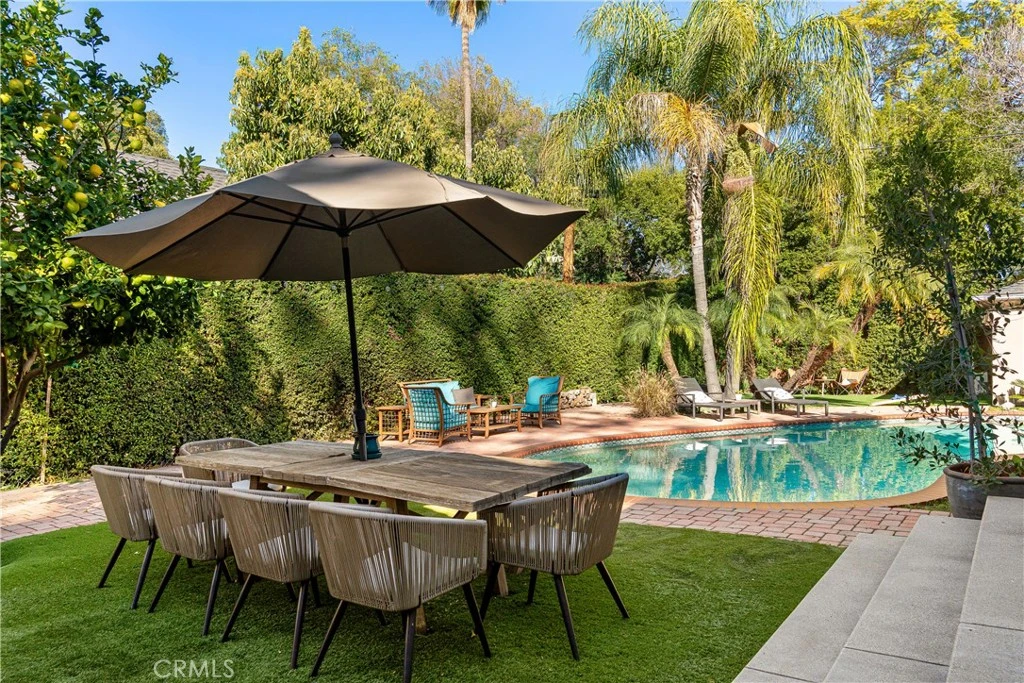
Presenting this charming 1940s three-bedroom, two-bathroom home, located just moments from Woodbridge Park and Tujunga Village. This home has been thoughtfully updated while maintaining its timeless character and architectural appeal. From the moment you step inside, you’re welcomed by a bright and airy open-concept formal living and dining area, creating a seamless flow that’s ideal for both everyday living and entertaining. Classic rounded archways add warmth and vintage charm as they guide you into the spacious family room, offering an inviting space to relax and gather. Beautiful new oak flooring runs throughout the home, complemented by fresh interior paint that enhances the natural light in every room. The bathrooms have been tastefully updated with modern finishes while still honoring the home’s original style. Step outside to your own private backyard retreat; an inviting oasis featuring a sparkling pool, generous patio space for outdoor dining and lounging, and a grassy area perfect for play or pets. Whether hosting summer gatherings or enjoying a quiet evening under the stars, this backyard offers endless possibilities. Adding even more versatility is the converted detached garage, fully insulated and equipped with a mini-split AC unit, making it comfortable year-round. This flexible space is ideal for a home office, gym, creative studio, or guest overflow. A wonderful blend of classic charm and thoughtful updates, this home offers comfort, style, and functionality both inside and out.

infoProperty Facts

bed

Bedrooms

3

bathtub

Bathrooms

2

square_foot

Square Feet

1,656

landscape

Lot Size

7,501 sqft

calendar_month

Year Built

1947

home_work

Property Type

Single Family Residence

timer

Days on Market

7

payments

HOA Fee

N/A

garage

Garage Total

0

fingerprint

MLS #

SR26046473

chairInterior Details

General Interior

Interior Features

Separate Formal Dining Room, Primary Suite

Fireplace

Living Room

Kitchen & Appliances

Appliances

Gas Cooktop, Gas Oven, Ice Maker, Refrigerator, Dryer, Washer

Bed & Bath

Main Level Master

Yes

Climate Control

Cooling

Central Air

Heating

Central

deckExterior & Lot

Nearby Schools

RatingSchool NameGradesDistance
4
Berenece Carlson Home Hospital
Elementary School
K-120.3 mi
7
Rio Vista Elementary
Elementary School
K-50.4 mi
N/A
St Charles Borromeo Elementary
Private School
K-120.4 mi
9
Walter Reed Middle
Middle School
6-80.7 mi
N/A
The Wesley School
Private School
K-120.8 mi

Convenience Score

Topfind Realty

This Home is Sold

Curious what your home is worth? Get a free valuation.

call
(800)-330-9306Available 9AM - 6PM

Similar Homes You Might Like

Based on price, location, and features
11922 Sunshine Terrace
11922 Sunshine Terrace photo 2
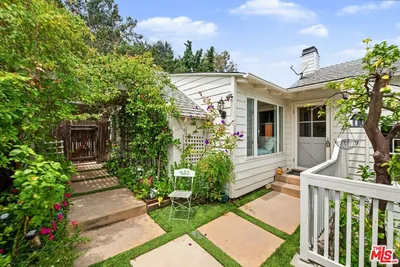
1 / 20

$1,695,000

FOR SALE

11922 Sunshine Terrace, Studio City, CA 91604

3 beds · 2 baths · 1,887 sqft

4324 Kraft Avenue
4324 Kraft Avenue photo 2
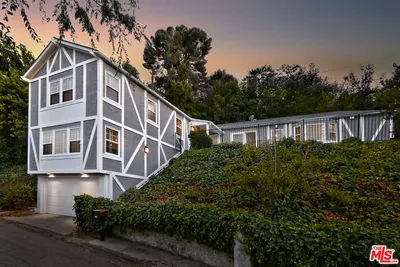
1 / 20
3D TOUR

$1,995,000

FOR SALE

4324 Kraft Avenue, Studio City, CA 91604

3 beds · 3 baths · 1,948 sqft

4511 Agnes Avenue
4511 Agnes Avenue photo 2
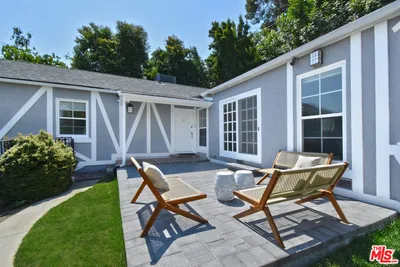
1 / 11

$2,199,000

FOR SALE

4511 Agnes Avenue, Studio City, CA 91607

2 beds · 2 baths · 1,837 sqft

11316 Sunshine Ter
11316 Sunshine Ter photo 2
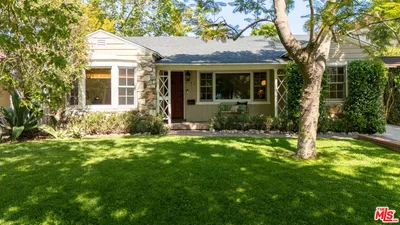
1 / 20
3D TOUR

$1,499,000

FOR SALE

11316 Sunshine Ter, Studio City, CA 91604

3 beds · 2 baths · 1,768 sqft

4112 Vanetta Place
4112 Vanetta Place photo 2
1 / 20
VIRTUAL TOUR

$1,399,000

FOR SALE

4112 Vanetta Place, Studio City, CA 91604

3 beds · 3 baths · 1,964 sqft

4110 Vanetta Place
4110 Vanetta Place photo 2
1 / 20
VIRTUAL TOUR

$1,399,000

FOR SALE

4110 Vanetta Place, Studio City, CA 91604

3 beds · 2 baths · 1,964 sqft

12052 Laurel Terrace Drive
12052 Laurel Terrace Drive photo 2
1 / 20

$1,795,000

FOR SALE

12052 Laurel Terrace Drive, Studio City, CA 91604

3 beds · 3 baths · 1,920 sqft

3753 Berry Drive
3753 Berry Drive photo 2
1 / 20

$1,495,000

FOR SALE

3753 Berry Drive, Studio City, CA 91604

3 beds · 2 baths · 1,982 sqft

Recently Sold

4132 Rhodes Avenue
VIRTUAL TOUR

$1,810,000

4132 Rhodes Avenue, Studio City, CA 91604

2 beds · 2 baths · 1,382 sqft

3374 Canton
3D TOUR

$1,880,000

3374 Canton, Studio City, CA 91604

3 beds · 3 baths · 1,663 sqft

3838 Buena Park Drive
3D TOUR

$1,559,000

3838 Buena Park Drive, Studio City, CA 91604

4 beds · 3 baths · 1,616 sqft

12166 Laurel Terrace

$1,650,000

12166 Laurel Terrace, Studio City, CA 91604

3 beds · 2 baths · 1,842 sqft

12302 Sarah Street

$1,974,999

12302 Sarah Street, Studio City, CA 91604

3 beds · 3 baths · 1,816 sqft

3554 Laurelvale Drive

$1,530,000

3554 Laurelvale Drive, Studio City, CA 91604

3 beds · 2 baths · 1,774 sqft

12722 Sarah Street

$1,790,000

12722 Sarah Street, Studio City, CA 91604

3 beds · 2 baths · 1,655 sqft

4213 Bellingham Avenue

$1,835,000

4213 Bellingham Avenue, Studio City, CA 91604

2 beds · 2 baths · 1,378 sqft

Topfind Realty
Download on theApp StoreGET IT ONGoogle Play

Company

  • About Us
  • Careers
  • Articles
  • Home Estimate

Explore

  • Renting
  • Buying
  • Selling
  • Realtors

Support

  • Help Center
  • Contact Us
  • Terms & Conditions
  • Privacy Policy

Tools

  • Mortgage Calculator
  • Affordability Calculator
  • Rent vs Buy Calculator
  • Refinance Calculator

Topfind Realty, DRE # 02240815, is a licensed real estate broker in California. Topfind Realty pledges to support the Fair Housing Act and adhere to Equal Housing Opportunity laws.

Copyright © 2026 Topfind Realty. All Rights Reserved.