Topfind Realty
Renting

Search Rentals

Houses for RentTownhomes for RentCondos for RentView All Rentals →

Renting Resources

Why Rent With UsRenter GuideRent vs Buy Calculator

Renter Articles

How to Negotiate RentUnderstanding Your LeaseMoving Checklist for Renters
Buying

Search Homes

Houses for SaleTownhomes for SaleCondos for SaleView All Homes →

Buying Resources

Why Buy With UsBuyer GuideAffordability CalculatorInvestment CalculatorProperty Tax Calculator

Buyer Articles

Master Your New Home BudgetBeat Moving StressPacking Secrets
Selling

Selling Tools

Home ValuationFind a Seller's Agent

Selling Resources

Why Sell With UsSeller GuideNet Sheet CalcHELOC Calculator

Seller Articles

Strategic PricingDownsizing Tips
Mortgage Rates

Today's Rates

Mortgage RatesRefinance RatesLoan ComparisonHELOC Calculator

Mortgage Resources

Understanding Mortgage RatesFirst-Time Homebuyer GuideWhen to Refinance Your Mortgage
Realtors
Topfind
Houses for RentTownhomes for RentCondos for RentView All Rentals →
Why Rent With UsRenter GuideRent vs Buy Calculator
How to Negotiate RentUnderstanding Your LeaseMoving Checklist for Renters
Houses for SaleTownhomes for SaleCondos for SaleView All Homes →
Why Buy With UsBuyer GuideAffordability CalculatorInvestment CalculatorProperty Tax Calculator
Master Your New Home BudgetBeat Moving StressPacking Secrets
Home ValuationFind a Seller's Agent
Why Sell With UsSeller GuideNet Sheet CalcHELOC Calculator
Strategic PricingDownsizing Tips
Mortgage RatesRefinance RatesLoan ComparisonHELOC Calculator
Understanding Mortgage RatesFirst-Time Homebuyer GuideWhen to Refinance Your Mortgage
groupRealtorsinfoAbout Us
Continue with Google
Sign InSign Up
Topfind Realty
Renting

Search Rentals

Houses for RentTownhomes for RentCondos for RentView All Rentals →

Renting Resources

Why Rent With UsRenter GuideRent vs Buy Calculator

Renter Articles

How to Negotiate RentUnderstanding Your LeaseMoving Checklist for Renters
Buying

Search Homes

Houses for SaleTownhomes for SaleCondos for SaleView All Homes →

Buying Resources

Why Buy With UsBuyer GuideAffordability CalculatorInvestment CalculatorProperty Tax Calculator

Buyer Articles

Master Your New Home BudgetBeat Moving StressPacking Secrets
Selling

Selling Tools

Home ValuationFind a Seller's Agent

Selling Resources

Why Sell With UsSeller GuideNet Sheet CalcHELOC Calculator

Seller Articles

Strategic PricingDownsizing Tips
Mortgage Rates

Today's Rates

Mortgage RatesRefinance RatesLoan ComparisonHELOC Calculator

Mortgage Resources

Understanding Mortgage RatesFirst-Time Homebuyer GuideWhen to Refinance Your Mortgage
Realtors
Topfind
Houses for RentTownhomes for RentCondos for RentView All Rentals →
Why Rent With UsRenter GuideRent vs Buy Calculator
How to Negotiate RentUnderstanding Your LeaseMoving Checklist for Renters
Houses for SaleTownhomes for SaleCondos for SaleView All Homes →
Why Buy With UsBuyer GuideAffordability CalculatorInvestment CalculatorProperty Tax Calculator
Master Your New Home BudgetBeat Moving StressPacking Secrets
Home ValuationFind a Seller's Agent
Why Sell With UsSeller GuideNet Sheet CalcHELOC Calculator
Strategic PricingDownsizing Tips
Mortgage RatesRefinance RatesLoan ComparisonHELOC Calculator
Understanding Mortgage RatesFirst-Time Homebuyer GuideWhen to Refinance Your Mortgage
groupRealtorsinfoAbout Us
Continue with Google
Sign InSign Up
Real Estate/CA/Studio City/3753 Berry Drive
Main
Interior 1
Interior 2
Interior 3
Interior 4
imagesmode View 20 photos
For Sale
$1,495,000
Est. $8,372/mo

3753 Berry Drive, Studio City, CA 91604

bed
3
Bedrooms
bathtub
2
Bathrooms
square_foot
1,982
Square Feet

About this home

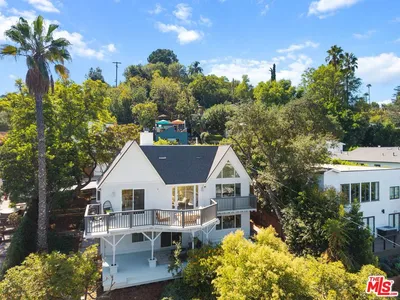
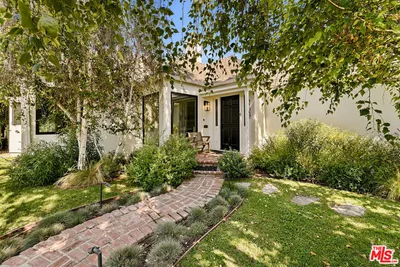
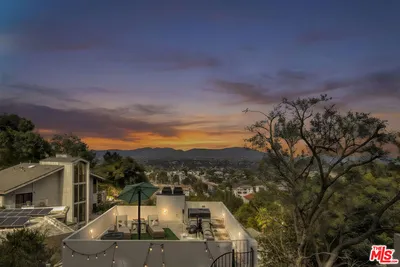
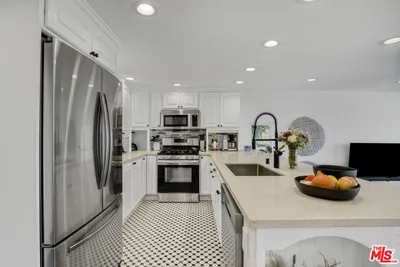
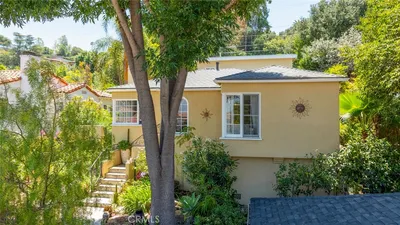
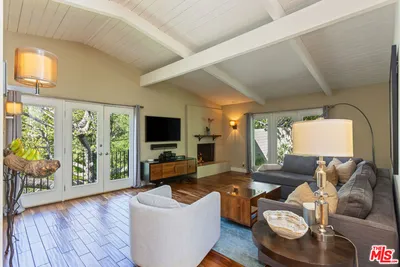
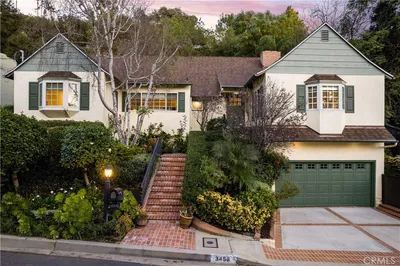
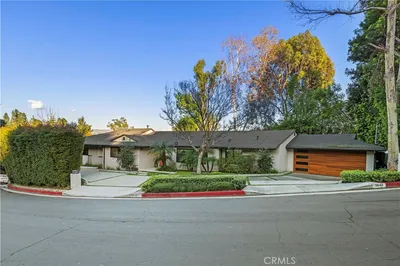
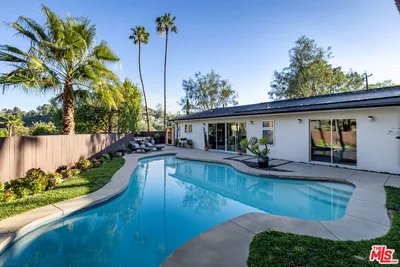
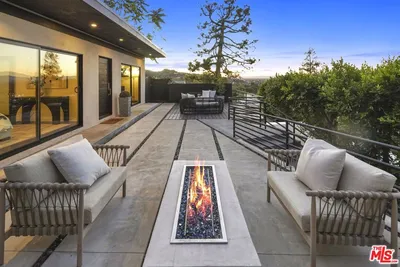
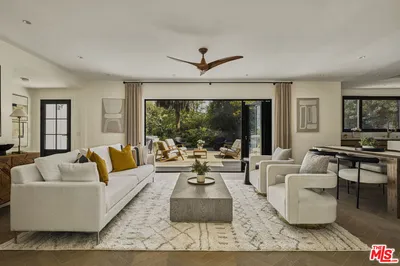
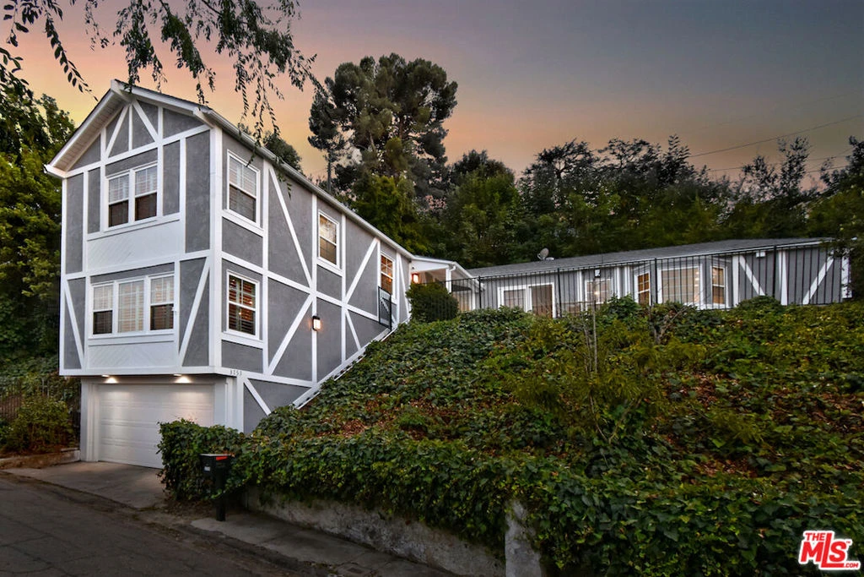
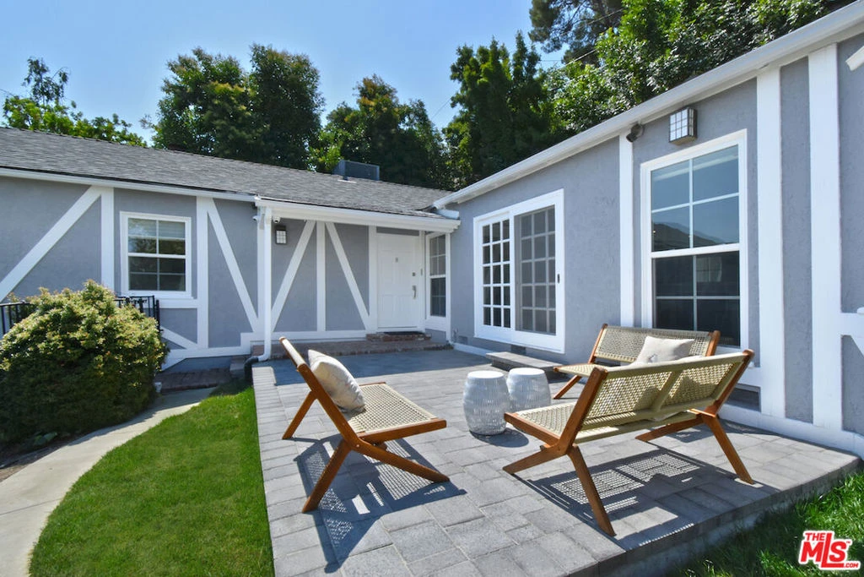
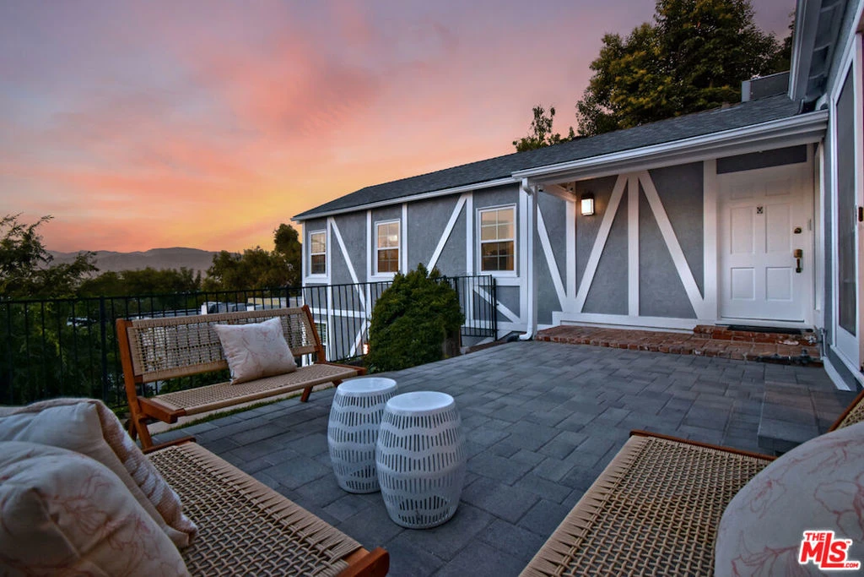
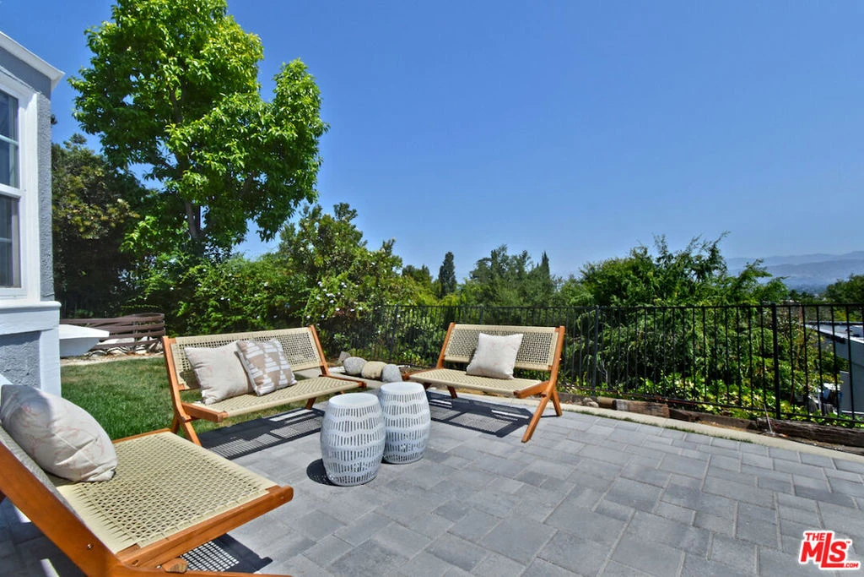
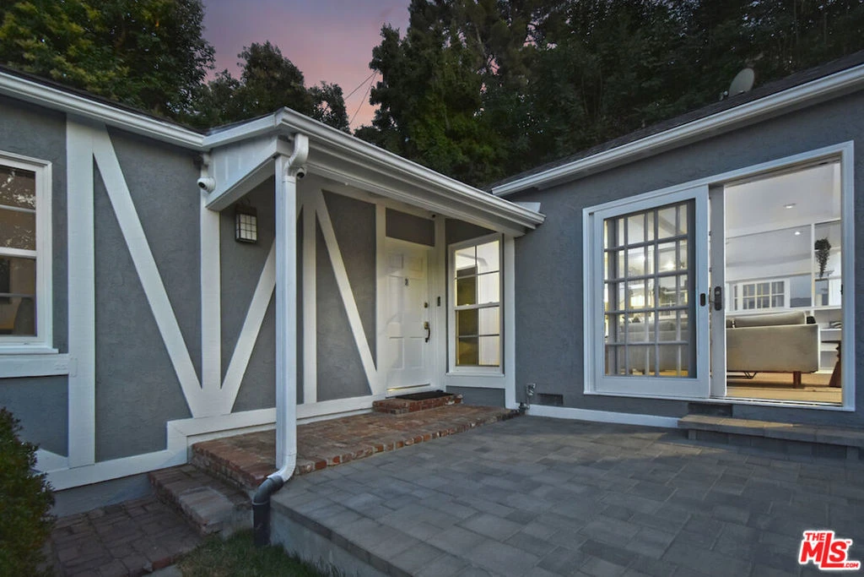
Nestled in the hills of Studio City, South of the Boulevard, this remodeled 3-bed, 2-bath home offers panoramic mountain and valley views. The open floor plan features a light-filled living room with a fireplace, built-ins, and large windows. The spacious kitchen boasts a central island with seating, stainless steel appliances, ample cabinets and countertops and a wonderful bay window. The private primary suite offers a tranquil retreat with a beautiful spa-like bathroom featuring double sinks, a soaking tub, a shower, and a walk-in closet. The versatile downstairs family room, complete with a fireplace, can serve as an office, playroom, or guest room. Located in the Carpenter School District, this delightful home provided easy access to all that Studio City has to offer, including shops, restaurants and entertainment studios. Photos reflect prior professional staging. Staging has since been removed.

Property Facts

bed

Bedrooms

3

bathtub

Bathrooms

2

square_foot

Square Feet

1,982

landscape

Lot Size

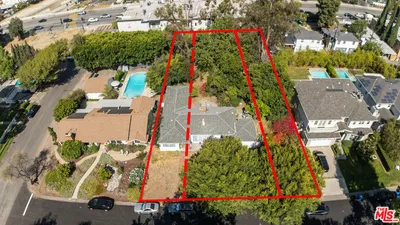
9,023 sqft

calendar_month

Year Built

1940

home_work

Property Type

Single Family Residence

timer

Days on Market

47

payments

HOA Fee

N/A

garage

Garage Total

2

fingerprint

MLS #

26845761

Interior Details

General Interior

Interior Features

Separate Formal Dining Room, Recessed Lighting, Walk In Closets

Fireplace

Family Room, Living Room

Kitchen & Appliances

Appliances

Dishwasher, Microwave, Oven, Refrigerator, Dryer, Washer

Laundry

Laundry Closet

Climate Control

Cooling

Central Air

Heating

Central

Parking

Total Parking Spaces

2

Garage Spaces

2

Attached Garage

Yes

Exterior & Lot

Building & Construction

Patio & Porch

Brick, Front Porch, Open, Patio, Stone

Direction Faced

North

Lot & Grounds

Sewer

Other

Mortgage Calculator

Total Monthly

$0

Principal & Interest:
$0
Property Tax:
$0
Home Insurance:
$0
HOA Fees:
$0
$
$
%

Nearby Schools

RatingSchool NameGradesDistance
10
Carpenter Community Charter
Charter School
K-50.8 mi
4
Berenece Carlson Home Hospital
Elementary School
K-120.9 mi
7
Rio Vista Elementary
Elementary School
K-50.9 mi
N/A
BRIDGES ACADEMY
Private School
K-121.0 mi
N/A
ST CHARLES BORROMEO ELEMENTARY
Private School
K-121.0 mi

Convenience Score

Market Insights

91604|Studio City
analytics

Estimated Value

Calculating...
trending_up0%vs. last year
202120222023202420252026

Market Temperature

Seller'sBalancedBuyer's
0d30d60d180d
Balanced

Balanced market

30 Days

Avg. time on market

This is a Balanced Market. Homes are selling at a moderate pace.

flood

Flood & Climate Risk

Flood Risk

Minimal — not in a FEMA flood zone

Low

Wildfire Risk

Moderate — near wildland-urban interface

Moderate

Heat Risk

Low — moderate summer temperatures

Low

Earthquake Risk

Southern California seismic zone

Moderate
volume_up

Noise Levels

TrafficQuiet residential street
AirportMinimal airport noise
CommercialLow commercial activity nearby
location_on

Location

3753 Berry Drive

Studio City, CA 91604

Open in Mapsopen_in_new
Topfind Realty

Ready to Take the Next Step?

Get expert support from a local agent today.

call
(800)-330-9306Available 9AM - 7PM

Similar Homes You Might Like

Based on price, location, and features
11734 Sunshine Terrace
OPEN AUG 8, 9PM TO 11PM

$1,998,000

FOR SALE

11734 Sunshine Terrace, Studio City, CA 91604

3 beds · 3 baths · 2,150 sqft

11543 Sunshine Terrace

$1,650,000

FOR SALE

11543 Sunshine Terrace, Studio City, CA 91604

3 beds · 3 baths · 2,217 sqft

11357 Aqua Vista Street
OPEN AUG 9, 9PM TO 12AM

$2,175,000

FOR SALE

11357 Aqua Vista Street, Studio City, CA 91602

4 beds · 3 baths · 2,103 sqft

4112 Vanetta Place
OPEN AUG 9, 9PM TO 11PM
VIRTUAL TOUR

$1,399,000

FOR SALE

4112 Vanetta Place, Studio City, CA 91604

3 beds · 3 baths · 1,964 sqft

4511 Agnes Avenue

$2,199,000

FOR SALE

4511 Agnes Avenue, Studio City, CA 91607

2 beds · 2 baths · 1,837 sqft

4110 Vanetta Place
VIRTUAL TOUR

$1,399,000

FOR SALE

4110 Vanetta Place, Studio City, CA 91604

3 beds · 2 baths · 1,964 sqft

11316 Sunshine Ter
OPEN AUG 9, 9PM TO 11PM
3D TOUR

$1,499,000

FOR SALE

11316 Sunshine Ter, Studio City, CA 91604

3 beds · 2 baths · 1,768 sqft

11922 Sunshine Terrace
OPEN AUG 9, 8PM TO 11PM

$1,795,000

FOR SALE

11922 Sunshine Terrace, Studio City, CA 91604

3 beds · 2 baths · 1,887 sqft

Recently Sold

3456 Laurelvale Drive
3D TOUR

$2,000,000

SOLD

3456 Laurelvale Drive, Studio City, CA 91604

3 beds · 3 baths · 2,305 sqft

4467 Babcock Avenue
3D TOUR

$1,799,000

SOLD

4467 Babcock Avenue, Studio City, CA 91604

3 beds · 3 baths · 2,086 sqft

3640 Wrightwood
3D TOUR

$2,350,000

SOLD

3640 Wrightwood, Studio City, CA 91604

3 beds · 3 baths · 2,273 sqft

3374 Canton
3D TOUR

$1,880,000

SOLD

3374 Canton, Studio City, CA 91604

3 beds · 3 baths · 1,663 sqft

3838 Buena Park Drive
3D TOUR

$1,559,000

SOLD

3838 Buena Park Drive, Studio City, CA 91604

4 beds · 3 baths · 1,616 sqft

3633 Wrightwood Drive
VIDEO TOUR

$2,385,000

SOLD

3633 Wrightwood Drive, Studio City, CA 91604

4 beds · 3 baths · 2,306 sqft

3688 Buena Park Drive

$2,295,000

SOLD

3688 Buena Park Drive, Studio City, CA 91604

4 beds · 3 baths · 2,108 sqft

12166 Laurel Terrace

$1,650,000

SOLD

12166 Laurel Terrace, Studio City, CA 91604

3 beds · 2 baths · 1,842 sqft

Topfind Realty

Company

  • About Us
  • Careers
  • Articles
  • Home Estimate

Explore

  • Renting
  • Buying
  • Selling
  • Realtors

Support

  • Help Center
  • Contact Us
  • Terms & Conditions
  • Privacy Policy

Topfind Realty, DRE # 02240815, is a licensed real estate broker in California. Topfind Realty pledges to support the Fair Housing Act and adhere to Equal Housing Opportunity laws.

Copyright © 2026 Topfind Realty. All Rights Reserved.