Topfind Realty
Renting

Search Rentals

Houses for RentTownhomes for RentCondos for RentView All Rentals →

Renting Resources

Why Rent With UsRenter GuideRent vs Buy Calculator

Renter Articles

How to Negotiate RentUnderstanding Your LeaseMoving Checklist for Renters
Buying

Search Homes

Houses for SaleTownhomes for SaleCondos for SaleView All Homes →

Buying Resources

Why Buy With UsBuyer GuideAffordability CalculatorInvestment CalculatorProperty Tax Calculator

Buyer Articles

Master Your New Home BudgetBeat Moving StressPacking Secrets
Selling

Selling Tools

Home ValuationFind a Seller's Agent

Selling Resources

Why Sell With UsSeller GuideNet Sheet CalcHELOC Calculator

Seller Articles

Strategic PricingDownsizing Tips
Mortgage Rates

Today's Rates

Mortgage RatesRefinance RatesLoan ComparisonHELOC Calculator

Mortgage Resources

Understanding Mortgage RatesFirst-Time Homebuyer GuideWhen to Refinance Your Mortgage
Realtors
Topfind
Houses for RentTownhomes for RentCondos for RentView All Rentals →
Why Rent With UsRenter GuideRent vs Buy Calculator
How to Negotiate RentUnderstanding Your LeaseMoving Checklist for Renters
Houses for SaleTownhomes for SaleCondos for SaleView All Homes →
Why Buy With UsBuyer GuideAffordability CalculatorInvestment CalculatorProperty Tax Calculator
Master Your New Home BudgetBeat Moving StressPacking Secrets
Home ValuationFind a Seller's Agent
Why Sell With UsSeller GuideNet Sheet CalcHELOC Calculator
Strategic PricingDownsizing Tips
Mortgage RatesRefinance RatesLoan ComparisonHELOC Calculator
Understanding Mortgage RatesFirst-Time Homebuyer GuideWhen to Refinance Your Mortgage
groupRealtorsinfoAbout Us
Continue with Google
Sign InSign Up
Topfind Realty
Renting

Search Rentals

Houses for RentTownhomes for RentCondos for RentView All Rentals →

Renting Resources

Why Rent With UsRenter GuideRent vs Buy Calculator

Renter Articles

How to Negotiate RentUnderstanding Your LeaseMoving Checklist for Renters
Buying

Search Homes

Houses for SaleTownhomes for SaleCondos for SaleView All Homes →

Buying Resources

Why Buy With UsBuyer GuideAffordability CalculatorInvestment CalculatorProperty Tax Calculator

Buyer Articles

Master Your New Home BudgetBeat Moving StressPacking Secrets
Selling

Selling Tools

Home ValuationFind a Seller's Agent

Selling Resources

Why Sell With UsSeller GuideNet Sheet CalcHELOC Calculator

Seller Articles

Strategic PricingDownsizing Tips
Mortgage Rates

Today's Rates

Mortgage RatesRefinance RatesLoan ComparisonHELOC Calculator

Mortgage Resources

Understanding Mortgage RatesFirst-Time Homebuyer GuideWhen to Refinance Your Mortgage
Realtors
Topfind
Houses for RentTownhomes for RentCondos for RentView All Rentals →
Why Rent With UsRenter GuideRent vs Buy Calculator
How to Negotiate RentUnderstanding Your LeaseMoving Checklist for Renters
Houses for SaleTownhomes for SaleCondos for SaleView All Homes →
Why Buy With UsBuyer GuideAffordability CalculatorInvestment CalculatorProperty Tax Calculator
Master Your New Home BudgetBeat Moving StressPacking Secrets
Home ValuationFind a Seller's Agent
Why Sell With UsSeller GuideNet Sheet CalcHELOC Calculator
Strategic PricingDownsizing Tips
Mortgage RatesRefinance RatesLoan ComparisonHELOC Calculator
Understanding Mortgage RatesFirst-Time Homebuyer GuideWhen to Refinance Your Mortgage
groupRealtorsinfoAbout Us
Continue with Google
Sign InSign Up
Real Estate/CA/Studio City/4201 Colfax Avenue B (Sold)
Main
SOLD
Interior 1
Interior 2
Interior 3
Interior 4
grid_view Show all photos
SoldClosed on April 9, 2026
$810,000
Sold Price

4201 Colfax Avenue B, Studio City, CA 91604

bed
2
Bedrooms
bathtub
3
Bathrooms
square_foot
1,506
Square Feet

About this home

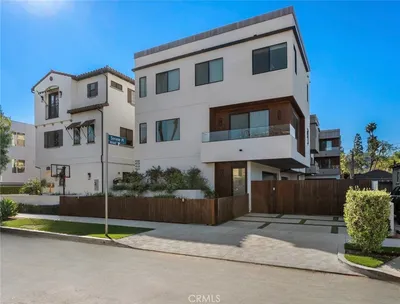


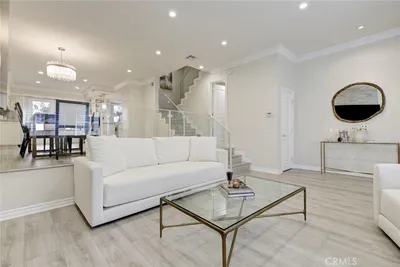
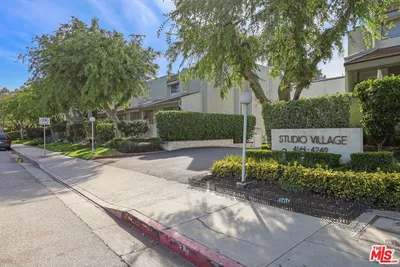


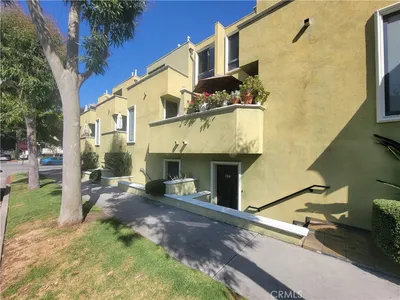
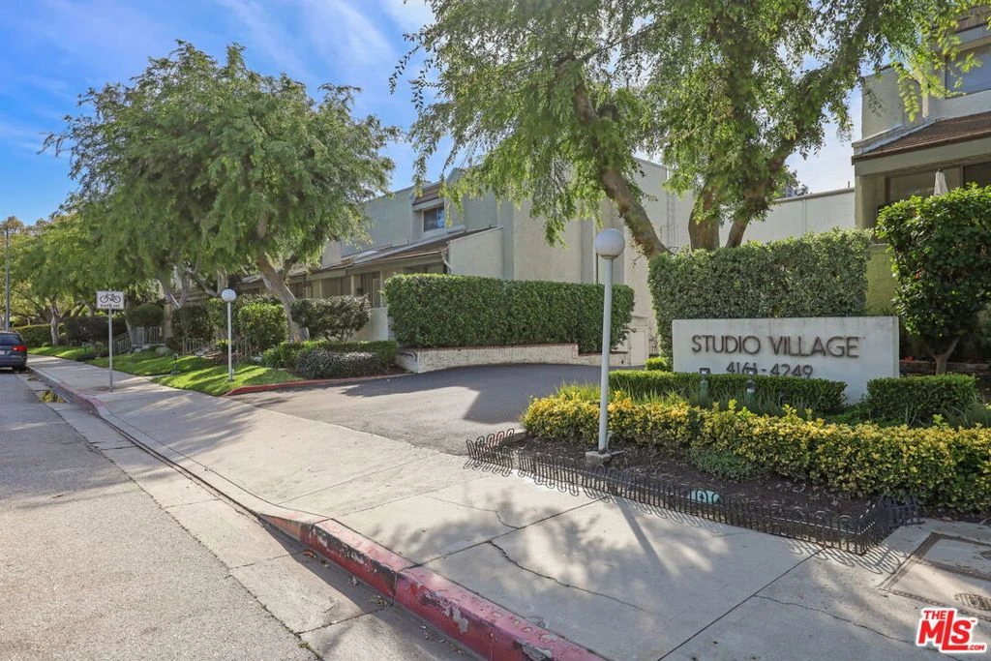
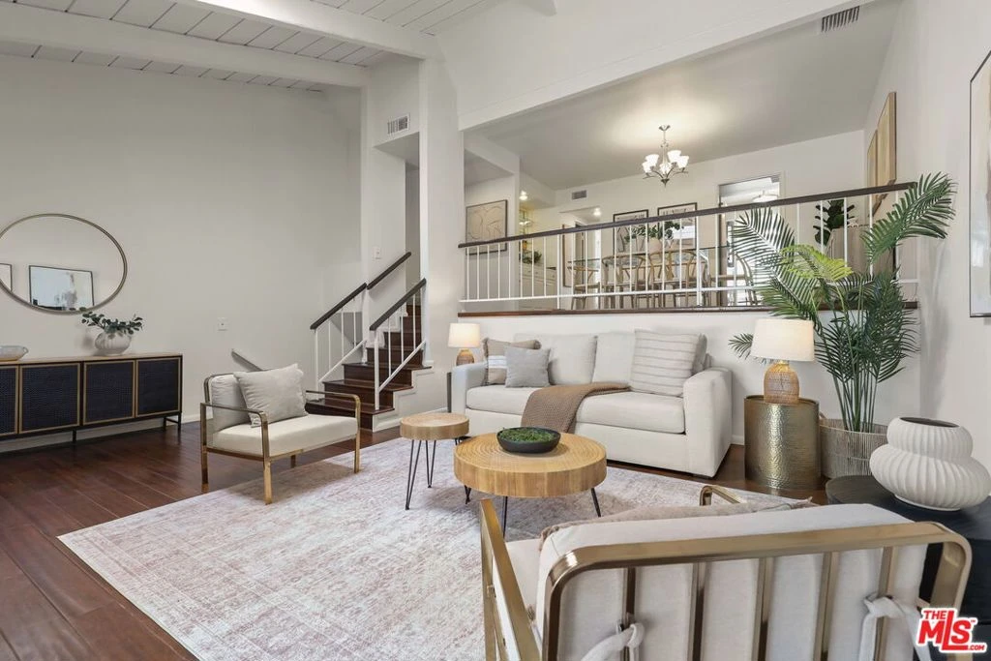
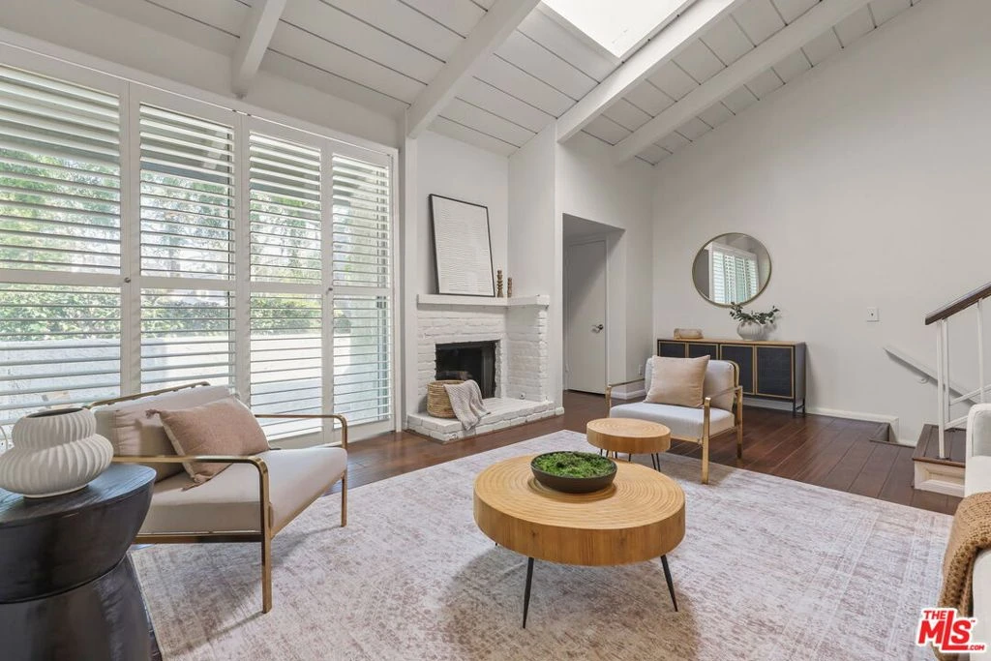
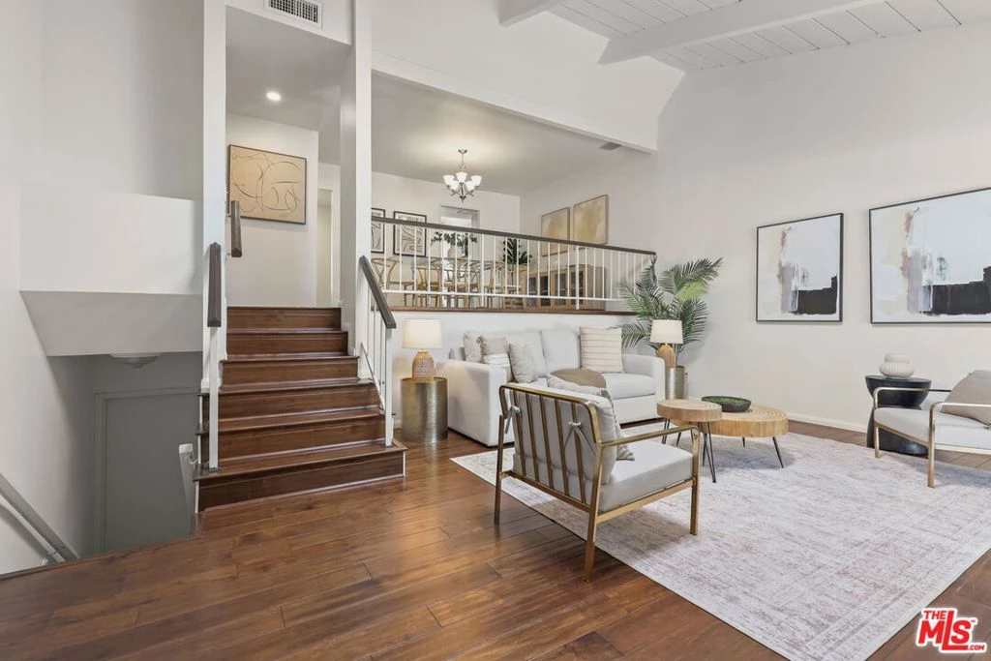
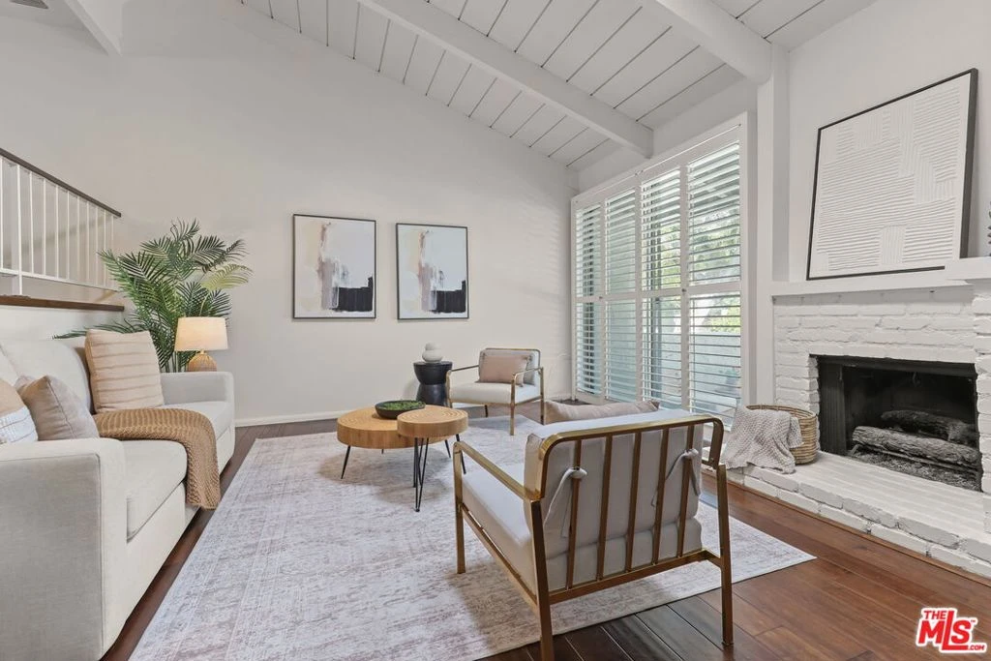
Beautifully Updated townhome with private, direct access 2-car garage in Studio Village, one of Studio City's most sought-after communities. This tri-level townhome feels like a single family home. Standout features include 2 Top Floor Bedroom Suites + Den w/ Closets + 3 Bathrooms + Formal Dining Room + Breakfast Room + 2 Car Direct Access Garage! Both upstairs bedrooms include their own updated en suite bathroom and walk-in closet. Plus, there's a den (easily converted to a 3rd bedroom) with lots of deep storage cabinets/closet along one wall, and a 3rd updated bathroom off the adjoining hallway. Step inside the front door and be wowed by the vaulted living room ceiling, large skylight and clean architectural lines. The spacious living room offers a gas fireplace and sliding doors that lead to an enclosed outdoor patio. The dining room with built-in bar/buffet overlooks the living room, perfect for entertaining a large gathering. The updated eat-in kitchen features Viking range, brand new stainless steel refrigerator, dishwasher & microwave, plus granite countertops and breakfast bar. Also features gorgeous engineered wood floors throughout the home, along with central heat & air conditioning controlled by a Nest thermostat. You'll love the private direct access 2-car garage with laundry area and more storage cabinets. Enjoy indoor-outdoor living with your own private patio off the living room, ideal for BBQs and al fresco dining. The home has just been freshly painted throughout! Studio Village offers onsite management and resort-style amenities, including 6 sparkling pools, 5 spas, 2 tennis courts, and a community clubhouse. The monthly HOA fee covers a lot more, including water, internet, basic cable, exterior maintenance, landscaping, security patrol, and earthquake insurance. All this in a prime Studio City location just two blocks to trendy Ventura Boulevard where you'll find popular restaurants, cafes and shopping, plus top-rated schools (including Carpenter Community Charter School & Colfax Charter Elementary), and easy access to CBS Radford Studio and 101 & 134 freeways. Also, near Tujunga Village, Woodbridge Park, and the Sunday Studio City Farmer's Market! And all the roofs

infoProperty Facts

bed

Bedrooms

2

bathtub

Bathrooms

3

square_foot

Square Feet

1,506

landscape

Lot Size

280,701 sqft

calendar_month

Year Built

1973

home_work

Property Type

Townhouse

timer

Days on Market

9

payments

HOA Fee

$730/mo

garage

Garage Total

2

fingerprint

MLS #

26648891

chairInterior Details

General Interior

Interior Features

Wet Bar, Breakfast Bar, Ceiling Fans, Cathedral Ceilings, Dry Bar, Separate Formal Dining Room, Eat In Kitchen, High Ceilings, Multiple Staircases, Storage, Sunken Living Room, Two Story Ceilings, Bar, Walk In Closets

Fireplace

Gas, Living Room

Kitchen & Appliances

Appliances

Dishwasher, Disposal, Gas Range, Microwave, Refrigerator, Dryer, Washer

Laundry

Inside, In Garage

Climate Control

Cooling

Central Air

Heating

Central

deckExterior & Lot

Building & Construction

Patio & Porch

Concrete, Enclosed, Open, Patio

Security

Carbon Monoxide Detectors, Resident Manager, Smoke Detectors

Construction

Stucco, Wood Siding

Roof

Rolled Hot Mop

Direction Faced

East

Nearby Schools

RatingSchool NameGradesDistance
No school data available for this area.

Convenience Score

Topfind Realty

This Home is Sold

Curious what your home is worth? Get a free valuation.

call
(800)-330-9306Available 9AM - 6PM

Similar Homes You Might Like

Based on price, location, and features

11044 Acama Street 302
NEW 47 HRS AGO
VIRTUAL TOUR

$689,986

FOR SALE

11044 Acama Street 302, Studio City, CA 91602

3 beds · 2 baths · 1,396 sqft

4231 Colfax Ave. F

$819,000

FOR SALE

4231 Colfax Ave. F, Studio City, CA 91604

2 beds · 2 baths · 1,350 sqft

4230 Whitsett Avenue 4
VIRTUAL TOUR

$649,000

FOR SALE

4230 Whitsett Avenue 4, Studio City, CA 91604

2 beds · 3 baths · 1,213 sqft

11847 Laurelwood 304

$899,000

FOR SALE

11847 Laurelwood 304, Studio City, CA 91604

2 beds · 3 baths · 1,607 sqft

4435 Colfax Avenue 104

$1,095,000

FOR SALE

4435 Colfax Avenue 104, Studio City, CA 91602

3 beds · 3 baths · 1,726 sqft

4322 N SERENE Place
VIRTUAL TOUR

$1,590,000

FOR SALE

4322 N SERENE Place, Studio City, CA 91604

4 beds · 4 baths · 2,142 sqft

3430 Wrightwood Drive
VIRTUAL TOUR

$2,199,000

FOR SALE

3430 Wrightwood Drive, Studio City, CA 91604

4 beds · 5 baths · 2,833 sqft

3301 COLDWATER CANYON Avenue
VIDEO TOUR

$390,000

FOR SALE

3301 COLDWATER CANYON Avenue, Studio City, CA 91604

beds · 0 baths · sqft

Recently Sold

11744 Moorpark F
VIRTUAL TOUR

$760,000

SOLD

11744 Moorpark F, Studio City, CA 91604

2 beds · 3 baths · 1,249 sqft

4218 Troost 20

$899,000

SOLD

4218 Troost 20, Studio City, CA 91604

3 beds · 3 baths · 1,796 sqft

11645 Acama Street 7
VIRTUAL TOUR

$905,000

SOLD

11645 Acama Street 7, Studio City, CA 91604

2 beds · 3 baths · 1,748 sqft

4342 Coldwater Canyon 3

$1,015,000

SOLD

4342 Coldwater Canyon 3, Studio City, CA 91604

2 beds · 3 baths · 1,680 sqft

4201 Colfax Avenue B

$810,000

SOLD

4201 Colfax Avenue B, Studio City, CA 91604

2 beds · 3 baths · 1,506 sqft

4222 Troost Avenue 21

$1,067,000

SOLD

4222 Troost Avenue 21, Studio City, CA 91604

3 beds · 3 baths · 1,796 sqft

4325 Whitsett

$689,000

SOLD

4325 Whitsett, Studio City, CA 91604

3 beds · 3 baths · 1,680 sqft

4134 Tujunga 104

$790,000

SOLD

4134 Tujunga 104, Studio City, CA 91604

2 beds · 3 baths · 1,735 sqft

Topfind Realty

Company

  • About Us
  • Careers
  • Articles
  • Home Estimate

Explore

  • Renting
  • Buying
  • Selling
  • Realtors

Support

  • Help Center
  • Contact Us
  • Terms & Conditions
  • Privacy Policy

Topfind Realty, DRE # 02240815, is a licensed real estate broker in California. Topfind Realty pledges to support the Fair Housing Act and adhere to Equal Housing Opportunity laws.

Copyright © 2026 Topfind Realty. All Rights Reserved.