For Sale
$1,095,000
Est. $6,132/mo4435 Colfax Avenue 104, Studio City, CA 91602
bed
3
Bedrooms
bathtub
3
Bathrooms
square_foot
1,726
Square Feet
About this home
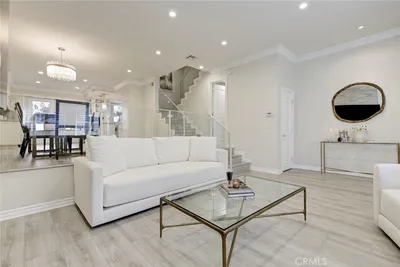
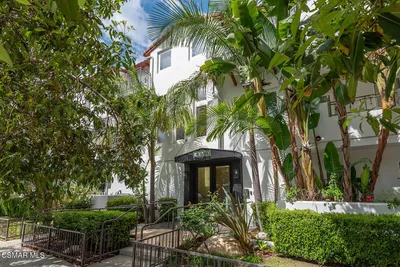
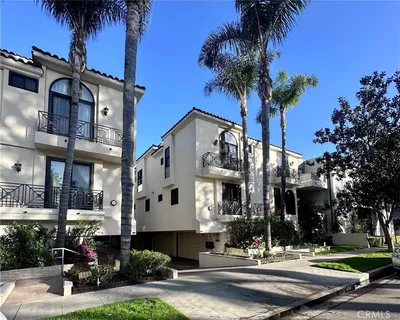
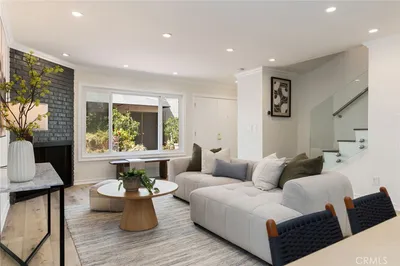
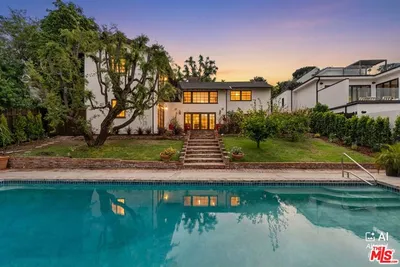
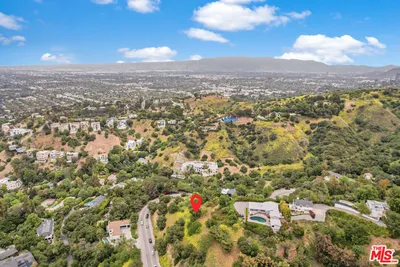
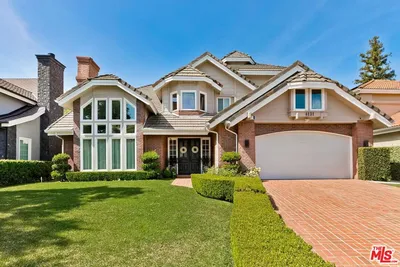
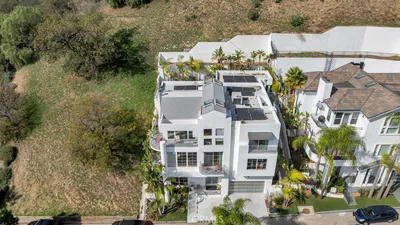
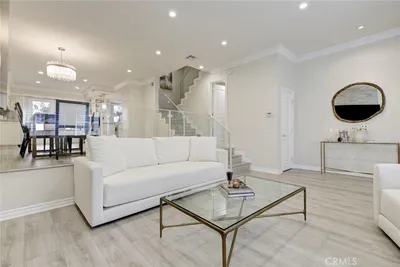

Welcome to this impeccably reimagined townhouse, where refined modern design meets generous proportions and effortless livability in one of Studio City's most coveted areas. A private entry reveals a light-filled, soaring interior with wide-plank flooring and an open, flowing layout that exudes warmth and sophistication at every turn. The main living level is an entertainer's delight, with a gracious living room anchored by a fireplace that transitions seamlessly into the dining area and a beautifully remodeled eat-in kitchen, appointed with abundant custom cabinetry and charming built-in banquette seating. Upstairs, all three bedrooms are privately nestled on the same level, centered around a sumptuous primary suite complete with an expansive walk-in closet, a serene private balcony, and a luxurious en-suite bath. Two additional bedrooms and a full bath offer refined accommodations for family, guests, or an inspired home office. Crowning the residence is a spectacular private rooftop terrace, equipped with gas, water, and electrical connections, where sweeping treetop and hillside vistas set the stage for al fresco dining, elegant entertaining, or starlit evenings under the open sky. Further elevating the offering are a private attached two-car garage with direct access, an exceptionally rare and expansive bonus storage room, a discreet interior laundry area, and ample guest parking. Moments from the charming boutiques and cafes of Tujunga Village, the beloved Studio City Farmers Market, and award-winning Colfax Charter Elementary School, this turnkey residence is a rare opportunity.
Property Facts
bed
Bedrooms
3
bathtub
Bathrooms
3
square_foot
Square Feet
1,726
landscape
Lot Size
18,009 sqft
calendar_month
Year Built
2004
home_work
Property Type
Townhouse
timer
Days on Market
0
payments
HOA Fee
$450/mo
garage
Garage Total
2
fingerprint
MLS #
26851277
Interior Details
General Interior
Interior Features
Breakfast Bar, Breakfast Area, Separate Formal Dining Room, Eat In Kitchen, High Ceilings, Open Floorplan, Recessed Lighting, Storage, Walk In Closets
Flooring
Carpet, Tile
Fireplace
Living Room
Kitchen & Appliances
Appliances
Dishwasher, Gas Cooktop, Disposal, Gas Oven, Gas Range, Microwave, Oven, Range, Refrigerator, Range Hood, Vented Exhaust Fan, Dryer, Washer
Laundry
Inside, Laundry Closet, Stacked, Upper Level
Climate Control
Cooling
Central Air
Heating
Central
Parking
Total Parking Spaces
2
Garage Spaces
2
Attached Garage
Yes
Parking Features
Door Multi, Direct Access, Garage, Private
Exterior & Lot
Building & Construction
Security
Carbon Monoxide Detectors, Smoke Detectors
Lot & Grounds
Sewer
Other
Community & HOA
Association Info
HOA Fee$450
FrequencyMonthly
Mortgage Calculator
Total Monthly
$0
Principal & Interest:
$0Property Tax:
$0Home Insurance:
$0HOA Fees:
$0$
$
%
Nearby Schools
| Rating | School Name | ||
|---|---|---|---|
| No school data available for this area. | |||
Convenience Score
Market Insights
91602|Studio City
analytics
Estimated Value
Calculating...
trending_up0%vs. last year
202120222023202420252026
Market Temperature
Seller'sBalancedBuyer's
0d30d60d180d
Balanced
Balanced market
30 Days
Avg. time on market
This is a Balanced Market. Homes are selling at a moderate pace.
flood
Flood & Climate Risk
Flood Risk
Minimal — not in a FEMA flood zone
Wildfire Risk
Moderate — near wildland-urban interface
Heat Risk
Low — moderate summer temperatures
Earthquake Risk
Southern California seismic zone
volume_up
Noise Levels
TrafficQuiet residential street
AirportMinimal airport noise
CommercialLow commercial activity nearby
streetview
Open Full Street Viewopen_in_newStreet View

Ready to Take the Next Step?
Get expert support from a local agent today.
call
(800)-330-9306Available 9AM - 7PM
Similar Homes You Might Like
Based on price, location, and features