Topfind Realty
Renting

Search Rentals

Houses for RentTownhomes for RentCondos for RentView All Rentals →

Renting Resources

Why Rent With UsRenter GuideRent vs Buy Calculator

Renter Articles

How to Negotiate RentUnderstanding Your LeaseMoving Checklist for Renters
Buying

Search Homes

Houses for SaleTownhomes for SaleCondos for SaleView All Homes →

Buying Resources

Why Buy With UsBuyer GuideAffordability CalculatorInvestment CalculatorProperty Tax Calculator

Buyer Articles

Master Your New Home BudgetBeat Moving StressPacking Secrets
Selling

Selling Tools

Home ValuationFind a Seller's Agent

Selling Resources

Why Sell With UsSeller GuideNet Sheet CalcHELOC Calculator

Seller Articles

Strategic PricingDownsizing Tips
Mortgage Rates

Today's Rates

Mortgage RatesRefinance RatesLoan ComparisonHELOC Calculator

Mortgage Resources

Understanding Mortgage RatesFirst-Time Homebuyer GuideWhen to Refinance Your Mortgage
Realtors
Topfind
Houses for RentTownhomes for RentCondos for RentView All Rentals →
Why Rent With UsRenter GuideRent vs Buy Calculator
How to Negotiate RentUnderstanding Your LeaseMoving Checklist for Renters
Houses for SaleTownhomes for SaleCondos for SaleView All Homes →
Why Buy With UsBuyer GuideAffordability CalculatorInvestment CalculatorProperty Tax Calculator
Master Your New Home BudgetBeat Moving StressPacking Secrets
Home ValuationFind a Seller's Agent
Why Sell With UsSeller GuideNet Sheet CalcHELOC Calculator
Strategic PricingDownsizing Tips
Mortgage RatesRefinance RatesLoan ComparisonHELOC Calculator
Understanding Mortgage RatesFirst-Time Homebuyer GuideWhen to Refinance Your Mortgage
groupRealtorsinfoAbout Us
Continue with Google
Sign InSign Up
Topfind Realty
Renting

Search Rentals

Houses for RentTownhomes for RentCondos for RentView All Rentals →

Renting Resources

Why Rent With UsRenter GuideRent vs Buy Calculator

Renter Articles

How to Negotiate RentUnderstanding Your LeaseMoving Checklist for Renters
Buying

Search Homes

Houses for SaleTownhomes for SaleCondos for SaleView All Homes →

Buying Resources

Why Buy With UsBuyer GuideAffordability CalculatorInvestment CalculatorProperty Tax Calculator

Buyer Articles

Master Your New Home BudgetBeat Moving StressPacking Secrets
Selling

Selling Tools

Home ValuationFind a Seller's Agent

Selling Resources

Why Sell With UsSeller GuideNet Sheet CalcHELOC Calculator

Seller Articles

Strategic PricingDownsizing Tips
Mortgage Rates

Today's Rates

Mortgage RatesRefinance RatesLoan ComparisonHELOC Calculator

Mortgage Resources

Understanding Mortgage RatesFirst-Time Homebuyer GuideWhen to Refinance Your Mortgage
Realtors
Topfind
Houses for RentTownhomes for RentCondos for RentView All Rentals →
Why Rent With UsRenter GuideRent vs Buy Calculator
How to Negotiate RentUnderstanding Your LeaseMoving Checklist for Renters
Houses for SaleTownhomes for SaleCondos for SaleView All Homes →
Why Buy With UsBuyer GuideAffordability CalculatorInvestment CalculatorProperty Tax Calculator
Master Your New Home BudgetBeat Moving StressPacking Secrets
Home ValuationFind a Seller's Agent
Why Sell With UsSeller GuideNet Sheet CalcHELOC Calculator
Strategic PricingDownsizing Tips
Mortgage RatesRefinance RatesLoan ComparisonHELOC Calculator
Understanding Mortgage RatesFirst-Time Homebuyer GuideWhen to Refinance Your Mortgage
groupRealtorsinfoAbout Us
Continue with Google
Sign InSign Up
Real Estate/CA/Studio City/4140 Kraft Avenue
Interior
For Sale
$3,950,000
Est. $22,120/mo

4140 Kraft Avenue, Studio City, CA 91604

bed
5
Bedrooms
bathtub
6
Bathrooms
square_foot
4,118
Square Feet

About this home

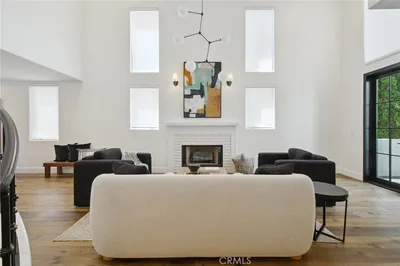
Discover a new standard of modern luxury living in this newly constructed gated estate, situated on a serene, tree-lined street in the highly coveted Colfax Meadows neighborhood. Enjoy a meticulously designed open-concept floor plan that features a warm, inviting interior filled with rich wood tones, natural stone accents and lofty ceilings that carry throughout. At the heart of the home lies a designer chef’s kitchen outfitted with premium Thermador appliances, an oversized travertine island and pass-through window to the backyard for effortless entertaining. The spacious living room centers around a dramatic travertine fireplace, while the formal dining room offers an elegant setting for gatherings of any size. A floor-to-ceiling sliding glass door disappears into the wall, seamlessly extending your living space onto the patio. Step outside to a resort-style backyard oasis, enveloped by mature privacy hedges, and highlighted by a sparkling pool and spa, as well as a fully equipped outdoor kitchen. A detached pool house with a wet bar and bathroom offers exceptional versatility, easily functioning as an office, gym or studio. Ascend the modern floating staircase to the upper level, where four generously sized bedrooms await, including a luxurious primary suite featuring a private balcony, custom walk-in closet and spa-inspired bath complete with a soaking tub, rainfall shower and dual-sink vanity. Additional highlights include a main-level ensuite bedroom, dedicated laundry room, two-car garage and a Control4 smart home system that manages the thermostat, speakers and a security system with cameras. Ideally located within the top-rated Carpenter School District, this exceptional property is just moments from Tujunga Village, the Studio City Farmers Market, premier shopping and dining found along Ventura Boulevard, the Studios, top private schools and so much more.

Property Facts

bed

Bedrooms

5

bathtub

Bathrooms

6

square_foot

Square Feet

4,118

landscape

Lot Size

6,643 sqft

calendar_month

Year Built

2026

home_work

Property Type

Single Family Residence

timer

Days on Market

60

payments

HOA Fee

N/A

garage

Garage Total

2

fingerprint

MLS #

SR26120134

Interior Details

General Interior

Interior Features

Wet Bar, Breakfast Bar, Built In Features, Balcony, Cathedral Ceilings, Separate Formal Dining Room, High Ceilings, Open Floorplan, Pantry, Recessed Lighting, Storage, Smart Home, Wired For Sound, Bedroom On Main Level, Primary Suite, Walk In Closets

Fireplace

Living Room, Primary Bedroom

Kitchen & Appliances

Appliances

Double Oven, Dishwasher, Electric Cooktop, Freezer, Refrigerator, Range Hood

Laundry

Inside, Laundry Room

Bed & Bath

Main Level Bedrooms

1

Main Level Bathrooms

3

Climate Control

Cooling

Central Air

Heating

Central

Parking

Total Parking Spaces

2

Garage Spaces

2

Attached Garage

Yes

Parking Features

Driveway, Garage, Gated

Exterior & Lot

Building & Construction

Patio & Porch

Patio

Security

Security System

Lot & Grounds

Lot Features

Zero To One Unit Acre

Pool Features

In Ground, Private

Spa Features

Heated, In Ground, Private

Sewer

Public Sewer

Water Source

Public

Community & HOA

Association Info

Community Features

Suburban

Mortgage Calculator

Total Monthly

$0

Principal & Interest:
$0
Property Tax:
$0
Home Insurance:
$0
HOA Fees:
$0
$
$
%

Nearby Schools

RatingSchool NameGradesDistance
4
Berenece Carlson Home Hospital
Elementary School
K-120.6 mi
N/A
ABC LITTLE SCHOOL
Private School
K-120.7 mi
7
Rio Vista Elementary
Elementary School
K-50.7 mi
9
Walter Reed Middle
Middle School
6-80.7 mi
10
Carpenter Community Charter
Charter School
K-50.7 mi

Convenience Score

Market Insights

91604|Studio City
analytics

Estimated Value

Calculating...
trending_up0%vs. last year
202120222023202420252026

Market Temperature

Seller'sBalancedBuyer's
0d30d60d180d
Balanced

Balanced market

30 Days

Avg. time on market

This is a Balanced Market. Homes are selling at a moderate pace.

flood

Flood & Climate Risk

Flood Risk

Minimal — not in a FEMA flood zone

Low

Wildfire Risk

Moderate — near wildland-urban interface

Moderate

Heat Risk

Low — moderate summer temperatures

Low

Earthquake Risk

Southern California seismic zone

Moderate
volume_up

Noise Levels

TrafficQuiet residential street
AirportMinimal airport noise
CommercialLow commercial activity nearby
location_on

Location

4140 Kraft Avenue

Studio City, CA 91604

Open in Mapsopen_in_new
Topfind Realty

Ready to Take the Next Step?

Get expert support from a local agent today.

call
(800)-330-9306Available 9AM - 7PM

Similar Homes You Might Like

Based on price, location, and features
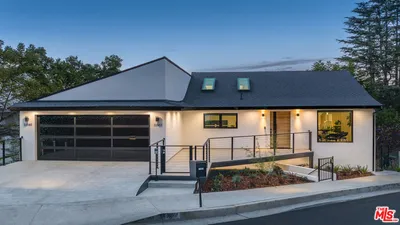
11583 Sunshine Terrace

$2,995,000

FOR SALE

11583 Sunshine Terrace, Studio City, CA 91604

5 beds · 6 baths · 4,395 sqft

3833 Goodland Avenue
VIDEO TOUR

$3,299,000

FOR SALE

3833 Goodland Avenue, Studio City, CA 91604

5 beds · 5 baths · 4,275 sqft

4534 Ethel Avenue
VIDEO TOUR

$3,799,000

FOR SALE

4534 Ethel Avenue, Studio City, CA 91604

5 beds · 6 baths · 3,814 sqft

12753 Halkirk Street
VIDEO TOUR

$4,795,000

FOR SALE

12753 Halkirk Street, Studio City, CA 91604

6 beds · 7 baths · 4,800 sqft

4148 Sunswept Drive
VIRTUAL TOUR

$1,925,000

FOR SALE

4148 Sunswept Drive, Studio City, CA 91604

5 beds · 5 baths · 4,163 sqft

11645 Woodbridge Street
VIDEO TOUR

$2,695,000

FOR SALE

11645 Woodbridge Street, Studio City, CA 91604

5 beds · 7 baths · 4,579 sqft

3943 Avenida Del Sol

$1,650,000

FOR SALE

3943 Avenida Del Sol, Studio City, CA 91604

5 beds · 6 baths · 3,442 sqft

4554 Wortser Avenue

$3,675,000

FOR SALE

4554 Wortser Avenue, Studio City, CA 91604

5 beds · 6 baths · 3,622 sqft

Recently Sold

4249 Rhodes
VIDEO TOUR

$3,600,000

SOLD

4249 Rhodes, Studio City, CA 91604

5 beds · 6 baths · 3,950 sqft

10802 Alta View Drive
3D TOUR

$3,540,000

SOLD

10802 Alta View Drive, Studio City, CA 91604

4 beds · 5 baths · 3,393 sqft

4322 Alcove Avenue
VIRTUAL TOUR

$2,400,000

SOLD

4322 Alcove Avenue, Studio City, CA 91604

5 beds · 5 baths · 4,649 sqft

11351 Dona Lisa Drive

$4,698,000

SOLD

11351 Dona Lisa Drive, Studio City, CA 91604

5 beds · 6 baths · 3,859 sqft

4319 Kraft Avenue
VIDEO TOUR

$4,550,000

SOLD

4319 Kraft Avenue, Studio City, CA 91604

6 beds · 6 baths · 4,493 sqft

4245 Bellaire Avenue

$3,675,000

SOLD

4245 Bellaire Avenue, Studio City, CA 91604

5 beds · 6 baths · 3,700 sqft

4242 Vantage Avenue
VIDEO TOUR

$3,375,000

SOLD

4242 Vantage Avenue, Studio City, CA 91604

5 beds · 5 baths · 3,679 sqft

3712 Berry Drive

$3,340,000

SOLD

3712 Berry Drive, Studio City, CA 91604

5 beds · 5 baths · 4,307 sqft

Topfind Realty

Company

  • About Us
  • Careers
  • Articles
  • Home Estimate

Explore

  • Renting
  • Buying
  • Selling
  • Realtors

Support

  • Help Center
  • Contact Us
  • Terms & Conditions
  • Privacy Policy

Topfind Realty, DRE # 02240815, is a licensed real estate broker in California. Topfind Realty pledges to support the Fair Housing Act and adhere to Equal Housing Opportunity laws.

Copyright © 2026 Topfind Realty. All Rights Reserved.