1 / 65
OPEN SUNDAY, 9PM - 12AM
VIRTUAL TOUR
$1,999,000FOR SALE
4 beds · 5 baths · 2,833 sqft
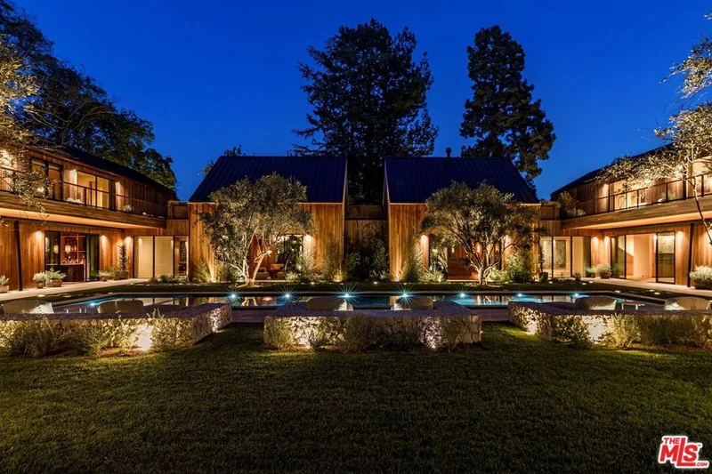
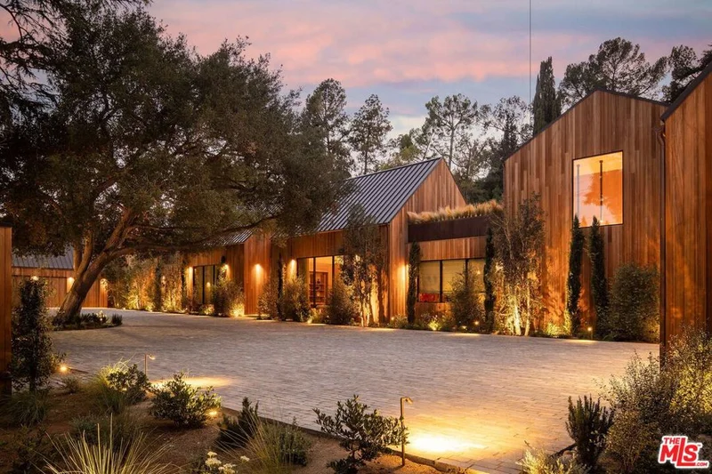
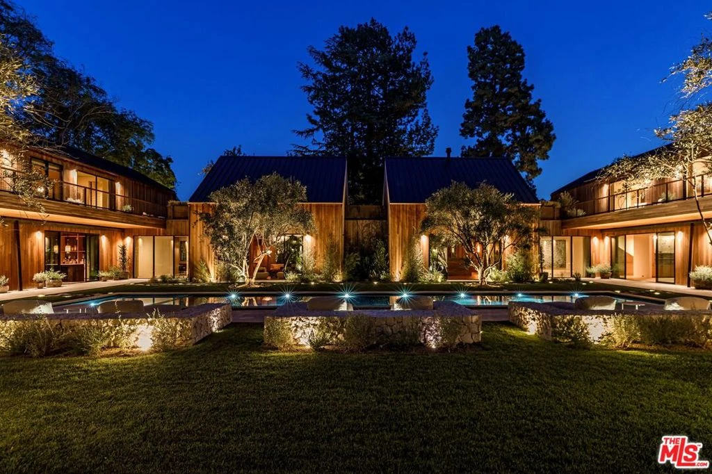
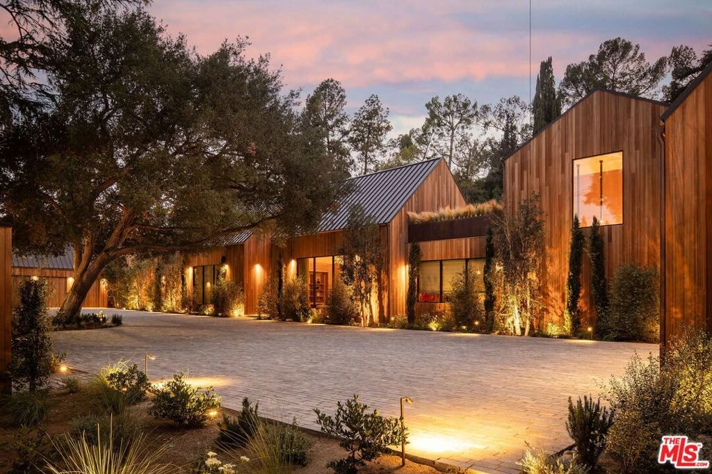
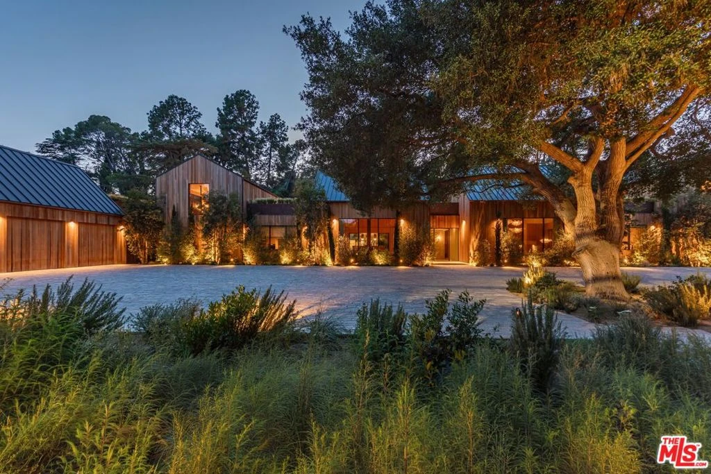
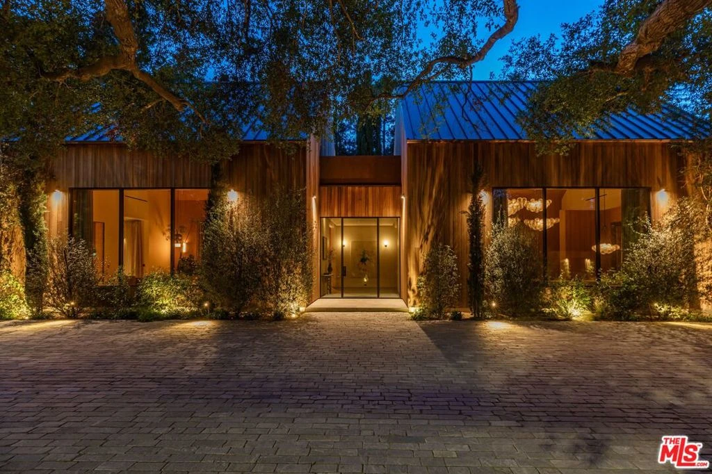
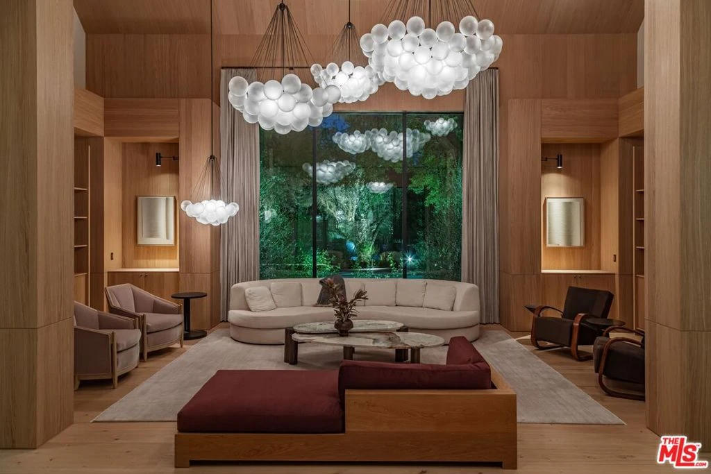
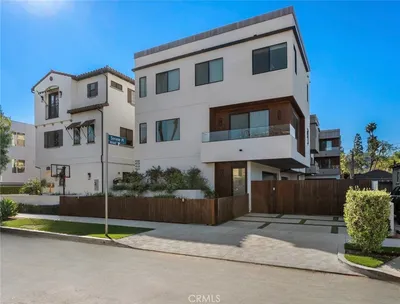
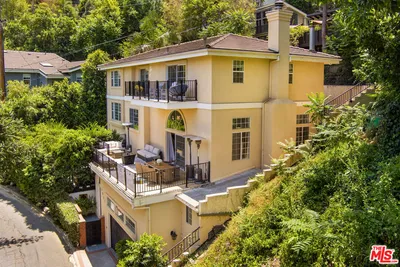
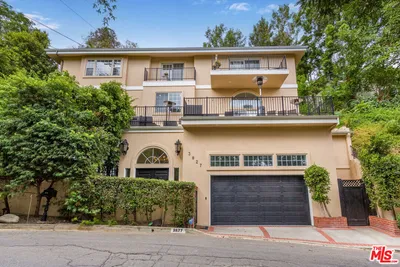
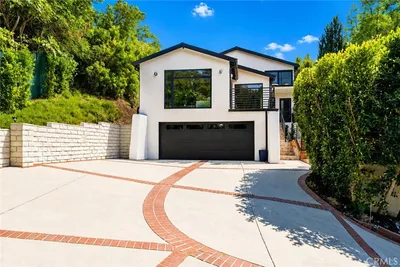
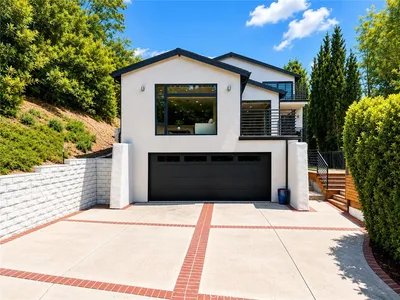
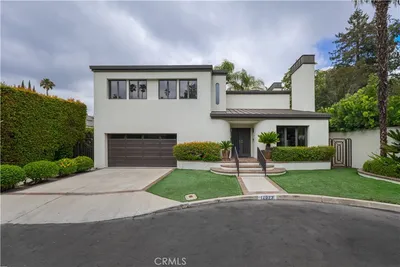
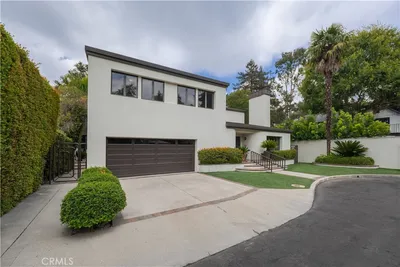
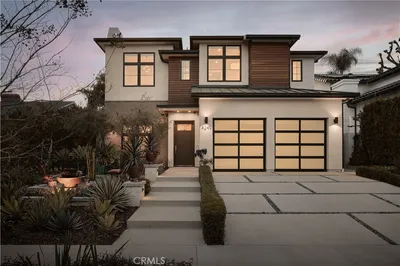
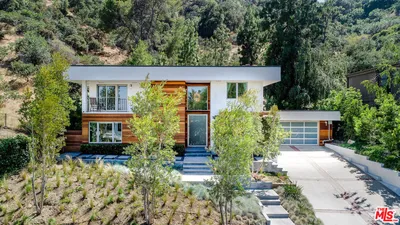
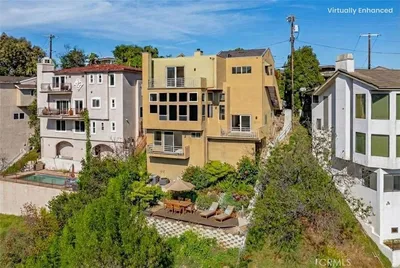
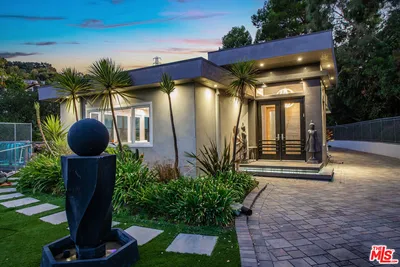
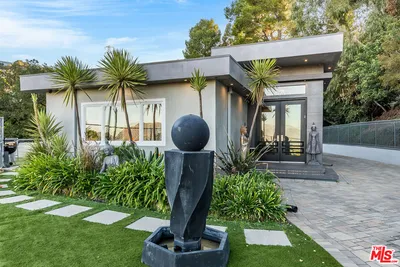
The ultimate Fryman Canyon organic modern farmhouse. Tucked behind gates in one of the most coveted celebrity enclaves, this is where privacy, scale, and design converge in a way that feels both effortless and undeniable. Set on over an acre of lush, usable land with direct access to canyon trails, the property lives like a private resort. Clean A-frame lines meet warm natural materials, creating a bold architectural identity that still feels grounded in its surroundings. Soaring ceilings and walls of glass pull in light from every angle, blurring the line between interior and landscape. The main residence is designed for both impact and comfort, with expansive living spaces that open seamlessly to the outdoors. A true chef's kitchen anchors the home, flowing into dining and lounge areas built for entertaining at any scale. Every room feels intentional, refined, and quietly powerful. Seven bedrooms and eleven baths offer flexibility for family, guests, and staff, each space curated to feel like its own retreat. The primary suite is a statement, complete with spa level bath, oversized closets, and tranquil canyon views. Outside, the grounds deliver what few properties in Los Angeles can. Rolling lawns, a resort style pool, multiple lounge areas, and a full wellness setup including Aman-inspired spa with steam, cold plunge, sauna, and gym. It is a lifestyle designed for balance, privacy, and total escape. In a neighborhood where the industry's biggest names retreat, this estate delivers a rare sense of space, privacy, and presence. True compound living with a level of finish that feels both elevated and effortless. Moments from the best of Ventura Boulevard including Erewhon, Equinox, top dining, and major studios, with seamless access to the Westside and nearby airports. This is Fryman Canyon at its absolute best.
Listed by Branden Williams • The Beverly Hills Estates
Bedrooms
7
Bathrooms
11
Square Feet
17,627
Lot Size
63,905 sqft
Year Built
2025
Property Type
Single Family Residence
Days on Market
1
MLS #
26893467
Interior Features
Cathedral Ceilings, Separate Formal Dining Room, Multiple Staircases, Open Floorplan, Bar, Wood Product Walls, Utility Room, Walk In Pantry, Walk In Closets
Flooring
Wood
Fireplace
Dining Room, Family Room
Appliances
Convection Oven, Dishwasher, Electric Cooktop, Microwave, Oven, Range, Refrigerator, Range Hood, Dryer, Washer
Laundry
Laundry Room
Cooling
Central Air, Electric
Heating
Central, Heat Pump
Total Parking Spaces
23
Parking Features
Driveway, Guest
Patio & Porch
Covered, Deck, Open, Patio
Fencing
Block, Wire
Security
Carbon Monoxide Detectors, Fire Detection System, Fire Sprinkler System, Security Gate, Gated Community, Key Card Entry, Smoke Detectors
Lot Features
Landscaped
Pool Features
In Ground, Salt Water
Spa Features
In Ground
Gated
$0
| Rating | School Name |
|---|---|
10 | Carpenter Community Charter Charter School |
N/A | Bridges Academy Private School |
N/A | Abc Little School Private School |
N/A | Harvard-Westlake School Private School |
9 | Walter Reed Middle Middle School |
Balanced market
Avg. time on market
This is a Balanced Market. Homes are selling at a moderate pace.

Get expert support from a local agent today.
Based on price, location, and features