Topfind Realty
Renting

Search Rentals

Houses for RentTownhomes for RentCondos for RentView All Rentals →

Renting Resources

Why Rent With UsRenter GuideRent vs Buy Calculator

Renter Articles

How to Negotiate RentUnderstanding Your LeaseMoving Checklist for RentersAll Renter Articles
Buying

Search Homes

Houses for SaleTownhomes for SaleCondos for SaleView All Homes →

Buying Resources

Why Buy With UsBuyer GuideAffordability CalculatorInvestment CalculatorProperty Tax Calculator

Buyer Articles

Home Inspection TipsFirst-Time Buyer ChecklistPacking Secrets
Selling

Selling Tools

Home ValuationFind a Seller's Agent

Selling Resources

Why Sell With UsSeller GuideNet Sheet CalcHELOC Calculator

Seller Articles

Strategic PricingMaximize Profit When SellingSell While Buying Your Next Home
Mortgage Rates

Today's Rates

Mortgage RatesRefinance RatesLoan ComparisonHELOC Calculator

Mortgage Resources

Understanding Mortgage RatesFirst-Time Homebuyer GuideWhen to Refinance Your Mortgage
Realtors
Topfind
Houses for RentTownhomes for RentCondos for RentView All Rentals →
Why Rent With UsRenter GuideRent vs Buy Calculator
How to Negotiate RentUnderstanding Your LeaseMoving Checklist for Renters
Houses for SaleTownhomes for SaleCondos for SaleView All Homes →
Why Buy With UsBuyer GuideAffordability CalculatorInvestment CalculatorProperty Tax Calculator
Home Inspection TipsFirst-Time Buyer ChecklistPacking Secrets
Home ValuationFind a Seller's Agent
Why Sell With UsSeller GuideNet Sheet CalcHELOC Calculator
Strategic PricingMaximize Profit When SellingSell While Buying Your Next Home
Mortgage RatesRefinance RatesLoan ComparisonHELOC Calculator
Understanding Mortgage RatesFirst-Time Homebuyer GuideWhen to Refinance Your Mortgage
groupRealtorsinfoAbout Us
Continue with Google
Sign InSign Up
Topfind Realty
Renting

Search Rentals

Houses for RentTownhomes for RentCondos for RentView All Rentals →

Renting Resources

Why Rent With UsRenter GuideRent vs Buy Calculator

Renter Articles

How to Negotiate RentUnderstanding Your LeaseMoving Checklist for RentersAll Renter Articles
Buying

Search Homes

Houses for SaleTownhomes for SaleCondos for SaleView All Homes →

Buying Resources

Why Buy With UsBuyer GuideAffordability CalculatorInvestment CalculatorProperty Tax Calculator

Buyer Articles

Home Inspection TipsFirst-Time Buyer ChecklistPacking Secrets
Selling

Selling Tools

Home ValuationFind a Seller's Agent

Selling Resources

Why Sell With UsSeller GuideNet Sheet CalcHELOC Calculator

Seller Articles

Strategic PricingMaximize Profit When SellingSell While Buying Your Next Home
Mortgage Rates

Today's Rates

Mortgage RatesRefinance RatesLoan ComparisonHELOC Calculator

Mortgage Resources

Understanding Mortgage RatesFirst-Time Homebuyer GuideWhen to Refinance Your Mortgage
Realtors
Topfind
Houses for RentTownhomes for RentCondos for RentView All Rentals →
Why Rent With UsRenter GuideRent vs Buy Calculator
How to Negotiate RentUnderstanding Your LeaseMoving Checklist for Renters
Houses for SaleTownhomes for SaleCondos for SaleView All Homes →
Why Buy With UsBuyer GuideAffordability CalculatorInvestment CalculatorProperty Tax Calculator
Home Inspection TipsFirst-Time Buyer ChecklistPacking Secrets
Home ValuationFind a Seller's Agent
Why Sell With UsSeller GuideNet Sheet CalcHELOC Calculator
Strategic PricingMaximize Profit When SellingSell While Buying Your Next Home
Mortgage RatesRefinance RatesLoan ComparisonHELOC Calculator
Understanding Mortgage RatesFirst-Time Homebuyer GuideWhen to Refinance Your Mortgage
groupRealtorsinfoAbout Us
Continue with Google
Sign InSign Up
Real Estate/CA/Stevenson Ranch/25808 Tennyson Lane (Sold)
play_circleVideo Tour
Main
SOLD
SoldClosed on November 14, 2025
$1,600,000
Sold Price

25808 Tennyson Lane, Stevenson Ranch, CA 91381

bed
5
Bedrooms
bathtub
5
Bathrooms
square_foot
4,124
Square Feet

About this home

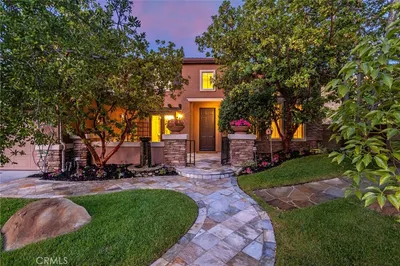
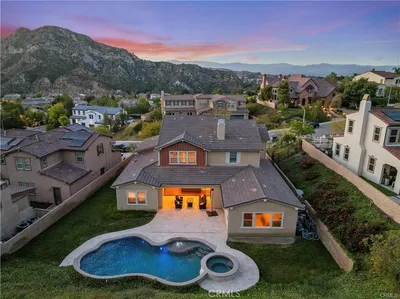
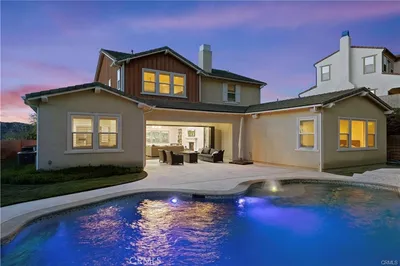
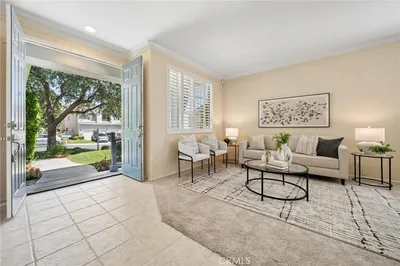
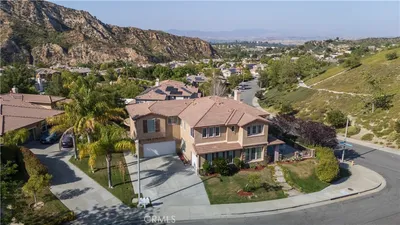
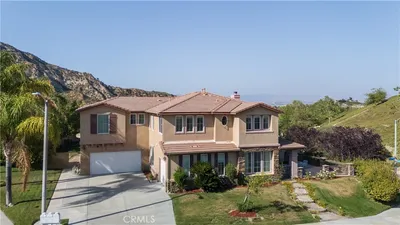
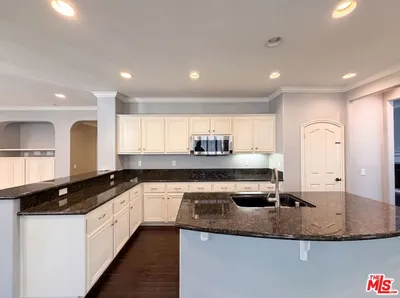
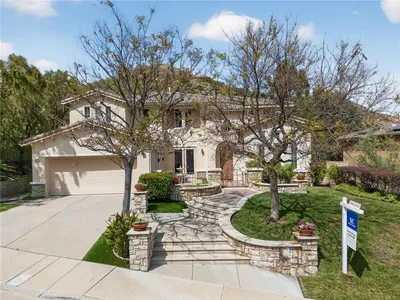
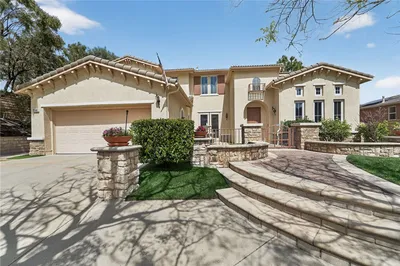
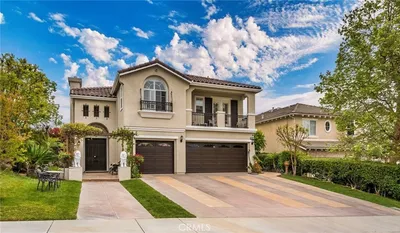
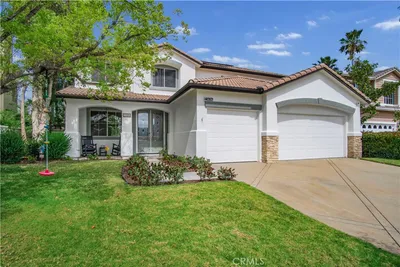
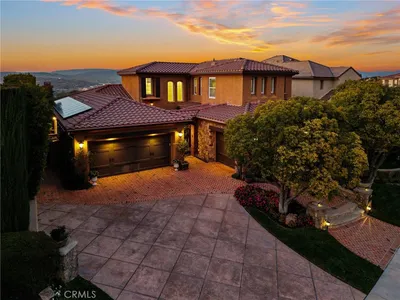
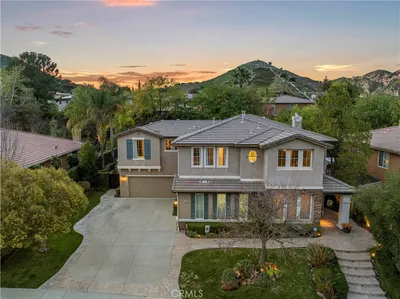
Welcome to this Executive Pool Home, perfectly situated in the prestigious Torcello tract at the top of Stevenson Ranch. A picturesque tree-lined street leads you to this stunning home with incredible VIEWS and curb appeal. A private courtyard with a grand fountain, beautifully pavered driveway and walk ways sets the tone for the pride of ownership you’ll find throughout. This former model home offers 5 bedrooms, 5 bathrooms, and an impressive 4,124 sq. ft. of thoughtfully designed living space blending elegance, functionality, and comfort. Inside, a grand rotunda entry with soaring ceilings and beautiful Versailles patterned tile welcomes you. Natural light pours in through oversized windows, highlighting the inviting paint selections and open layout. The chef’s kitchen is a true centerpiece, featuring abundant cabinetry, huge center island, granite counters and backsplash, a stylish light fixture, butler’s pantry, and walk-in pantry. Entertain with ease in the formal living and dining rooms, both with views of the lush landscape, or relax in the family room with its custom built-in media center, elegant fireplace, and views of the backyard. The main level also offers a private guest suite with ensuite bath, a home office with custom built-ins, a powder room with designer wallpaper, a large laundry room, and generous storage. Upstairs, the luxurious primary suite is a true retreat with sweeping mountain views, two walk in closets with custom organizers, and a separate lounge area perfect for a sitting room, office, or gym. The spa-like ensuite bath boasts dual vanities, a makeup area, soaking tub, and walk-in shower. Three additional bedrooms are generously sized, two sharing a Jack-and-Jill bath and one with its own ensuite. A spacious loft provides the ideal spot for a media room, playroom, or additional office space. Step outside to your private backyard oasis with incredible views of the surrounding mountains and landscape. The resort style pool with cascading waterfalls, elevated spa, sitting area, and covered patio create the perfect setting for relaxing evenings or weekend gatherings. Ample side yards provide room for pets and gardening. Additional modern conveniences include solar panels, a solar-heated pool, a brand-new HVAC system, and a three car garage with built in storage. Located near award-winning schools, scenic parks, shopping, and with easy access to the 5 freeway, this exceptional residence offers the best of Stevenson Ranch living.

infoProperty Facts

bed

Bedrooms

5

bathtub

Bathrooms

5

square_foot

Square Feet

4,124

landscape

Lot Size

7,629 sqft

calendar_month

Year Built

2000

home_work

Property Type

Single Family Residence

timer

Days on Market

50

payments

HOA Fee

$39/mo

garage

Garage Total

3

fingerprint

MLS #

SR25199540

chairInterior Details

General Interior

Interior Features

Built In Features, Breakfast Area, Tray Ceilings, Ceiling Fans, Cathedral Ceilings, Separate Formal Dining Room, Granite Counters, High Ceilings, Open Floorplan, Pantry, Stone Counters, Recessed Lighting, Storage, Tile Counters, Two Story Ceilings, Bedroom On Main Level, Dressing Area, Entrance Foyer, Jack And Jill Bath, Primary Suite, Walk In Pantry

Flooring

Carpet, Laminate, Tile

Fireplace

Family Room, Raised Hearth

Kitchen & Appliances

Appliances

Double Oven, Dishwasher, Gas Cooktop, Disposal, Microwave, Refrigerator

Laundry

Inside, Laundry Room

Bed & Bath

Main Level Master

Yes

Climate Control

Cooling

Central Air

Heating

Central

deckExterior & Lot

Building & Construction

Patio & Porch

Covered, Open, Patio, Stone

Fencing

Good Condition

Construction

Stucco

Foundation

Slab

Roof

Tile

Direction Faced

West

Nearby Schools

RatingSchool NameGradesDistance
10
Stevenson Ranch Elementary
Elementary School
K-60.3 mi
10
Rancho Pico Junior High
Middle School
7-80.9 mi
10
West Ranch High
High School
9-120.9 mi
10
Oak Hills Elementary
Elementary School
K-61.1 mi
10
Pico Canyon Elementary
Elementary School
K-61.4 mi

Convenience Score

Topfind Realty

This Home is Sold

Curious what your home is worth? Get a free valuation.

call
(800)-330-9306Available 9AM - 6PM

Similar Homes You Might Like

Based on price, location, and features
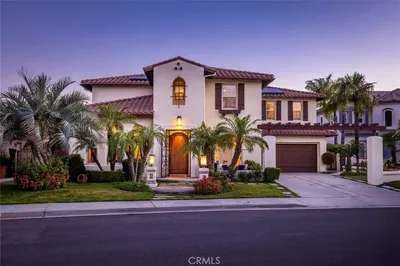
24802 Greensbrier Drive
24802 Greensbrier Drive photo 2
1 / 20
OPEN AUG 23, 9:30PM - 12AM
VIDEO TOUR

$1,799,000

FOR SALE

24802 Greensbrier Drive, Stevenson Ranch, CA 91381

6 beds · 5 baths · 4,158 sqft

24949 Old Stone Way
24949 Old Stone Way photo 2
1 / 20
3D TOUR

$1,925,000

FOR SALE

24949 Old Stone Way, Stevenson Ranch, CA 91381

5 beds · 5 baths · 4,333 sqft

25716 Hood Way
25716 Hood Way photo 2
1 / 20
OPEN AUG 23, 8PM - 11PM

$1,150,000

FOR SALE

25716 Hood Way, Stevenson Ranch, CA 91381

5 beds · 4 baths · 3,395 sqft

25807 Arbor Lane
25807 Arbor Lane photo 2
1 / 20

$1,300,000

FOR SALE

25807 Arbor Lane, Stevenson Ranch, CA 91381

6 beds · 4 baths · 3,835 sqft

25701 Chestnut Way
25701 Chestnut Way photo 2
1 / 20

$1,275,000

FOR SALE

25701 Chestnut Way, Stevenson Ranch, CA 91381

4 beds · 5 baths · 3,324 sqft

25941 Verandah Court
25941 Verandah Court photo 2
1 / 32
VIRTUAL TOUR

$1,699,000

FOR SALE

25941 Verandah Court, Stevenson Ranch, CA 91381

5 beds · 4 baths · 3,738 sqft

26004 Twain Place
26004 Twain Place photo 2
1 / 20
OPEN AUG 23, 8PM - 10PM
VIRTUAL TOUR

$1,299,000

FOR SALE

26004 Twain Place, Stevenson Ranch, CA 91381

4 beds · 4 baths · 3,318 sqft

26861 Chaucer Place
26861 Chaucer Place photo 2
1 / 20

$1,399,000

FOR SALE

26861 Chaucer Place, Stevenson Ranch, CA 91381

5 beds · 4 baths · 3,689 sqft

Recently Sold

24987 Greensbrier Drive

$1,775,000

24987 Greensbrier Drive, Stevenson Ranch, CA 91381

5 beds · 4 baths · 3,738 sqft

26648 Shakespeare Lane

$1,260,000

26648 Shakespeare Lane, Stevenson Ranch, CA 91381

4 beds · 4 baths · 3,551 sqft

26010 Tennyson Lane

$1,620,000

26010 Tennyson Lane, Stevenson Ranch, CA 91381

5 beds · 5 baths · 3,562 sqft

25696 Moore Lane

$1,299,999

25696 Moore Lane, Stevenson Ranch, CA 91381

5 beds · 4 baths · 3,395 sqft

25845 Flemming

$1,865,000

25845 Flemming, Stevenson Ranch, CA 91381

5 beds · 4 baths · 3,689 sqft

24981 Greensbrier

$1,670,000

24981 Greensbrier, Stevenson Ranch, CA 91381

5 beds · 4 baths · 3,835 sqft

26876 Grey Place
VIDEO TOUR

$1,799,000

26876 Grey Place, Stevenson Ranch, CA 91381

5 beds · 5 baths · 3,773 sqft

24981 Greensbrier Drive

$1,660,000

24981 Greensbrier Drive, Stevenson Ranch, CA 91381

5 beds · 4 baths · 3,835 sqft

Topfind Realty

Company

  • About Us
  • Careers
  • Articles
  • Home Estimate

Explore

  • Renting
  • Buying
  • Selling
  • Realtors

Support

  • Help Center
  • Contact Us
  • Terms & Conditions
  • Privacy Policy

Topfind Realty, DRE # 02240815, is a licensed real estate broker in California. Topfind Realty pledges to support the Fair Housing Act and adhere to Equal Housing Opportunity laws.

Copyright © 2026 Topfind Realty. All Rights Reserved.