1 / 20
3D TOUR
$950,000FOR SALE
3 beds · 3 baths · 1,667 sqft
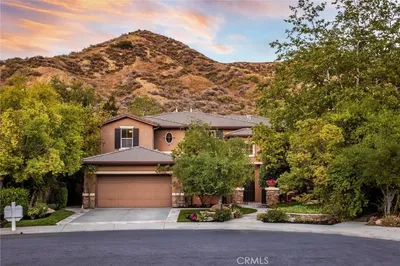
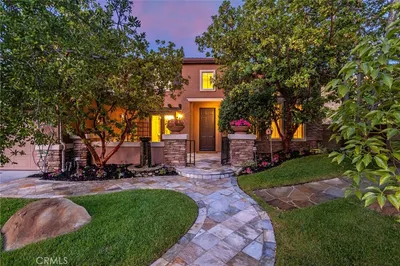
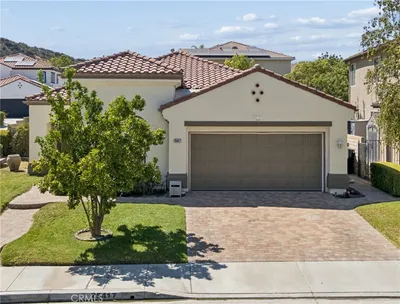
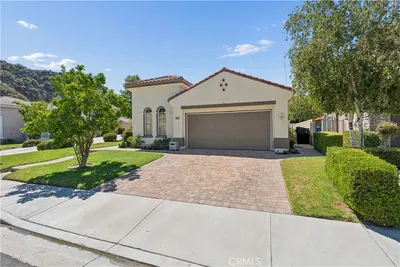
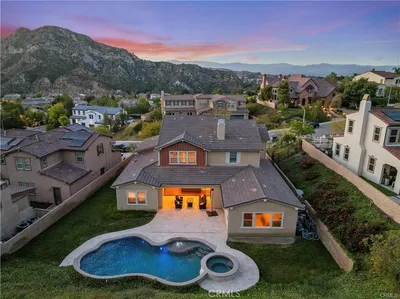
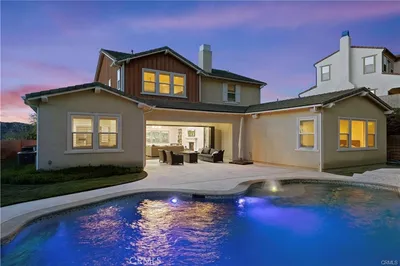
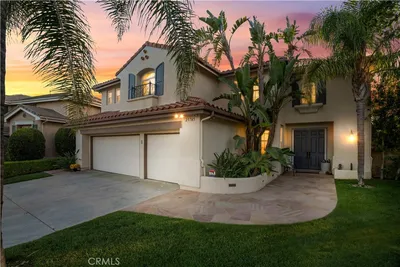
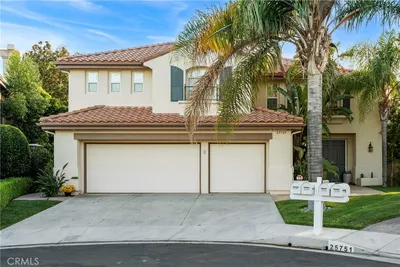
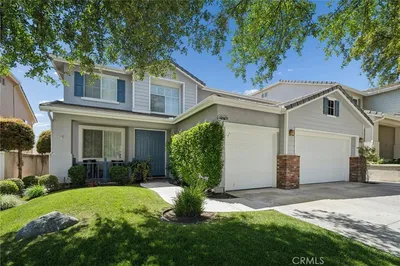
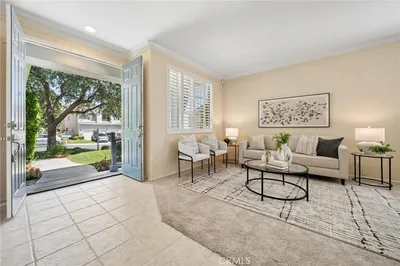
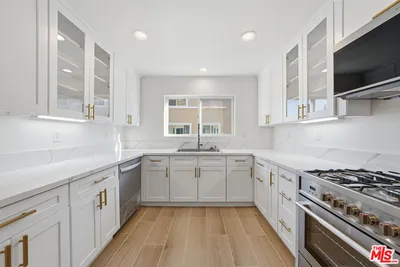
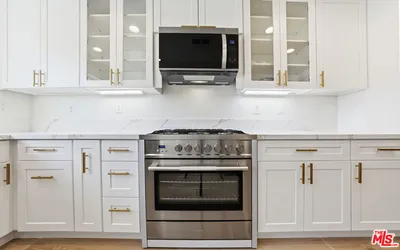
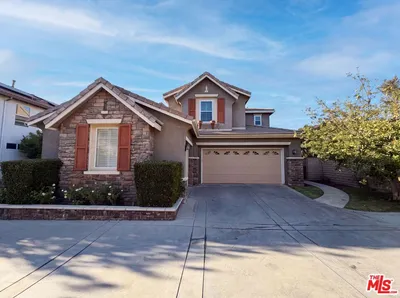
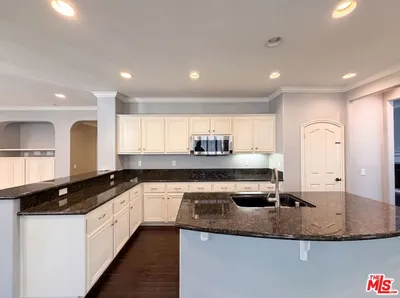
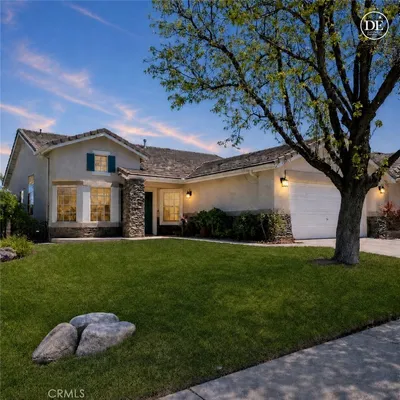

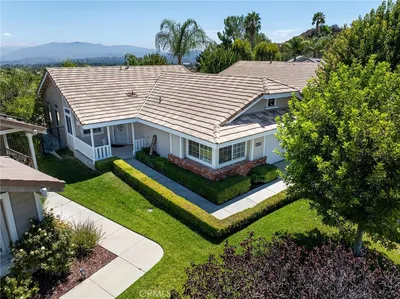
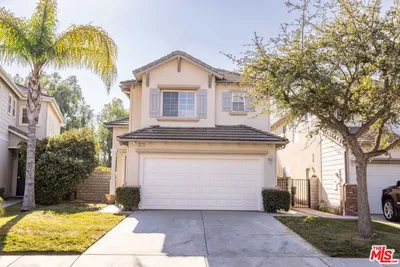
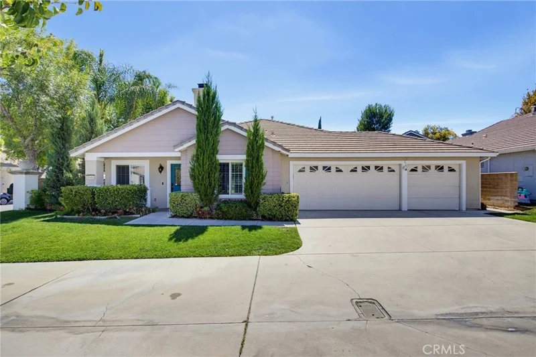
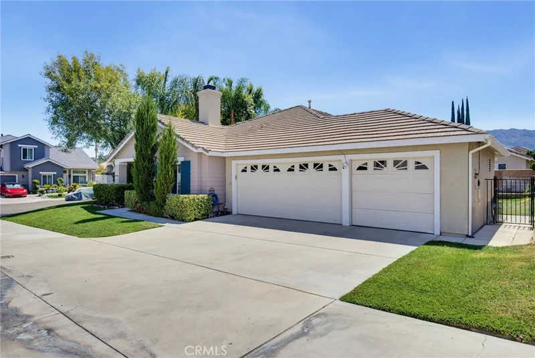
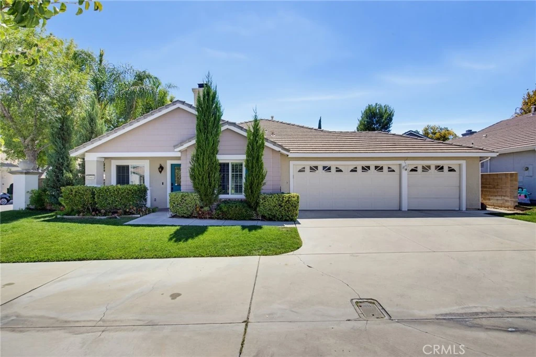
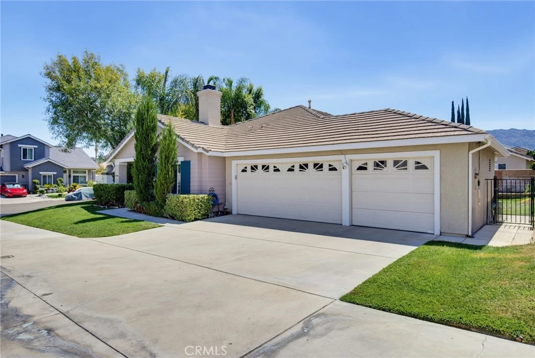
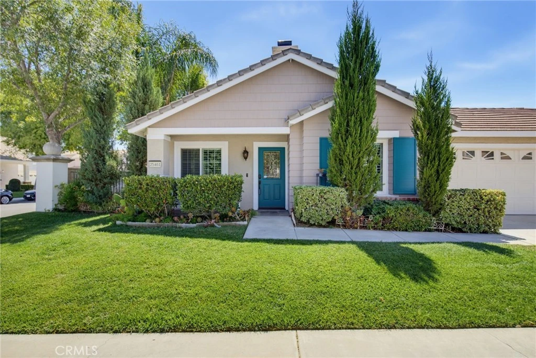
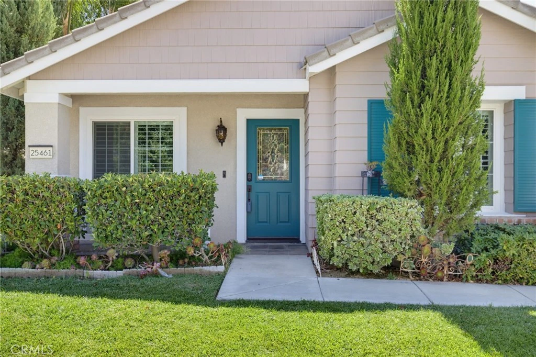
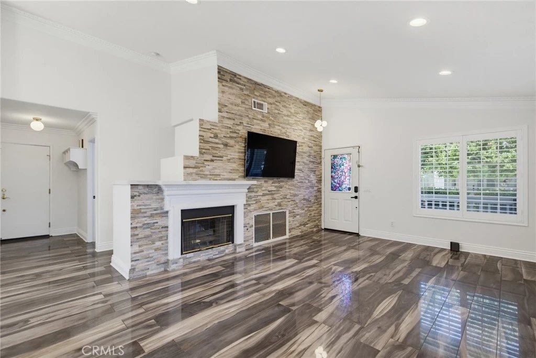
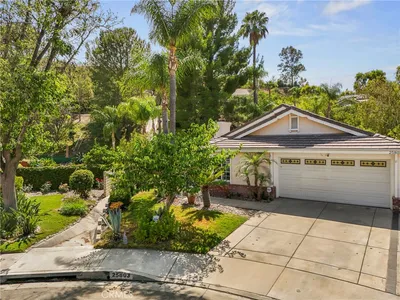
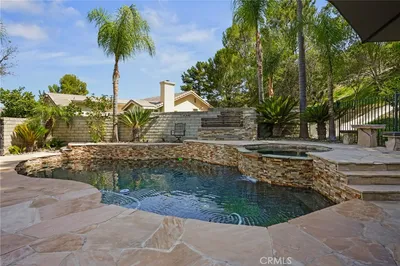
RARE SINGLE-STORY STEVENSON RANCH GEM WITH 3-CAR GARAGE + EV CHARGING! Welcome to 25461 Chisom Lane, an exceptionally upgraded 3-bedroom, 2-bath home offering the hard-to-find combination of single-level living, a true 3-car garage, generous outdoor space, an impressive list of modern upgrades, and no Mello Roos. From the moment you enter, the home feels bright, sophisticated and completely move-in ready, with plantation shutters throughout, premium Italian porcelain tile, engineered hardwood flooring, designer CB2 lighting, a dramatic stone feature wall and fresh interior paint in premium finishes. The beautifully renovated kitchen features elegant quartz countertops, updated cabinetry and a smart-hub LCD refrigerator, creating a stylish and functional space that opens naturally to the living areas. The primary suite has been transformed into a luxurious retreat with a newly renovated bathroom featuring a smart toilet, upgraded finishes and contemporary design. The secondary bathroom has also been completely renovated with striking floor-to-ceiling tile. The outdoor space is equally impressive. The low-maintenance backyard has been upgraded with new grass turf and extends around the home, providing abundant room for entertaining, relaxing, pets or play. The oversized 3-car garage is a standout feature, complete with epoxy flooring and an EV-ready setup with a universal Tesla fast charger. Generous attic storage adds another valuable layer of functionality. Located in desirable Stevenson Ranch, this home places you close to neighborhood parks, shopping, dining, trails and the conveniences of the greater Santa Clarita Valley, while offering the peace and privacy of a residential foothill community. Stevenson Ranch is particularly valued for its parks, open spaces, top rated schools, and convenient access to I-5 and surrounding Santa Clarita destinations.
Listed by Scott Reiber • Redfin Corporation
Bedrooms
3
Bathrooms
2
Square Feet
1,361
Lot Size
5,744 sqft
Year Built
1996
Property Type
Single Family Residence
Days on Market
0
HOA Fee
$40/mo
Garage Total
3
MLS #
SR26187155
Interior Features
Crown Molding, Separate Formal Dining Room, Open Floorplan, Quartz Counters, Recessed Lighting, All Bedrooms Down, Bedroom On Main Level, Main Level Primary, Primary Suite, Walk In Closets
Flooring
Tile, Wood
Fireplace
Living Room
Appliances
Dishwasher, Disposal, Gas Oven, Gas Range, Gas Water Heater, Microwave, Refrigerator, Vented Exhaust Fan
Laundry
Washer Hookup, Electric Dryer Hookup, Gas Dryer Hookup
Main Level Bedrooms
3
Main Level Bathrooms
2
Cooling
Central Air
Heating
Central
Total Parking Spaces
3
Garage Spaces
3
Attached Garage
Yes
Parking Features
Direct Access, Driveway, Electric Vehicle Charging Stations, Garage Faces Front, Garage
Security
Twenty Four Hour Security
Foundation
Slab
Roof
Tile
Lot Features
Yard
Sewer
Public Sewer
Water Source
Public
Sport Court, Management, Outdoor Cooking Area, Picnic Area, Playground, Security
Park, Street Lights, Suburban, Sidewalks
$0
| Rating | School Name |
|---|---|
10 | Pico Canyon Elementary Elementary School |
N/A | Montessori Of Stevenson Ranch Private School |
10 | Stevenson Ranch Elementary Elementary School |
10 | Academy Of The Canyons High School |
10 | Rancho Pico Junior High Middle School |
Balanced market
Avg. time on market
This is a Balanced Market. Homes are selling at a moderate pace.

Get expert support from a local agent today.
Based on price, location, and features