Topfind Realty
Renting

Search Rentals

Houses for RentTownhomes for RentCondos for RentView All Rentals →

Renting Resources

Why Rent With UsRenter GuideRent vs Buy Calculator

Renter Articles

How to Negotiate RentUnderstanding Your LeaseMoving Checklist for Renters
Buying

Search Homes

Houses for SaleTownhomes for SaleCondos for SaleView All Homes →

Buying Resources

Why Buy With UsBuyer GuideAffordability CalculatorInvestment CalculatorProperty Tax Calculator

Buyer Articles

Master Your New Home BudgetBeat Moving StressPacking Secrets
Selling

Selling Tools

Home ValuationFind a Seller's Agent

Selling Resources

Why Sell With UsSeller GuideNet Sheet CalcHELOC Calculator

Seller Articles

Strategic PricingDownsizing Tips
Mortgage Rates

Today's Rates

Mortgage RatesRefinance RatesLoan ComparisonHELOC Calculator

Mortgage Resources

Understanding Mortgage RatesFirst-Time Homebuyer GuideWhen to Refinance Your Mortgage
Realtors
Topfind
Houses for RentTownhomes for RentCondos for RentView All Rentals →
Why Rent With UsRenter GuideRent vs Buy Calculator
How to Negotiate RentUnderstanding Your LeaseMoving Checklist for Renters
Houses for SaleTownhomes for SaleCondos for SaleView All Homes →
Why Buy With UsBuyer GuideAffordability CalculatorInvestment CalculatorProperty Tax Calculator
Master Your New Home BudgetBeat Moving StressPacking Secrets
Home ValuationFind a Seller's Agent
Why Sell With UsSeller GuideNet Sheet CalcHELOC Calculator
Strategic PricingDownsizing Tips
Mortgage RatesRefinance RatesLoan ComparisonHELOC Calculator
Understanding Mortgage RatesFirst-Time Homebuyer GuideWhen to Refinance Your Mortgage
groupRealtorsinfoAbout Us
Continue with Google
Sign InSign Up
Topfind Realty
Renting

Search Rentals

Houses for RentTownhomes for RentCondos for RentView All Rentals →

Renting Resources

Why Rent With UsRenter GuideRent vs Buy Calculator

Renter Articles

How to Negotiate RentUnderstanding Your LeaseMoving Checklist for Renters
Buying

Search Homes

Houses for SaleTownhomes for SaleCondos for SaleView All Homes →

Buying Resources

Why Buy With UsBuyer GuideAffordability CalculatorInvestment CalculatorProperty Tax Calculator

Buyer Articles

Master Your New Home BudgetBeat Moving StressPacking Secrets
Selling

Selling Tools

Home ValuationFind a Seller's Agent

Selling Resources

Why Sell With UsSeller GuideNet Sheet CalcHELOC Calculator

Seller Articles

Strategic PricingDownsizing Tips
Mortgage Rates

Today's Rates

Mortgage RatesRefinance RatesLoan ComparisonHELOC Calculator

Mortgage Resources

Understanding Mortgage RatesFirst-Time Homebuyer GuideWhen to Refinance Your Mortgage
Realtors
Topfind
Houses for RentTownhomes for RentCondos for RentView All Rentals →
Why Rent With UsRenter GuideRent vs Buy Calculator
How to Negotiate RentUnderstanding Your LeaseMoving Checklist for Renters
Houses for SaleTownhomes for SaleCondos for SaleView All Homes →
Why Buy With UsBuyer GuideAffordability CalculatorInvestment CalculatorProperty Tax Calculator
Master Your New Home BudgetBeat Moving StressPacking Secrets
Home ValuationFind a Seller's Agent
Why Sell With UsSeller GuideNet Sheet CalcHELOC Calculator
Strategic PricingDownsizing Tips
Mortgage RatesRefinance RatesLoan ComparisonHELOC Calculator
Understanding Mortgage RatesFirst-Time Homebuyer GuideWhen to Refinance Your Mortgage
groupRealtorsinfoAbout Us
Continue with Google
Sign InSign Up
Real Estate/CA/Stanton/8574 Chapman A
Main
Interior 1
Interior 2
Interior 3
Interior 4
imagesmode View 31 photos
For Sale
$660,000
Est. $3,696/mo

8574 Chapman A, Stanton, CA 90680

bed
2
Bedrooms
bathtub
3
Bathrooms
square_foot
1,168
Square Feet

About this home

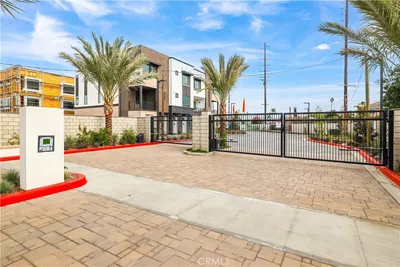
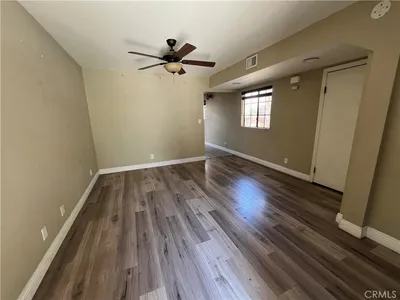
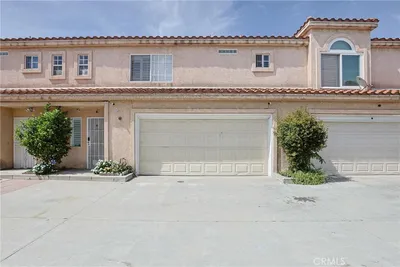
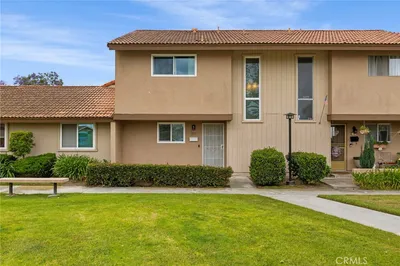
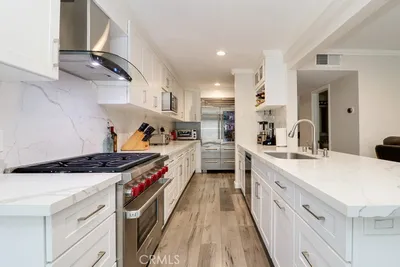
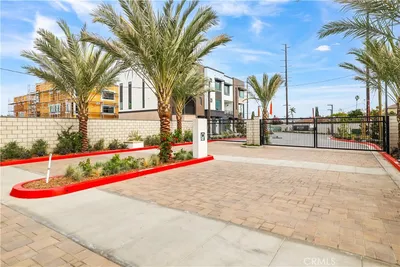
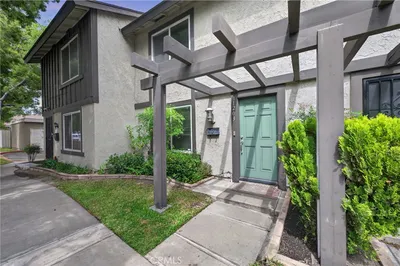
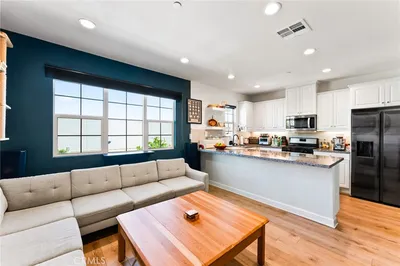
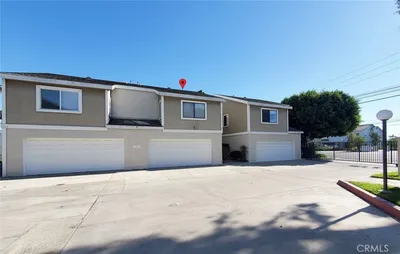
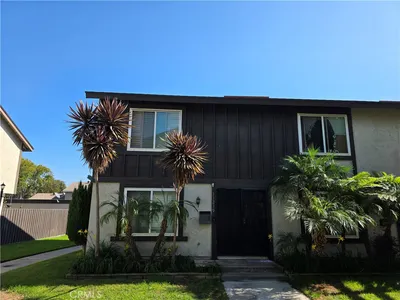
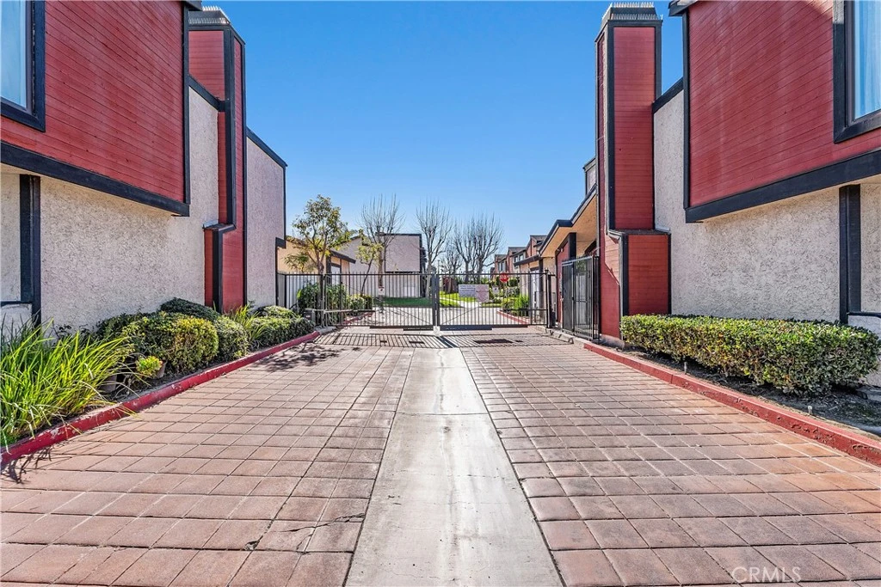
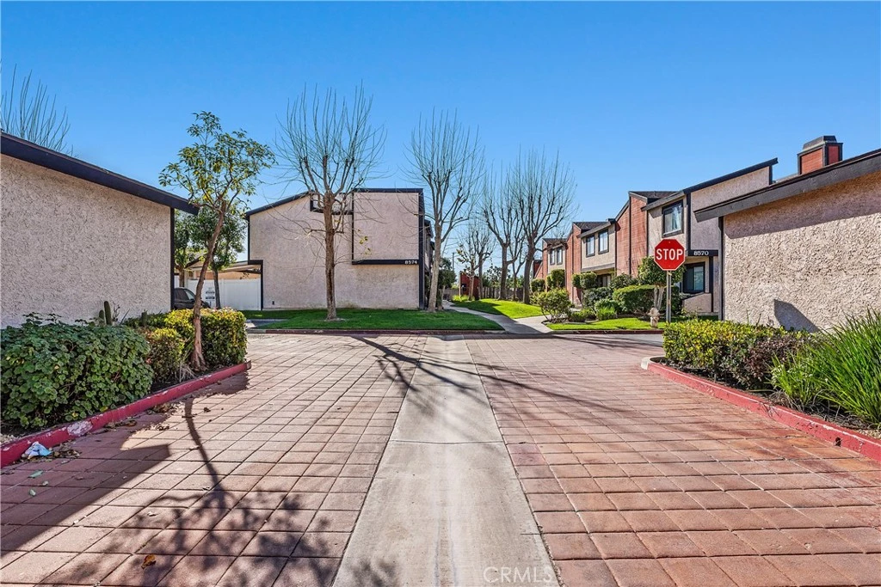
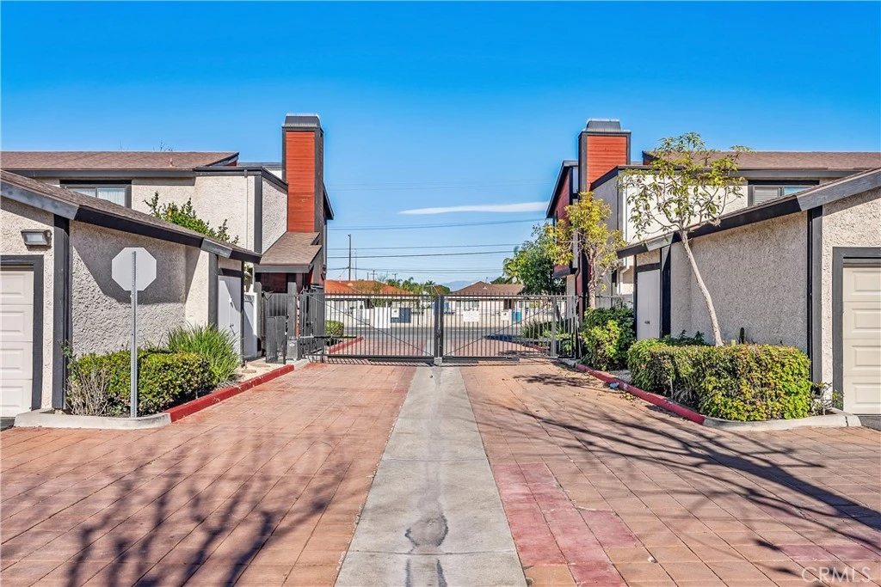
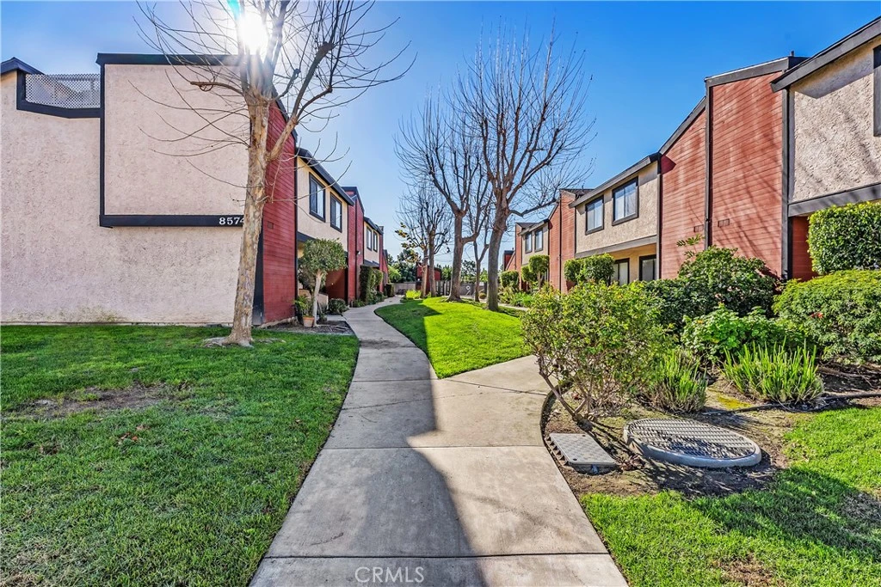
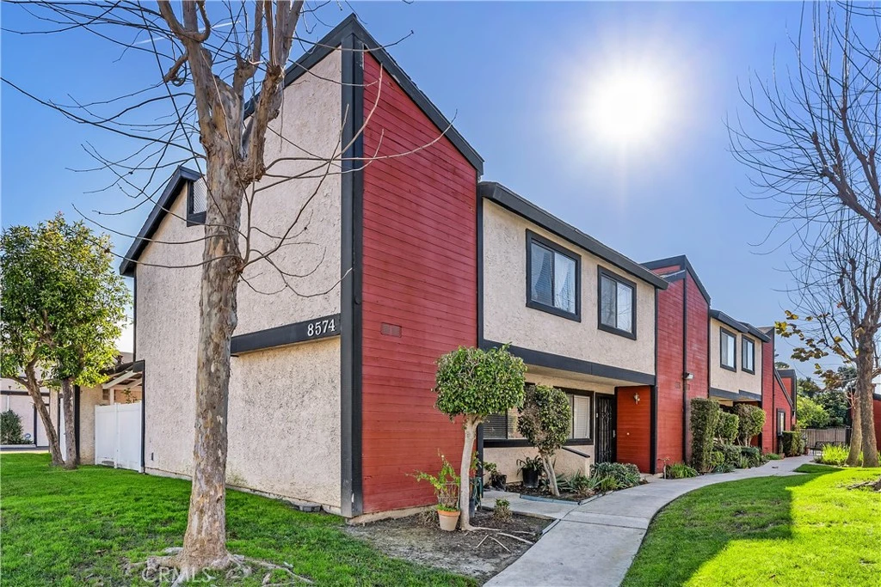
Welcome Home. Tucked Away Within A Quiet, Gated, And Beautifully Maintained Community, This Charming End-Unit, Two-Story Condo Townhome Offers Comfort, Privacy, And Everyday Convenience In One Inviting Setting. Step Inside To A Light-Filled Living Space Where The Cozy Fireplace Becomes The Heart Of The Home—Perfect For Relaxed Evenings Or Gathering With Friends. The Thoughtfully Designed Layout Includes A Convenient Half Bath On The Main Level, Ideal For Guests, While Central Air Conditioning Keeps The Home Comfortable Year-Round. Upstairs, You’ll Find Two Spacious Primary Suites, Each Designed As A Private Retreat. Both Bedrooms Feature Vaulted Ceilings, Creating An Airy, Open Feel, Along With His-And-Her Closets That Offer Generous Storage And Everyday Ease. Whether Used As Dual Primary Bedrooms, A Guest Suite, Or A Home Office Setup, The Flexibility Here Is Unmatched. The Two-Car Garage Provides Direct Access To Both The Home And The Backyard, Adding Convenience And Functionality, With Laundry Hookups Located In The Garage For Practicality. Outside Your Door, Enjoy The Serenity Of The Community’s Resort-Style Pool And Spa, Perfect For Unwinding After A Long Day. Best Of All, This Home Is Ideally Located Within Walking Distance To Church, Stater Bros., And Popular Asian Markets, Blending Peaceful Living With Everyday Accessibility. The HOA Includes Water And Trash, Offering Added Value And Ease Of Ownership. This End-Unit Gem Offers The Perfect Balance Of Comfort, Location, And Lifestyle—A Place Where You Can Truly Feel At Home From The Moment You Arrive

Property Facts

bed

Bedrooms

2

bathtub

Bathrooms

3

square_foot

Square Feet

1,168

landscape

Lot Size

89,500 sqft

calendar_month

Year Built

1983

home_work

Property Type

Townhouse

timer

Days on Market

113

payments

HOA Fee

$340/mo

garage

Garage Total

2

fingerprint

MLS #

PW26008347

Interior Details

General Interior

Interior Features

All Bedrooms Up

Flooring

Laminate

Fireplace

Family Room

Kitchen & Appliances

Appliances

Dishwasher

Laundry

In Garage

Bed & Bath

Main Level Bathrooms

1

Climate Control

Cooling

Central Air

Parking

Total Parking Spaces

2

Garage Spaces

2

Attached Garage

Yes

Parking Features

Guest, Public, Garage Faces Rear

Exterior & Lot

Building & Construction

Fencing

Vinyl

Security

Gated Community, Smoke Detectors

Construction

Stucco

Roof

Composition

Lot & Grounds

Lot Features

Back Yard, Yard

Pool Features

Association

Sewer

Sewer Tap Paid

Water Source

Public

Community & HOA

Association Info

HOA Fee$340
FrequencyMonthly

HOA Amenities

Pool

Community Features

Street Lights, Sidewalks, Gated

Mortgage Calculator

Total Monthly

$0

Principal & Interest:
$0
Property Tax:
$0
Home Insurance:
$0
HOA Fees:
$0
$
$
%

Nearby Schools

RatingSchool NameGradesDistance
8
Louis G. Zeyen Elementary
Elementary School
K-60.3 mi
7
Alamitos Intermediate
Middle School
7-80.4 mi
1
Marie L. Hare High
High School
7-120.5 mi
6
Ernest O. Lawrence Elementary
Elementary School
K-60.5 mi
6
Bryant Elementary
Elementary School
K-60.6 mi

Convenience Score

Market Insights

90680|Stanton
analytics

Estimated Value

Calculating...
trending_up0%vs. last year
202120222023202420252026

Market Temperature

Seller'sBalancedBuyer's
0d30d60d180d
Balanced

Balanced market

30 Days

Avg. time on market

This is a Balanced Market. Homes are selling at a moderate pace.

flood

Flood & Climate Risk

Flood Risk

Minimal — not in a FEMA flood zone

Low

Wildfire Risk

Moderate — near wildland-urban interface

Moderate

Heat Risk

Low — moderate summer temperatures

Low

Earthquake Risk

Southern California seismic zone

Moderate
volume_up

Noise Levels

TrafficQuiet residential street
AirportMinimal airport noise
CommercialLow commercial activity nearby
streetview

Street View

Open Full Street Viewopen_in_new
Topfind Realty

Ready to Take the Next Step?

Get expert support from a local agent today.

call
(800)-330-9306Available 9AM - 7PM

Similar Homes You Might Like

Based on price, location, and features
7085 Fulton
VIRTUAL TOUR

$655,000

FOR SALE

7085 Fulton, Stanton, CA 90680

3 beds · 2 baths · 1,159 sqft

7712 Elder Way

$755,000

FOR SALE

7712 Elder Way, Stanton, CA 90680

3 beds · 2 baths · 1,402 sqft

11209 Lambert

$690,000

FOR SALE

11209 Lambert, Stanton, CA 90680

3 beds · 2 baths · 1,159 sqft

29 Bigsby Drive
3D TOUR

$778,880

FOR SALE

29 Bigsby Drive, Stanton, CA 90680

2 beds · 3 baths · 1,375 sqft

10546 KNOTT

$549,900

FOR SALE

10546 KNOTT, Stanton, CA 90680

2 beds · 2 baths · 1,333 sqft

7912 2nd 4

$679,000

FOR SALE

7912 2nd 4, Stanton, CA 90680

3 beds · 3 baths · 1,352 sqft

7735 Briarglen D
VIRTUAL TOUR

$560,000

FOR SALE

7735 Briarglen D, Stanton, CA 90680

2 beds · 2 baths · 1,000 sqft

10872 Flower Avenue

$1,150,000

FOR SALE

10872 Flower Avenue, Stanton, CA 90680

5 beds · 3 baths · 2,386 sqft

Recently Sold

7815 Sandalwood Way

$710,000

SOLD

7815 Sandalwood Way, Stanton, CA 90680

3 beds · 2 baths · 1,232 sqft

10756 Knott Avenue

$615,000

SOLD

10756 Knott Avenue, Stanton, CA 90680

2 beds · 2 baths · 1,169 sqft

31 Bigsby
3D TOUR

$774,880

SOLD

31 Bigsby, Stanton, CA 90680

3 beds · 3 baths · 1,355 sqft

11203 Lambert

$620,000

SOLD

11203 Lambert, Stanton, CA 90680

3 beds · 2 baths · 1,121 sqft

437 Lucent

$759,800

SOLD

437 Lucent, Stanton, CA 90680

2 beds · 3 baths · 1,238 sqft

23 Bigsby
3D TOUR

$772,880

SOLD

23 Bigsby, Stanton, CA 90680

2 beds · 3 baths · 1,375 sqft

7915 Cerritos

$595,000

SOLD

7915 Cerritos, Stanton, CA 90680

2 beds · 3 baths · 1,173 sqft

11219 Hood

$658,000

SOLD

11219 Hood, Stanton, CA 90680

3 beds · 2 baths · 1,159 sqft

Topfind Realty

Company

  • About Us
  • Careers
  • Articles
  • Home Estimate

Explore

  • Renting
  • Buying
  • Selling
  • Realtors

Support

  • Help Center
  • Contact Us
  • Terms & Conditions
  • Privacy Policy

Topfind Realty, DRE # 02240815, is a licensed real estate broker in California. Topfind Realty pledges to support the Fair Housing Act and adhere to Equal Housing Opportunity laws.

Copyright © 2026 Topfind Realty. All Rights Reserved.