Topfind Realty
Renting

Search Rentals

Houses for RentTownhomes for RentCondos for RentView All Rentals →

Renting Resources

Why Rent With UsRenter GuideRent vs Buy Calculator

Renter Articles

How to Negotiate RentUnderstanding Your LeaseMoving Checklist for Renters
Buying

Search Homes

Houses for SaleTownhomes for SaleCondos for SaleView All Homes →

Buying Resources

Why Buy With UsBuyer GuideAffordability CalculatorInvestment CalculatorProperty Tax Calculator

Buyer Articles

Master Your New Home BudgetBeat Moving StressPacking Secrets
Selling

Selling Tools

Home ValuationFind a Seller's Agent

Selling Resources

Why Sell With UsSeller GuideNet Sheet CalcHELOC Calculator

Seller Articles

Strategic PricingDownsizing Tips
Mortgage Rates

Today's Rates

Mortgage RatesRefinance RatesLoan ComparisonHELOC Calculator

Mortgage Resources

Understanding Mortgage RatesFirst-Time Homebuyer GuideWhen to Refinance Your Mortgage
Realtors
Topfind
Houses for RentTownhomes for RentCondos for RentView All Rentals →
Why Rent With UsRenter GuideRent vs Buy Calculator
How to Negotiate RentUnderstanding Your LeaseMoving Checklist for Renters
Houses for SaleTownhomes for SaleCondos for SaleView All Homes →
Why Buy With UsBuyer GuideAffordability CalculatorInvestment CalculatorProperty Tax Calculator
Master Your New Home BudgetBeat Moving StressPacking Secrets
Home ValuationFind a Seller's Agent
Why Sell With UsSeller GuideNet Sheet CalcHELOC Calculator
Strategic PricingDownsizing Tips
Mortgage RatesRefinance RatesLoan ComparisonHELOC Calculator
Understanding Mortgage RatesFirst-Time Homebuyer GuideWhen to Refinance Your Mortgage
groupRealtorsinfoAbout Us
Continue with Google
Sign InSign Up
Topfind Realty
Renting

Search Rentals

Houses for RentTownhomes for RentCondos for RentView All Rentals →

Renting Resources

Why Rent With UsRenter GuideRent vs Buy Calculator

Renter Articles

How to Negotiate RentUnderstanding Your LeaseMoving Checklist for Renters
Buying

Search Homes

Houses for SaleTownhomes for SaleCondos for SaleView All Homes →

Buying Resources

Why Buy With UsBuyer GuideAffordability CalculatorInvestment CalculatorProperty Tax Calculator

Buyer Articles

Master Your New Home BudgetBeat Moving StressPacking Secrets
Selling

Selling Tools

Home ValuationFind a Seller's Agent

Selling Resources

Why Sell With UsSeller GuideNet Sheet CalcHELOC Calculator

Seller Articles

Strategic PricingDownsizing Tips
Mortgage Rates

Today's Rates

Mortgage RatesRefinance RatesLoan ComparisonHELOC Calculator

Mortgage Resources

Understanding Mortgage RatesFirst-Time Homebuyer GuideWhen to Refinance Your Mortgage
Realtors
Topfind
Houses for RentTownhomes for RentCondos for RentView All Rentals →
Why Rent With UsRenter GuideRent vs Buy Calculator
How to Negotiate RentUnderstanding Your LeaseMoving Checklist for Renters
Houses for SaleTownhomes for SaleCondos for SaleView All Homes →
Why Buy With UsBuyer GuideAffordability CalculatorInvestment CalculatorProperty Tax Calculator
Master Your New Home BudgetBeat Moving StressPacking Secrets
Home ValuationFind a Seller's Agent
Why Sell With UsSeller GuideNet Sheet CalcHELOC Calculator
Strategic PricingDownsizing Tips
Mortgage RatesRefinance RatesLoan ComparisonHELOC Calculator
Understanding Mortgage RatesFirst-Time Homebuyer GuideWhen to Refinance Your Mortgage
groupRealtorsinfoAbout Us
Continue with Google
Sign InSign Up
Real Estate/CA/Stanton/12640 Briarglen Loop D (Sold)
Main
SOLD
SoldClosed on May 21, 2026
$586,000
Sold Price

12640 Briarglen Loop D, Stanton, CA 90680

bed
2
Bedrooms
bathtub
2
Bathrooms
square_foot
1,000
Square Feet

About this home

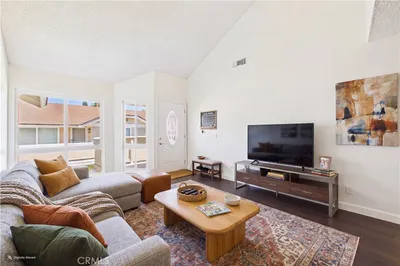
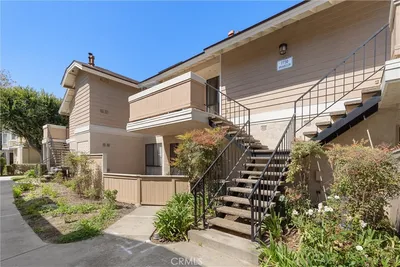
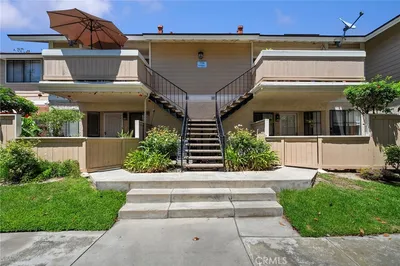
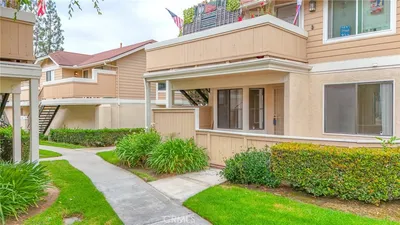
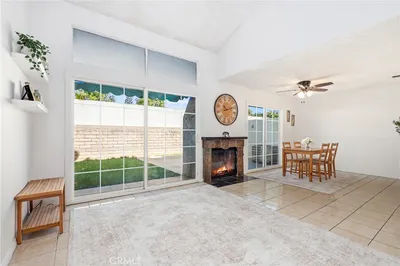
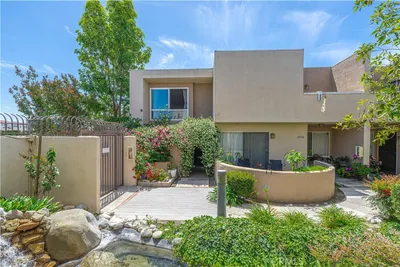
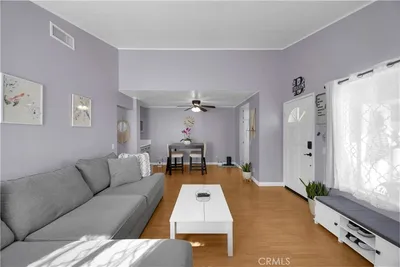
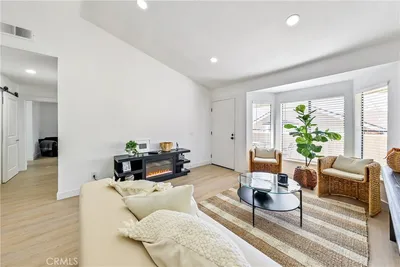
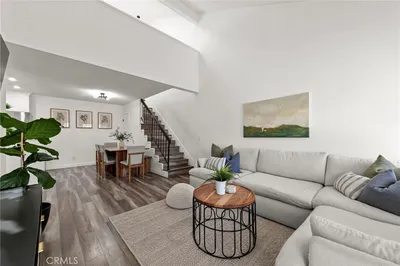
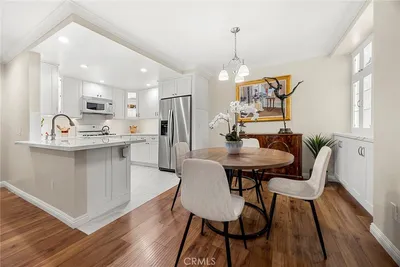
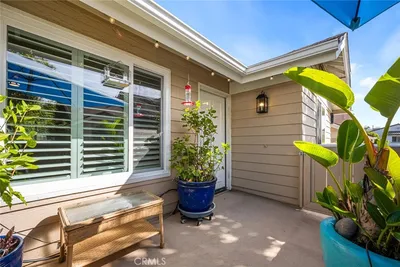
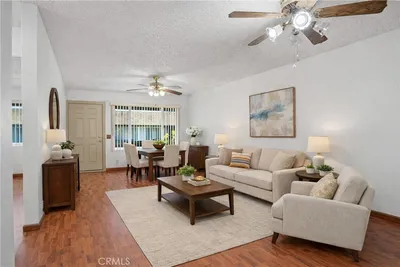
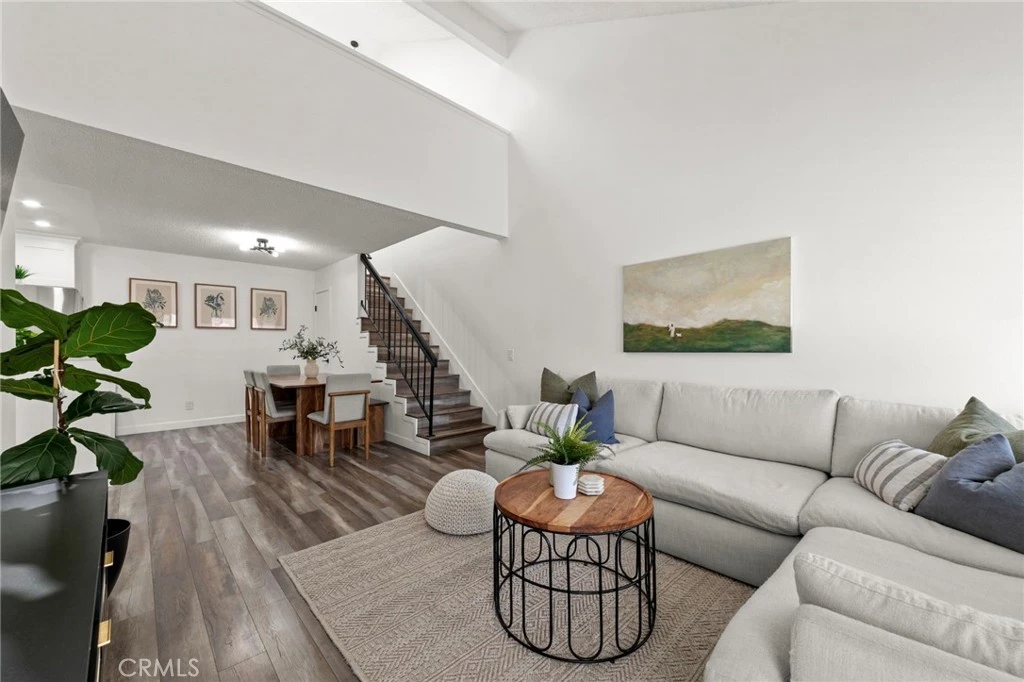
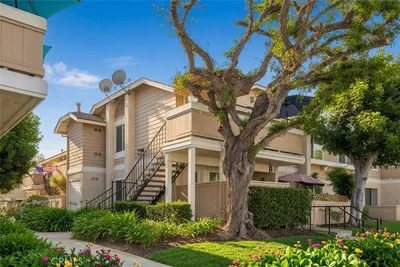
A beautifully reimagined condo where style, comfort, and natural light come together effortlessly. Featuring a bright open floor plan, this fully updated home showcases modern flooring throughout and a stunning kitchen designed to impress, complete with quartz countertops, and crisp white shaker cabinets. The main level offers a convenient downstairs bedroom along with a tastefully updated guest bathroom featuring matching quartz counters and cabinetry, plus a full tub and shower perfect for guests or multi-generational living. Upstairs, the airy loft-style primary suite is a true retreat, boasting soaring ceilings, abundant natural sunlight, a spacious closet, and a private powder bathroom, enhanced by new skylights that further brighten the space. Enjoy your own private patio ideal for relaxing or entertaining and the added convenience of an assigned parking space with a storage cabinet as well as 2 additional permits and ample guest parking. Additional upgrades include a reverse osmosis water filtration system servicing both the fridge and kitchen sink, central A/C and heating that are only one year old, and a washer and dryer also just one year old. Exceptional Location in the Guard-Gated Community of Crosspointe Village; The community enhances the lifestyle with a sparkling pool and spa, sunbathing areas, and expansive green spaces perfect for outdoor activities.

infoProperty Facts

bed

Bedrooms

2

bathtub

Bathrooms

2

square_foot

Square Feet

1,000

landscape

Lot Size

35,017 sqft

calendar_month

Year Built

1983

home_work

Property Type

Condominium

timer

Days on Market

14

payments

HOA Fee

$380/mo

garage

Garage Total

1

fingerprint

MLS #

PW26079976

chairInterior Details

General Interior

Interior Features

Balcony, Separate Formal Dining Room, High Ceilings, Open Floorplan, Recessed Lighting, Unfurnished

Flooring

Tile, Vinyl

Accessibility

Parking

Kitchen & Appliances

Laundry

Inside, Stacked

Bed & Bath

Main Level Master

Yes

Climate Control

Cooling

Central Air

Heating

Central

deckExterior & Lot

Building & Construction

Security

Gated Community

Nearby Schools

RatingSchool NameGradesDistance
6
Ernest O. Lawrence Elementary
Elementary School
K-60.5 mi
7
Alamitos Intermediate
Middle School
7-80.6 mi
7
Wakeham Elementary
Elementary School
K-60.6 mi
6
Fay E. Fryberger Elementary
Elementary School
K-51.0 mi
9
Stanford Elementary
Elementary School
K-61.1 mi

Convenience Score

Topfind Realty

This Home is Sold

Curious what your home is worth? Get a free valuation.

call
(800)-330-9306Available 9AM - 6PM

Similar Homes You Might Like

Based on price, location, and features
12660 Briarglen H

$539,500

FOR SALE

12660 Briarglen H, Stanton, CA 90680

2 beds · 2 baths · 822 sqft

7735 Briarglen D
VIRTUAL TOUR

$560,000

FOR SALE

7735 Briarglen D, Stanton, CA 90680

2 beds · 2 baths · 1,000 sqft

7730 Briarglen Loop L

$499,999

FOR SALE

7730 Briarglen Loop L, Stanton, CA 90680

2 beds · 2 baths · 1,000 sqft

7720 Riverdale B

$535,000

FOR SALE

7720 Riverdale B, Stanton, CA 90680

2 beds · 2 baths · 1,000 sqft

7720 Riverdale G

$499,990

FOR SALE

7720 Riverdale G, Stanton, CA 90680

2 beds · 1 baths · 822 sqft

7129 Cerritos Avenue 7

$499,000

FOR SALE

7129 Cerritos Avenue 7, Stanton, CA 90680

2 beds · 1 baths · 843 sqft

10452 W Briar Oaks

$599,800

FOR SALE

10452 W Briar Oaks, Stanton, CA 90680

2 beds · 2 baths · 961 sqft

11063 Kibbins

$614,900

FOR SALE

11063 Kibbins, Stanton, CA 90680

2 beds · 1 baths · 869 sqft

Recently Sold

7101 Cerritos Avenue 21
3D TOUR

$659,000

SOLD

7101 Cerritos Avenue 21, Stanton, CA 90680

3 beds · 3 baths · 1,158 sqft

10732 Knott
3D TOUR

$465,000

SOLD

10732 Knott, Stanton, CA 90680

1 beds · 2 baths · 993 sqft

10335 Briar Oaks

$600,000

SOLD

10335 Briar Oaks, Stanton, CA 90680

2 beds · 2 baths · 961 sqft

7720 Elmdale Way H

$586,888

SOLD

7720 Elmdale Way H, Stanton, CA 90680

2 beds · 1 baths · 822 sqft

12640 Briarglen Loop D

$586,000

SOLD

12640 Briarglen Loop D, Stanton, CA 90680

2 beds · 2 baths · 1,000 sqft

10460 E Briar Oaks B

$621,000

SOLD

10460 E Briar Oaks B, Stanton, CA 90680

2 beds · 2 baths · 1,027 sqft

7774 Ramsdale Way
VIDEO TOUR

$575,000

SOLD

7774 Ramsdale Way, Stanton, CA 90680

2 beds · 2 baths · 877 sqft

7100 Cerritos Avenue 86

$430,000

SOLD

7100 Cerritos Avenue 86, Stanton, CA 90680

2 beds · 1 baths · 825 sqft

Topfind Realty

Company

  • About Us
  • Careers
  • Articles
  • Home Estimate

Explore

  • Renting
  • Buying
  • Selling
  • Realtors

Support

  • Help Center
  • Contact Us
  • Terms & Conditions
  • Privacy Policy

Topfind Realty, DRE # 02240815, is a licensed real estate broker in California. Topfind Realty pledges to support the Fair Housing Act and adhere to Equal Housing Opportunity laws.

Copyright © 2026 Topfind Realty. All Rights Reserved.