1 / 35
NEW 22 HRS AGO
OPEN FRIDAY, 11PM - 1AM
$924,800FOR SALE
2 beds · 2 baths · 1,440 sqft
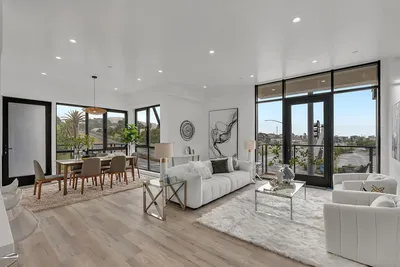
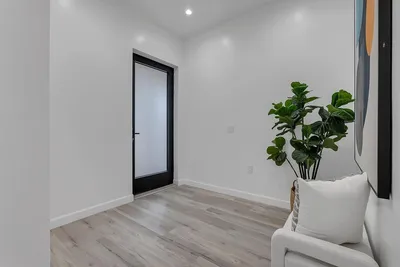
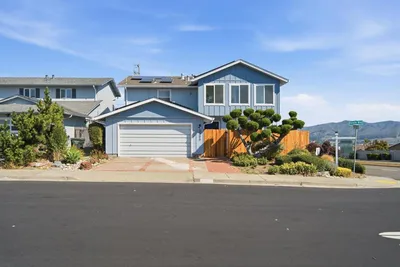
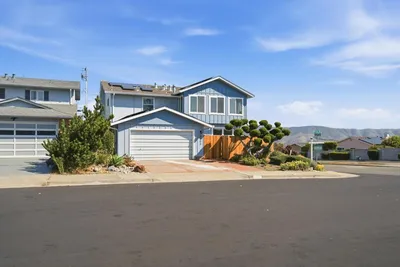
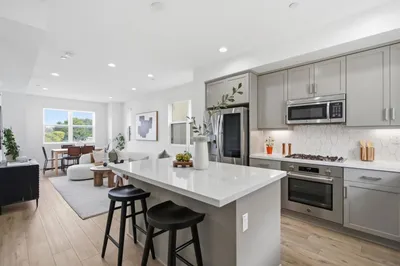
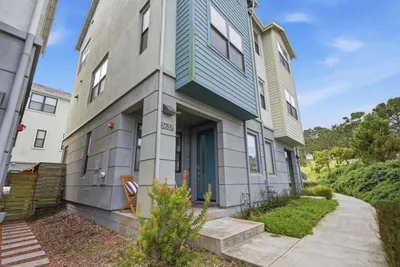
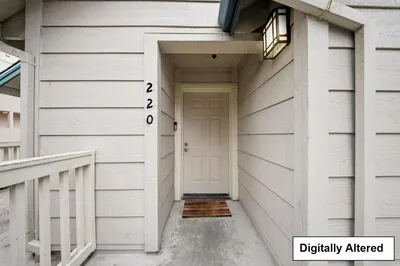
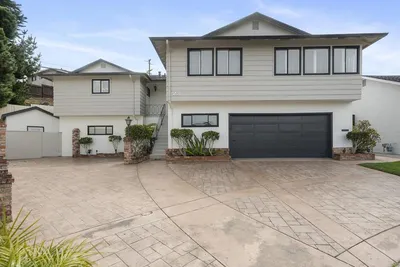
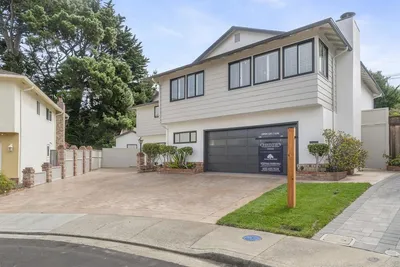
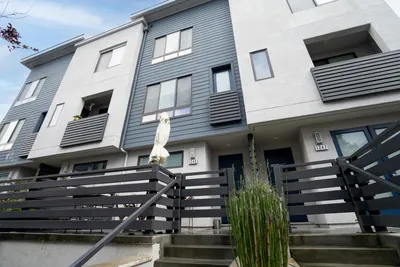
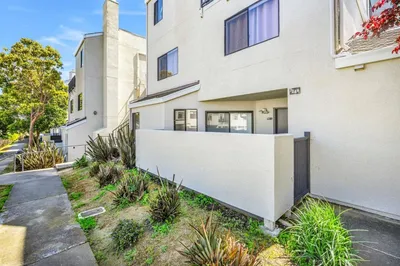
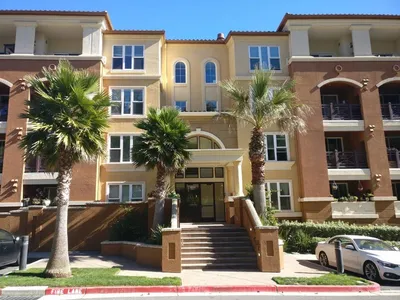
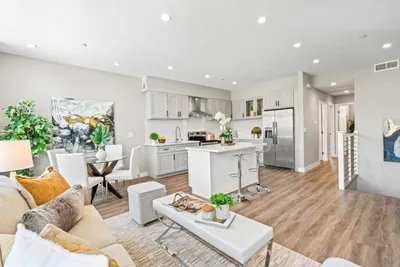
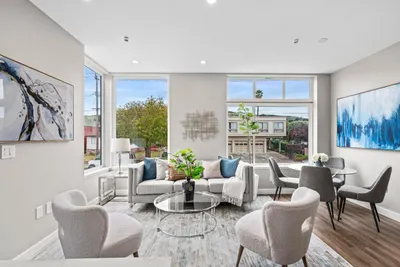
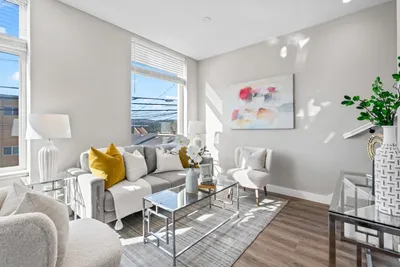
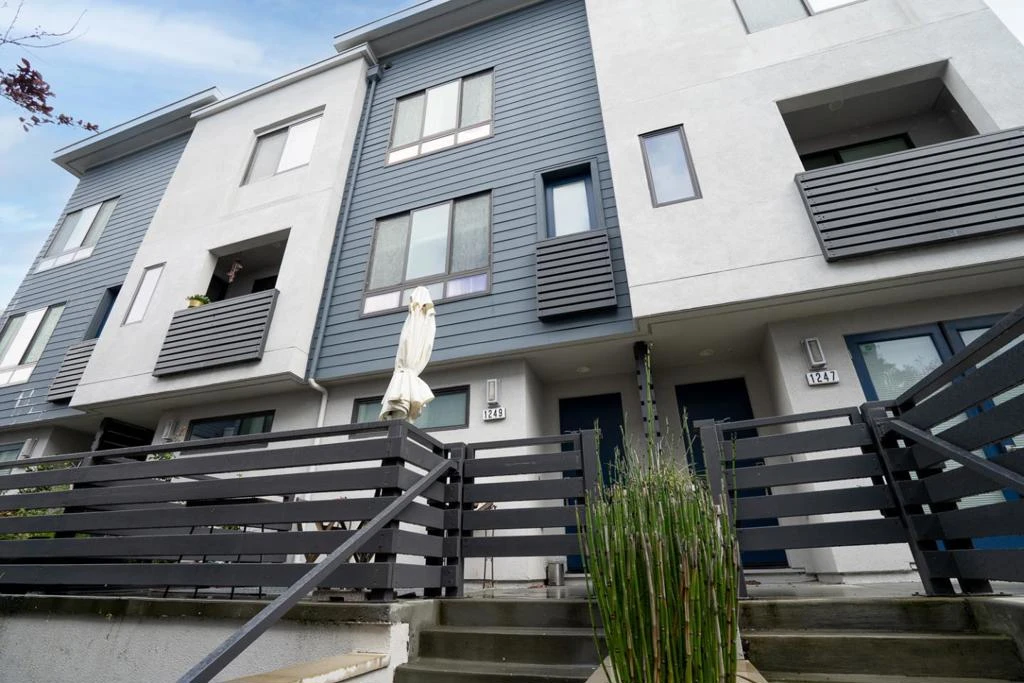
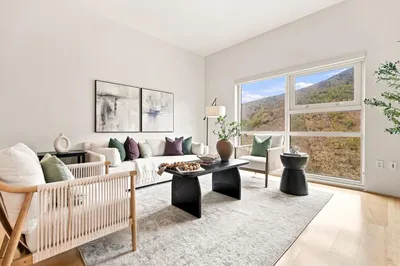
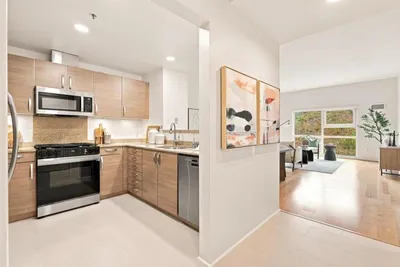
Welcome to 1249 Edgewood Way, a beautifully updated 3-bedroom, 3-bath townhouse-style condo in South San Francisco. Offering approximately 1,496 sq ft, this multi-level home features modern finishes, natural light, and a functional layout. The main level showcases an open living, dining, and kitchen area with recessed lighting, large windows, and luxury vinyl plank flooring. The kitchen features stone countertops, stainless steel appliances, a marble tile backsplash, and a large island with sink and bar seating. A bedroom and full bathroom on this level provide flexibility for guests or extended living. Upstairs, two spacious bedrooms each include ensuite bathrooms. The primary suite features a double-sink vanity and glass-enclosed shower. Plush carpeting adds comfort to the upper level. Additional highlights include a private enclosed front patio, in-unit laundry, and an attached two-car garage. Community amenities include a basketball court and play structure. Conveniently located near BART, Costco, Trader Joes, shopping, dining, and major commuter routes.
Bedrooms
3
Bathrooms
3
Square Feet
1,496
Year Built
2018
Property Type
Condominium
Days on Market
58
HOA Fee
$355/mo
Garage Total
2
MLS #
ML82039030
Flooring
Carpet
Appliances
Dishwasher, Microwave, Refrigerator
Cooling
Central Air
Heating
Central
Roof
Other
| Rating | School Name |
|---|---|
8 | El Camino High High School |
5 | Sunshine Gardens Elementary Elementary School |
6 | Alta Loma Middle Middle School |
9 | Buri Buri Elementary Elementary School |
3 | Parkway Heights Middle Middle School |

Curious what your home is worth? Get a free valuation.
Based on price, location, and features