1 / 26
imagesmode View 26 photos
For Sale
$1,999,000
Est. $11,194/mo1406 Stratford Ave, South Pasadena, CA 91030
bed
3
Bedrooms
bathtub
2
Bathrooms
square_foot
1,333
Sq Ft
About this home
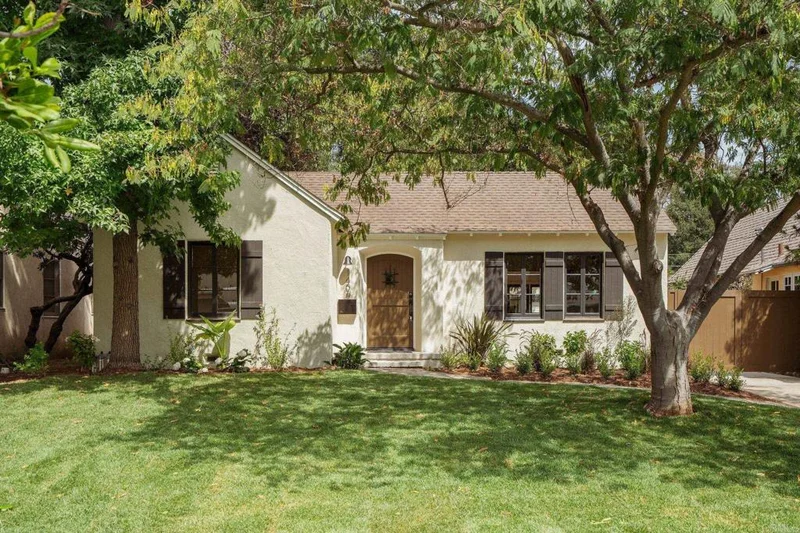
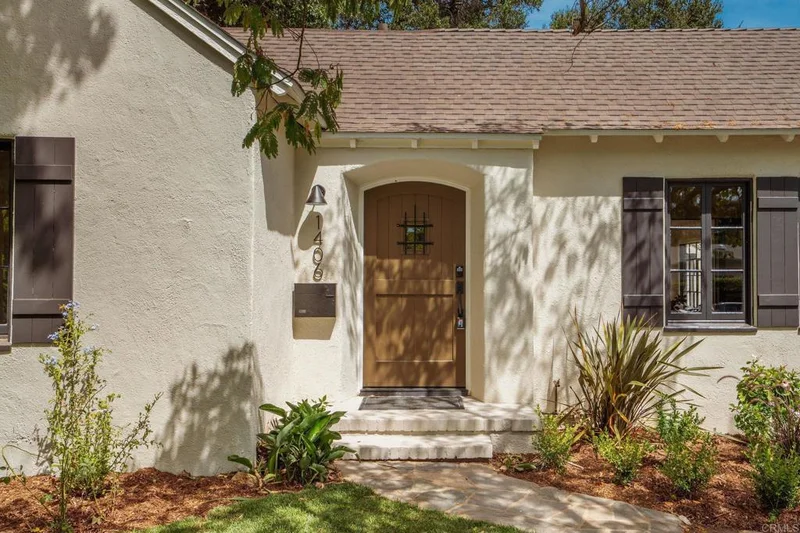
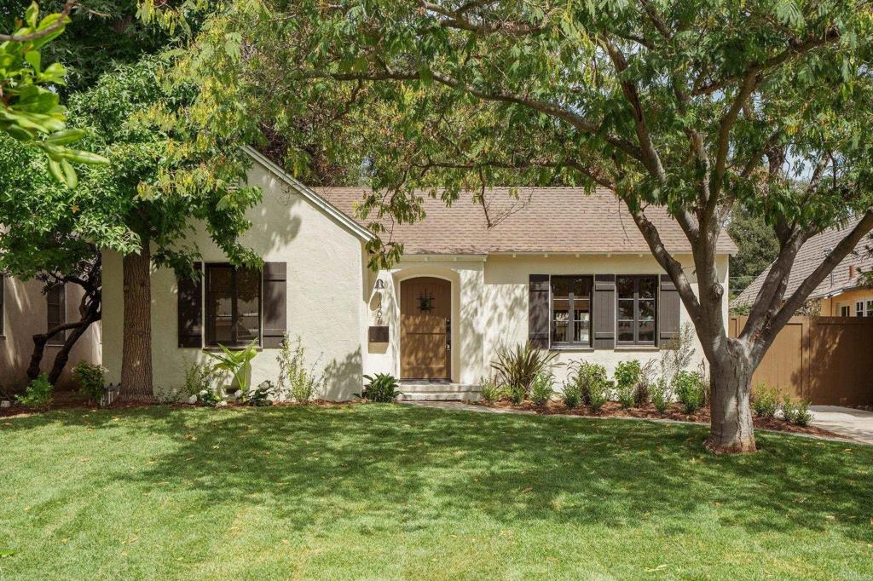
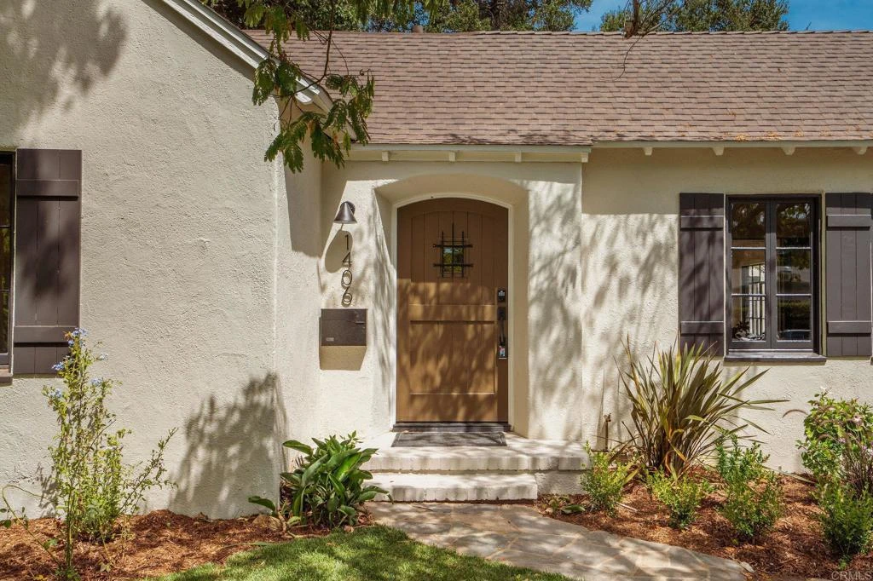
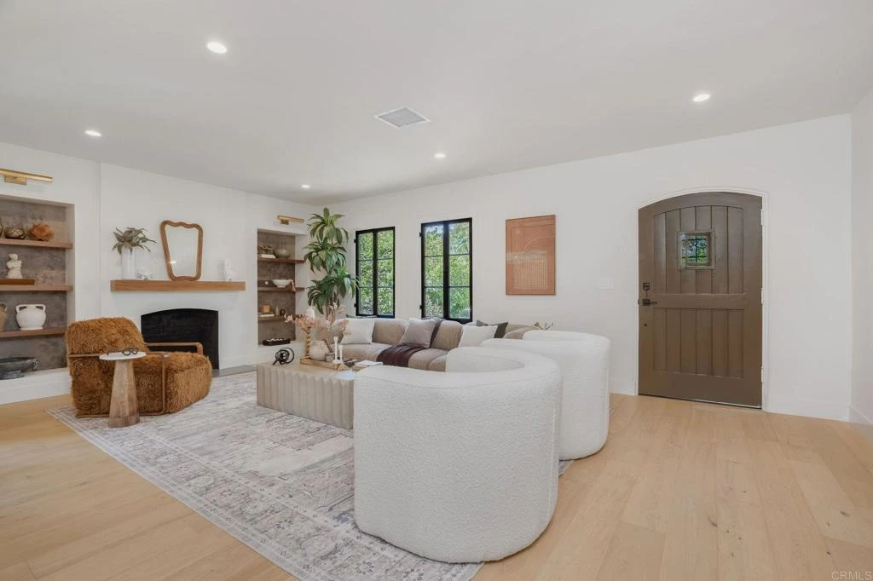
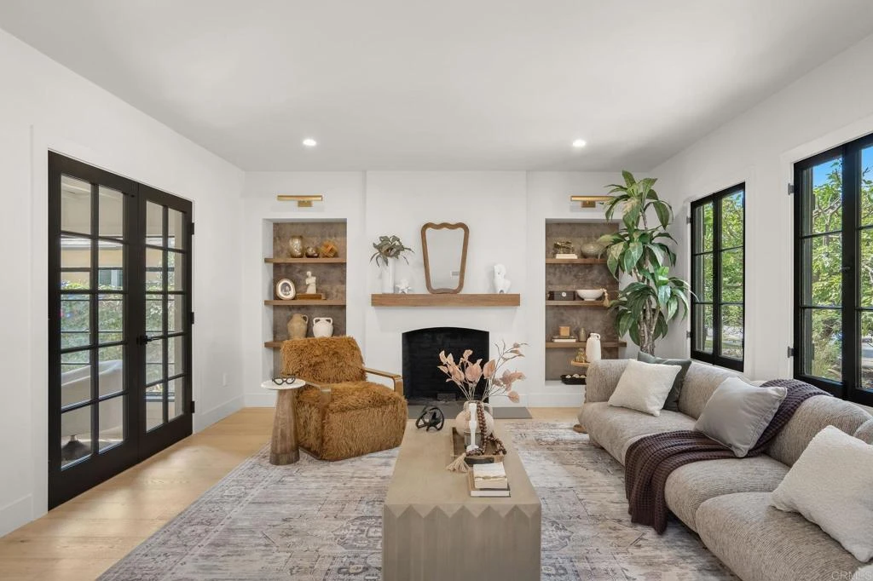
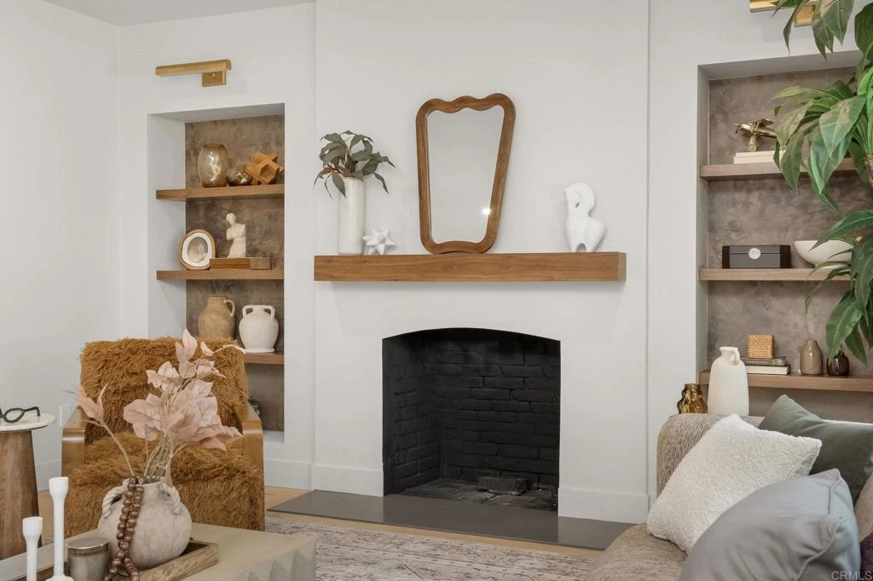
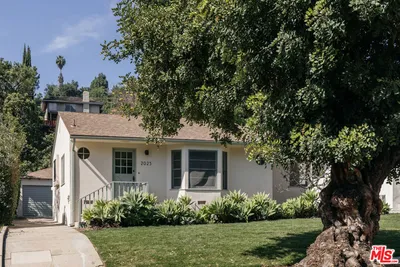
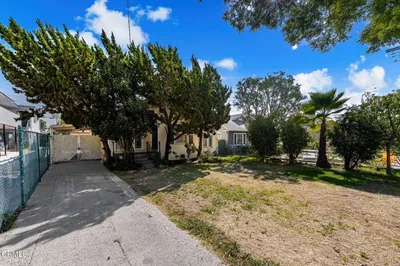
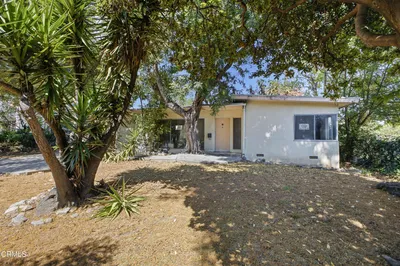
Set behind a canopy of mature shade trees on a classic South Pasadena street, this thoughtfully renovated single-story cottage — updated under permit through the City of South Pasadena — pairs traditional character with an entirely reimagined interior. Inside, light oak-toned flooring flows throughout an open living and dining plan. The living room is anchored by a fireplace with a wood mantel and flanked by built-in shelving. The dining area seamlessly connects the living room and the kitchen. A sunroom just off the living area offers flexible space to use as an office or a sunny breakfast room, featuring a beamed ceiling and black-framed French doors on all sides that open to garden views. The kitchen is finished with two-tone shaker cabinetry — crisp white uppers paired with white oak lowers — topped with white quartz countertops that carry up as a full-slab backsplash behind the gas range. A brass rail with hanging hooks flanks the range hood, while a bronze floral wallpaper accent wall anchors the farmhouse sink beneath a pair of brass sconces. A peninsula with seating for three, a stainless refrigerator, ample storage, and brass hardware throughout complete the space. The primary suite offers a private retreat with a generous closet and a black-framed French door opening directly to the backyard, along with an ensuite bath featuring a dusted-mauve accent wall, a mix of chrome and brass fixtures, and a walk-in shower clad in vertically stacked ceramic tile with a marble niche. Two additional bedrooms share a second full bath with its own distinct design identity: sage green ceramic tile at the tub surround, a penny-round mosaic floor, a caramel-toned vanity, and brushed gold fixtures. Outside, a freshly landscaped backyard shaded by a sprawling, mature oak tree creates a tranquil, private setting for outdoor living. A detached garage with a storage room rounds out the exterior. The renovation also brought a new roof on both the main house and garage, a new HVAC system, a new electrical panel, a new tankless gas water heater, and foundation and plumbing repairs. Located on a quiet, tree-lined street in South Pasadena, the home offers easy access to Mission Street's shops and restaurants, the Gold Line, and the city's noted schools — a rare pairing of classic character and comprehensively updated systems.
Property Facts
bed
Bedrooms
3
bathtub
Bathrooms
2
square_foot
Square Feet
1,333
landscape
Lot Size
8,399 sqft
calendar_month
Year Built
1925
home_work
Property Type
Single Family Residence
timer
Days on Market
0
garage
Garage Total
1
fingerprint
MLS #
PTP2606483
Interior Details
General Interior
Interior Features
Separate Formal Dining Room, Eat In Kitchen, All Bedrooms Down, Bedroom On Main Level, Main Level Primary
Fireplace
Living Room
Kitchen & Appliances
Appliances
Dishwasher, Disposal, Gas Oven, Gas Range, Microwave, Refrigerator
Laundry
Laundry Closet
Bed & Bath
Main Level Bedrooms
3
Main Level Bathrooms
2
Climate Control
Cooling
Central Air
Heating
Central, Forced Air
Parking
Total Parking Spaces
3
Garage Spaces
1
Open Parking Spaces
2
Parking Features
Driveway, Garage
Exterior & Lot
Lot & Grounds
Lot Features
Back Yard, Front Yard
Sewer
Public Sewer
Community & HOA
Community Features
Street Lights, Sidewalks

Mortgage Calculator
Total Monthly
$0
Principal & Interest:
$0Property Tax:
$0Home Insurance:
$0HOA Fees:
$0$
$
%
Nearby Schools
| Rating | School Name |
|---|---|
10 | Marengo Elementary Elementary School |
10 | South Pasadena Middle Middle School |
N/A | Little Acorn Montessori Academy Private School |
10 | South Pasadena Senior High High School |
N/A | St James Parish Day School & Kindergarten Private School |
Convenience Score
Market Insights
91030|South Pasadena
Estimated Value
Calculating...
No change vs. last year
Value history is still building for this area.
Market Temperature
Seller'sBalancedBuyer's
0d30d60d180d
Balanced
Balanced market
30 Days
Avg. time on market
This is a Balanced Market. Homes are selling at a moderate pace.
Flood & Climate Risk
Noise Levels

Ready to Take the Next Step?
Get expert support from a local agent today.
call
(800)-330-9306Available 9AM - 7PM
Similar Homes You Might Like
Based on price, location, and features
Recently Sold
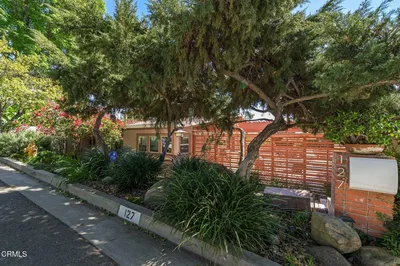
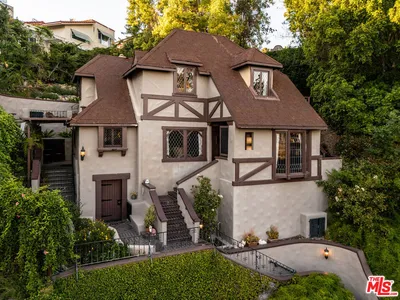
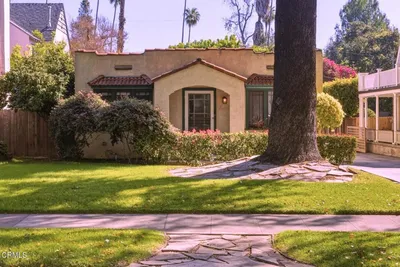
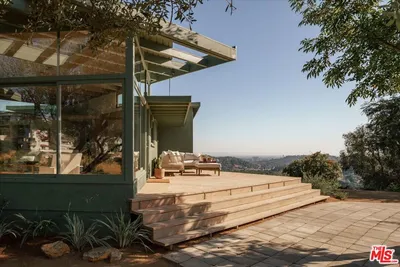
$1,999,000
3 bd | 2 ba | 1,333 sqft
Browse Homes by City
Explore real estate in popular California communities.
Popular Cities to Buy
Los Angeles Real EstateSan Diego Real EstateSan Jose Real EstateIrvine Real EstateLong Beach Real EstatePalm Springs Real EstatePalm Desert Real EstateRiverside Real EstateTemecula Real EstateIndio Real EstateLake Arrowhead Real EstateLancaster Real EstateOakland Real EstateVictorville Real EstateCorona Real EstateHemet Real Estate
Popular Cities to Rent
Apartments in Los AngelesApartments in San DiegoApartments in San JoseApartments in IrvineApartments in Long BeachApartments in Palm SpringsApartments in Palm DesertApartments in RiversideApartments in TemeculaApartments in IndioApartments in Lake ArrowheadApartments in LancasterApartments in OaklandApartments in VictorvilleApartments in CoronaApartments in Hemet