Topfind Realty
Renting

Search Rentals

Houses for RentTownhomes for RentCondos for RentView All Rentals →

Renting Resources

Why Rent With UsRenter GuideRent vs Buy Calculator

Renter Articles

How to Negotiate RentUnderstanding Your LeaseMoving Checklist for RentersAll Renter Articles
Buying

Search Homes

Houses for SaleTownhomes for SaleCondos for SaleView All Homes →

Buying Resources

Why Buy With UsBuyer GuideAffordability CalculatorInvestment CalculatorProperty Tax Calculator

Buyer Articles

Home Inspection TipsFirst-Time Buyer ChecklistImprove Your Credit Score
Selling

Selling Tools

Home ValuationNet Sheet CalculatorHELOC CalculatorRefinance Calculator

Selling Resources

Why Sell With UsSeller GuideFind a Seller's Agent

Seller Articles

Strategic PricingMaximize Profit When SellingSell While Buying Your Next Home
Mortgage

Today's Rates

Mortgage RatesRefinance Rates

Mortgage Tools

Mortgage CalculatorLoan Comparison

Mortgage Resources

Why Pre-Approval MattersCompare Mortgage OffersFind the Right Loan Program
Realtors
Topfind
Houses for RentTownhomes for RentCondos for RentView All Rentals →
Why Rent With UsRenter GuideRent vs Buy Calculator
How to Negotiate RentUnderstanding Your LeaseMoving Checklist for Renters
Houses for SaleTownhomes for SaleCondos for SaleView All Homes →
Why Buy With UsBuyer GuideAffordability CalculatorInvestment CalculatorProperty Tax Calculator
Home Inspection TipsFirst-Time Buyer ChecklistImprove Your Credit Score
Home ValuationNet Sheet CalculatorHELOC CalculatorRefinance Calculator
Why Sell With UsSeller GuideFind a Seller's Agent
Strategic PricingMaximize Profit When SellingSell While Buying Your Next Home
Mortgage RatesRefinance RatesMortgage CalculatorLoan Comparison
Why Pre-Approval MattersCompare Mortgage OffersFind the Right Loan Program
groupRealtorsinfoAbout Us
Continue with Google
Sign InSign Up
Topfind Realty
Renting

Search Rentals

Houses for RentTownhomes for RentCondos for RentView All Rentals →

Renting Resources

Why Rent With UsRenter GuideRent vs Buy Calculator

Renter Articles

How to Negotiate RentUnderstanding Your LeaseMoving Checklist for RentersAll Renter Articles
Buying

Search Homes

Houses for SaleTownhomes for SaleCondos for SaleView All Homes →

Buying Resources

Why Buy With UsBuyer GuideAffordability CalculatorInvestment CalculatorProperty Tax Calculator

Buyer Articles

Home Inspection TipsFirst-Time Buyer ChecklistImprove Your Credit Score
Selling

Selling Tools

Home ValuationNet Sheet CalculatorHELOC CalculatorRefinance Calculator

Selling Resources

Why Sell With UsSeller GuideFind a Seller's Agent

Seller Articles

Strategic PricingMaximize Profit When SellingSell While Buying Your Next Home
Mortgage

Today's Rates

Mortgage RatesRefinance Rates

Mortgage Tools

Mortgage CalculatorLoan Comparison

Mortgage Resources

Why Pre-Approval MattersCompare Mortgage OffersFind the Right Loan Program
Realtors
Topfind
Houses for RentTownhomes for RentCondos for RentView All Rentals →
Why Rent With UsRenter GuideRent vs Buy Calculator
How to Negotiate RentUnderstanding Your LeaseMoving Checklist for Renters
Houses for SaleTownhomes for SaleCondos for SaleView All Homes →
Why Buy With UsBuyer GuideAffordability CalculatorInvestment CalculatorProperty Tax Calculator
Home Inspection TipsFirst-Time Buyer ChecklistImprove Your Credit Score
Home ValuationNet Sheet CalculatorHELOC CalculatorRefinance Calculator
Why Sell With UsSeller GuideFind a Seller's Agent
Strategic PricingMaximize Profit When SellingSell While Buying Your Next Home
Mortgage RatesRefinance RatesMortgage CalculatorLoan Comparison
Why Pre-Approval MattersCompare Mortgage OffersFind the Right Loan Program
groupRealtorsinfoAbout Us
Continue with Google
Sign InSign Up
Real Estate/CA/Sonora/24043 Hitching Post Rd
Photo 1 of 24043 Hitching Post Rd
Interior
For Sale
$374,900
Est. $2,099/mo

24043 Hitching Post Rd, Sonora, CA 95370

bed
3
Bedrooms
bathtub
2
Bathrooms
square_foot
1,680
Sq Ft

About this home

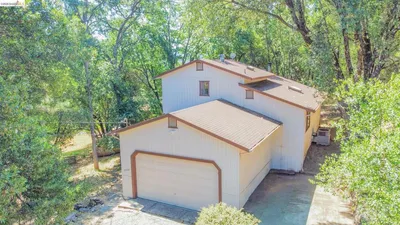
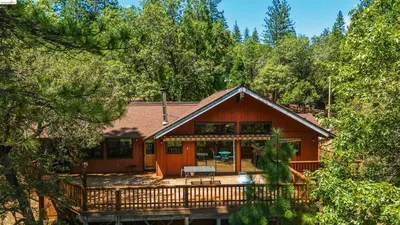
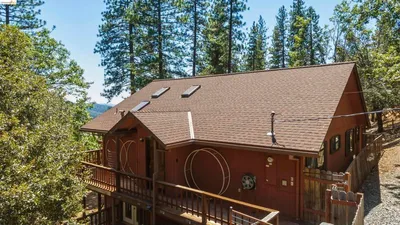
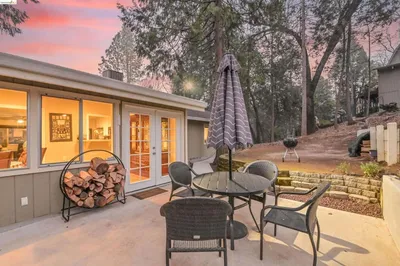
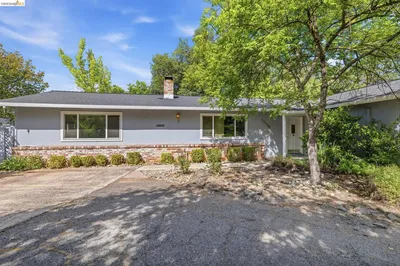
PRIVATE MOUNTAIN RETREAT on a Spacious Corner Lot! Welcome to the serene getaway nestled in the heart of Cedar Ridge! This single-level home offers 3 bedrooms, 2 bathrooms, & 1,680 sq. ft. of living space all on an expansive .37 lot, level concrete driveway, oversized 2-car garage, & plenty of room for RV/boat parking. Inside, the living room features vaulted knotty pine ceilings, & a cozy freestanding fireplace with stone surround. The dining room easily accommodates a large table for entertaining. The well-appointed kitchen boasts tile countertops, abundant cabinetry, a convenient wet bar, and a garden window that frames tranquil views of the surrounding trees. Adjacent to the kitchen is a second living room with sliding glass doors leading out to the spacious back deck, perfect for outdoor entertaining. Down the hall, you’ll find two guest bedrooms, a full bathroom with a tub/shower combo, & indoor laundry. The primary suite is located at the end of the hall & features its own access to the deck. The primary bath includes a soaking tub with tile surround, stall shower, & dual vanity. Enjoy access to miles of scenic ditch trails ideal for hiking, biking, and fishing. Optional membership to Dogwood Lake offers even more opportunities for outdoor recreation and and relaxation!

Property Facts

bed

Bedrooms

3

bathtub

Bathrooms

2

square_foot

Square Feet

1,680

landscape

Lot Size

16,016 sqft

calendar_month

Year Built

1990

home_work

Property Type

Single Family Residence

timer

Days on Market

158

garage

Garage Total

2

fingerprint

MLS #

41126497

Interior Details

General Interior

Interior Features

Breakfast Bar

Flooring

Carpet, Laminate, Wood

Fireplace

Free Standing, Living Room, Raised Hearth, Wood Burning

Climate Control

Cooling

Central Air

Heating

Forced Air

Parking

Total Parking Spaces

2

Garage Spaces

2

Attached Garage

Yes

Parking Features

Underground, Garage, Rv Access Parking

Exterior & Lot

Building & Construction

Patio & Porch

Deck

Construction

Wood Siding

Foundation

Pillar Post Pier

Roof

Shingle

Lot & Grounds

Lot Features

Corner Lot, Sloped Down, Street Level

Schedule a home tour with a Topfind agent

Mortgage Calculator

Total Monthly

$0

Principal & Interest:
$0
Property Tax:
$0
Home Insurance:
$0
HOA Fees:
$0
$
$
%

Nearby Schools

RatingSchool NameGradesDistance
N/A
Belleview Special Education Preschool
Middle School
P1.6 mi
6
Belleview Elementary
Elementary School
K-81.6 mi
N/A
Special Education Preschool
Middle School
P2.6 mi
6
Twain Harte
Elementary School
K-82.6 mi
N/A
South Fork High
High School
9-124.5 mi

Convenience Score

Market Insights

95370|Sonora

Estimated Value

Calculating...
No change vs. last year
Value history is still building for this area.

Market Temperature

Seller'sBalancedBuyer's
0d30d60d180d
Balanced

Balanced market

30 Days

Avg. time on market

This is a Balanced Market. Homes are selling at a moderate pace.

Flood & Climate Risk

Noise Levels

Location

24043 Hitching Post Rd

Sonora, CA 95370

Open in Mapsopen_in_new
Topfind Realty

Ready to Take the Next Step?

Get expert support from a local agent today.

call
(800)-330-9306Available 9AM - 7PM

Similar Homes You Might Like

Based on price, location, and features
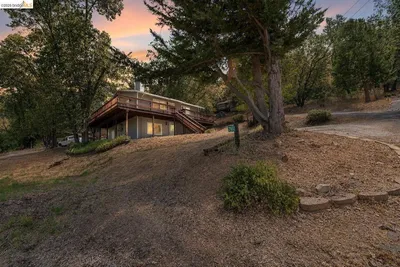
21657 Crystal Lake Dr
21657 Crystal Lake Dr photo 2
1 / 48

$299,999

FOR SALE

21657 Crystal Lake Dr, Sonora, CA 95370

3 beds · 2 baths · 1,392 sqft

21916 Phoenix Lake
21916 Phoenix Lake photo 2
1 / 48
VIRTUAL TOUR

$420,000

FOR SALE

21916 Phoenix Lake, Sonora, CA 95370

3 beds · 2 baths · 1,816 sqft

21882 El Oso Way
21882 El Oso Way photo 2
1 / 51

$364,000

FOR SALE

21882 El Oso Way, Sonora, CA 95370

3 beds · 2 baths · 1,376 sqft

23939 Broken Bit
23939 Broken Bit photo 2
1 / 42
NEW 12 HRS AGO

$354,500

FOR SALE

23939 Broken Bit, Sonora, CA 95370

3 beds · 3 baths · 1,648 sqft

21410 Green Meadow Lane
21410 Green Meadow Lane photo 2
1 / 59
NEW 38 HRS AGO

$399,950

FOR SALE

21410 Green Meadow Lane, Sonora, CA 95370

3 beds · 2 baths · 1,564 sqft

21551 Phoenix Lake Rd
21551 Phoenix Lake Rd photo 2
1 / 73

$579,999

FOR SALE

21551 Phoenix Lake Rd, Sonora, CA 95370

3 beds · 2 baths · 1,998 sqft

18180 Robin Ridge
VIRTUAL TOUR

$1,575,000

FOR SALE

18180 Robin Ridge, Sonora, CA 95370

3 beds · 3 baths · 1,813 sqft

20530 Deerfield Dr
20530 Deerfield Dr photo 2
1 / 46

$450,000

FOR SALE

20530 Deerfield Dr, Sonora, CA 95370

3 beds · 2 baths · 2,016 sqft

Recently Sold

20445 West Walnut Dr.

$380,000

20445 West Walnut Dr., Sonora, CA 95370

3 beds · 2 baths · 1,724 sqft

21955 Fallview Drive
VIRTUAL TOUR

$449,000

21955 Fallview Drive, Sonora, CA 95370

3 beds · 2 baths · 1,440 sqft

16398 Estralita Dr
VIRTUAL TOUR

$375,000

16398 Estralita Dr, Sonora, CA 95370

3 beds · 3 baths · 1,400 sqft

17060 Oaktree Ln
VIDEO TOUR

$335,000

17060 Oaktree Ln, Sonora, CA 95370

3 beds · 2 baths · 1,528 sqft

17223 Nile River Dr

$350,000

17223 Nile River Dr, Sonora, CA 95370

3 beds · 2 baths · 1,631 sqft

20588 Upper Hillview Dr

$395,000

20588 Upper Hillview Dr, Sonora, CA 95370

3 beds · 2 baths · 1,922 sqft

18215 Aarondale Rd

$575,000

18215 Aarondale Rd, Sonora, CA 95370-9743

3 beds · 2 baths · 1,680 sqft

40 Upper Sunset Dr

$430,000

40 Upper Sunset Dr, Sonora, CA 95370

3 beds · 2 baths · 1,814 sqft

$374,900
3 bd | 2 ba | 1,680 sqft
call
Topfind Realty

Company

  • About Us
  • Careers
  • Articles
  • Home Estimate

Explore

  • Renting
  • Buying
  • Selling
  • Realtors

Support

  • Help Center
  • Contact Us
  • Terms & Conditions
  • Privacy Policy

Tools

  • Mortgage Calculator
  • Affordability Calculator
  • Rent vs Buy Calculator
  • Refinance Calculator

Topfind Realty, DRE # 02240815, is a licensed real estate broker in California. Topfind Realty pledges to support the Fair Housing Act and adhere to Equal Housing Opportunity laws.

Copyright © 2026 Topfind Realty. All Rights Reserved.