For Sale
$1,050,000
Est. $5,880/mo674 Azure Hills Drive, Simi Valley, CA 93065
bed
4
Bedrooms
bathtub
2
Bathrooms
square_foot
2,059
Square Feet
About this home
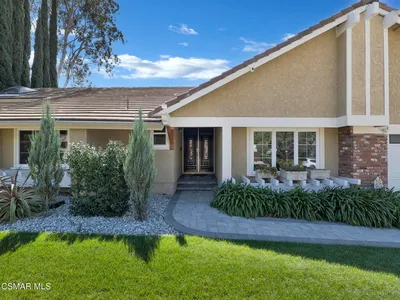
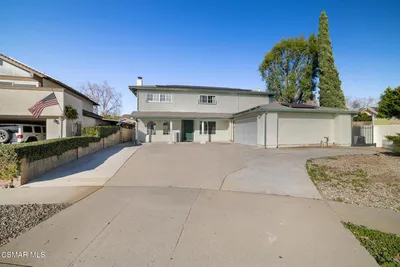
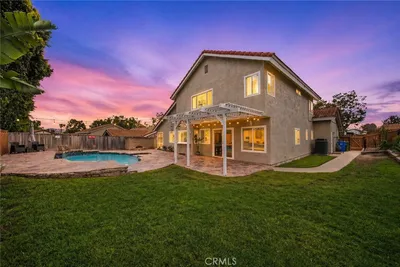
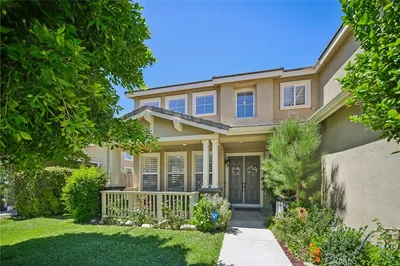
The next chapter of your best life starts here! Welcome to 674 Azure Hills, a stunning 4 bed 2 bath remodeled and redesigned POOL home in the highly sought after Oakridge Estates of Simi Valley. The completely renovated home boasts great curb appeal and has been meticulously upgraded throughout epitomizing relaxed yet elegant living. You enter through the double doors and are greeted by a dramatic view of living room leading to the pool area. The large living room boasts large windows with natural light. Overhead recessed lighting has been added throughout. Enjoy hosting gatherings in the adjoining dining room. The gourmet eat-in kitchen is equipped with new cabinets, quartz countertops, modern appliances and peninsula. The large living room is photo worthy with an electric fireplace flanked by custom cabinetry and shelving and is pre-wired for your big screen. There is a large primary bedroom which opens to it's patio and a full bath. New windows, doors and flooring, new plumbing and electric, new base and case moldings and so much more! The large laundry room with sink is ready to tackle any laundry issues. The master retreat with soaring ceilings has been improved with gorgeous custom woodwork and includes a large walk-in closets in a completely redesigned en suite with custom work. Two additional bedrooms plus a Office/bedroom and a second bathroom complete the home. Gather in your private pool oasis featuring a raised spa surrounded by custom rock river, and a built-in gas BBQ. The pool has just been very well maintained. The outdoor space is perfect for entertaining with multiple seating and lounging areas. The outside also features gated RV parking! You are also just steps away from a path to the community tennis and basketball courts. The 2-car garage has been professionally finished. This is a great place to call home!
Property Facts
bed
Bedrooms
4
bathtub
Bathrooms
2
square_foot
Square Feet
2,059
landscape
Lot Size
7,405 sqft
calendar_month
Year Built
1987
home_work
Property Type
Single Family Residence
timer
Days on Market
0
payments
HOA Fee
$145/mo
garage
Garage Total
2
fingerprint
MLS #
226003409
Interior Details
General Interior
Interior Features
Built In Features, Cathedral Ceilings, Separate Formal Dining Room, Furnished, High Ceilings, Open Floorplan, Pull Down Attic Stairs, Recessed Lighting, Storage, All Bedrooms Down, Walk In Closets
Flooring
Bamboo, Wood
Fireplace
Family Room, Gas
Accessibility
No Stairs, Parking, Accessible Hallways
Kitchen & Appliances
Appliances
Convection Oven, Dishwasher, Disposal, Gas Water Heater, Refrigerator, Range Hood
Laundry
Inside, Laundry Room
Climate Control
Cooling
Central Air
Heating
Fireplaces, Natural Gas
Parking
Total Parking Spaces
2
Garage Spaces
2
Parking Features
Concrete, Door Single, Driveway, Garage, Garage Door Opener, Private, Rv Gated, Rv Access Parking, On Street
Exterior & Lot
Building & Construction
Patio & Porch
Concrete, Front Porch, Open, Patio
Fencing
Masonry, Wrought Iron
Security
Carbon Monoxide Detectors, Smoke Detectors
Construction
Stucco, Copper Plumbing
Foundation
Slab
Direction Faced
South
Lot & Grounds
Lot Features
Back Yard, Drip Irrigation Bubblers, Sprinklers In Rear, Sprinklers In Front, Lawn, Landscaped, Level, Rectangular Lot, Sprinklers Timer, Sprinkler System, Yard
Pool Features
Fenced, Gunite, Gas Heat, In Ground, Private
Spa Features
Gunite, Heated, In Ground, Private
Sewer
Public Sewer
Community & HOA
Association Info
HOA Fee$145
FrequencyMonthly
HOA Amenities
Call For Rules, Maintenance Grounds, Pets Allowed, Tennis Courts
Community Features
Curbs
Mortgage Calculator
Total Monthly
$0
Principal & Interest:
$0Property Tax:
$0Home Insurance:
$0HOA Fees:
$0$
$
%
Nearby Schools
| Rating | School Name | ||
|---|---|---|---|
| No school data available for this area. | |||
Convenience Score
Market Insights
93065|Simi Valley
analytics
Estimated Value
Calculating...
trending_up0%vs. last year
202120222023202420252026
Market Temperature
Seller'sBalancedBuyer's
0d30d60d180d
Balanced
Balanced market
30 Days
Avg. time on market
This is a Balanced Market. Homes are selling at a moderate pace.
flood
Flood & Climate Risk
Flood Risk
Minimal — not in a FEMA flood zone
Wildfire Risk
Moderate — near wildland-urban interface
Heat Risk
Low — moderate summer temperatures
Earthquake Risk
Southern California seismic zone
volume_up
Noise Levels
TrafficQuiet residential street
AirportMinimal airport noise
CommercialLow commercial activity nearby
streetview
Open Full Street Viewopen_in_newStreet View

Ready to Take the Next Step?
Get expert support from a local agent today.
call
(800)-330-9306Available 9AM - 7PM
Similar Homes You Might Like
Based on price, location, and features