Topfind Realty
Renting

Search Rentals

Houses for RentTownhomes for RentCondos for RentView All Rentals →

Renting Resources

Why Rent With UsRenter GuideRent vs Buy Calculator

Renter Articles

How to Negotiate RentUnderstanding Your LeaseMoving Checklist for Renters
Buying

Search Homes

Houses for SaleTownhomes for SaleCondos for SaleView All Homes →

Buying Resources

Why Buy With UsBuyer GuideAffordability CalculatorInvestment CalculatorProperty Tax Calculator

Buyer Articles

Master Your New Home BudgetBeat Moving StressPacking Secrets
Selling

Selling Tools

Home ValuationFind a Seller's Agent

Selling Resources

Why Sell With UsSeller GuideNet Sheet CalcHELOC Calculator

Seller Articles

Strategic PricingDownsizing Tips
Mortgage Rates

Today's Rates

Mortgage RatesRefinance RatesLoan ComparisonHELOC Calculator

Mortgage Resources

Understanding Mortgage RatesFirst-Time Homebuyer GuideWhen to Refinance Your Mortgage
Realtors
Topfind
Houses for RentTownhomes for RentCondos for RentView All Rentals →
Why Rent With UsRenter GuideRent vs Buy Calculator
How to Negotiate RentUnderstanding Your LeaseMoving Checklist for Renters
Houses for SaleTownhomes for SaleCondos for SaleView All Homes →
Why Buy With UsBuyer GuideAffordability CalculatorInvestment CalculatorProperty Tax Calculator
Master Your New Home BudgetBeat Moving StressPacking Secrets
Home ValuationFind a Seller's Agent
Why Sell With UsSeller GuideNet Sheet CalcHELOC Calculator
Strategic PricingDownsizing Tips
Mortgage RatesRefinance RatesLoan ComparisonHELOC Calculator
Understanding Mortgage RatesFirst-Time Homebuyer GuideWhen to Refinance Your Mortgage
groupRealtorsinfoAbout Us
Continue with Google
Sign InSign Up
Topfind Realty
Renting

Search Rentals

Houses for RentTownhomes for RentCondos for RentView All Rentals →

Renting Resources

Why Rent With UsRenter GuideRent vs Buy Calculator

Renter Articles

How to Negotiate RentUnderstanding Your LeaseMoving Checklist for Renters
Buying

Search Homes

Houses for SaleTownhomes for SaleCondos for SaleView All Homes →

Buying Resources

Why Buy With UsBuyer GuideAffordability CalculatorInvestment CalculatorProperty Tax Calculator

Buyer Articles

Master Your New Home BudgetBeat Moving StressPacking Secrets
Selling

Selling Tools

Home ValuationFind a Seller's Agent

Selling Resources

Why Sell With UsSeller GuideNet Sheet CalcHELOC Calculator

Seller Articles

Strategic PricingDownsizing Tips
Mortgage Rates

Today's Rates

Mortgage RatesRefinance RatesLoan ComparisonHELOC Calculator

Mortgage Resources

Understanding Mortgage RatesFirst-Time Homebuyer GuideWhen to Refinance Your Mortgage
Realtors
Topfind
Houses for RentTownhomes for RentCondos for RentView All Rentals →
Why Rent With UsRenter GuideRent vs Buy Calculator
How to Negotiate RentUnderstanding Your LeaseMoving Checklist for Renters
Houses for SaleTownhomes for SaleCondos for SaleView All Homes →
Why Buy With UsBuyer GuideAffordability CalculatorInvestment CalculatorProperty Tax Calculator
Master Your New Home BudgetBeat Moving StressPacking Secrets
Home ValuationFind a Seller's Agent
Why Sell With UsSeller GuideNet Sheet CalcHELOC Calculator
Strategic PricingDownsizing Tips
Mortgage RatesRefinance RatesLoan ComparisonHELOC Calculator
Understanding Mortgage RatesFirst-Time Homebuyer GuideWhen to Refinance Your Mortgage
groupRealtorsinfoAbout Us
Continue with Google
Sign InSign Up
Real Estate/CA/Simi Valley/1590 Meander Drive
view_in_arVirtual Tour
Photo 1 of 1590 Meander Drive
Photo 2 of 1590 Meander Drive
1 / 49
Main
Interior 1
Interior 2
Interior 3
Interior 4
imagesmode View 49 photos
For Sale
$1,099,900
Est. $6,159/mo

1590 Meander Drive, Simi Valley, CA 93065

bed
3
Bedrooms
bathtub
3
Bathrooms
square_foot
2,131
Sq Ft

About this home

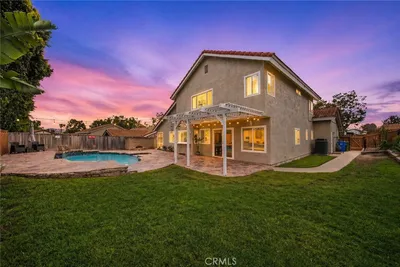
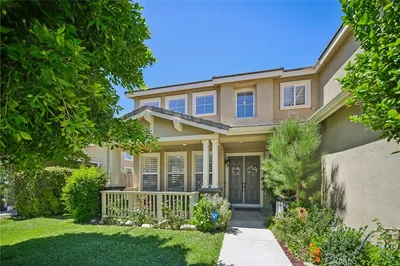
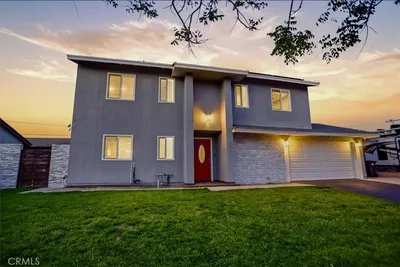
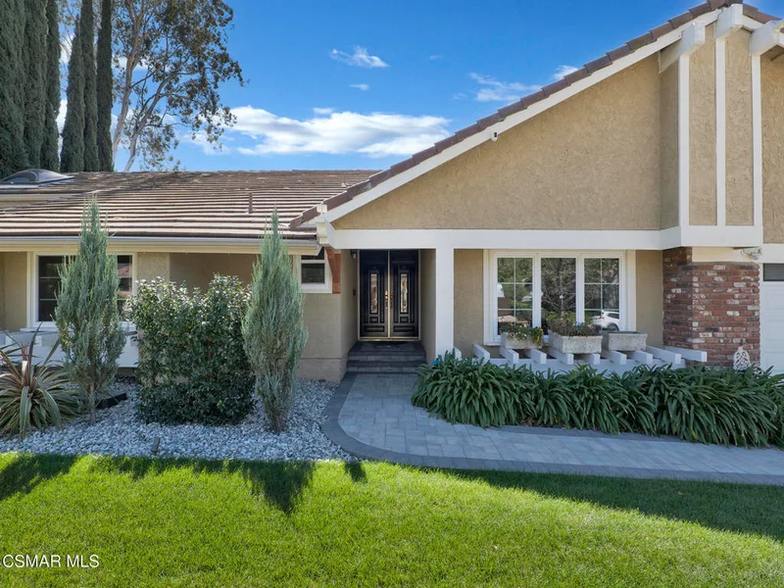
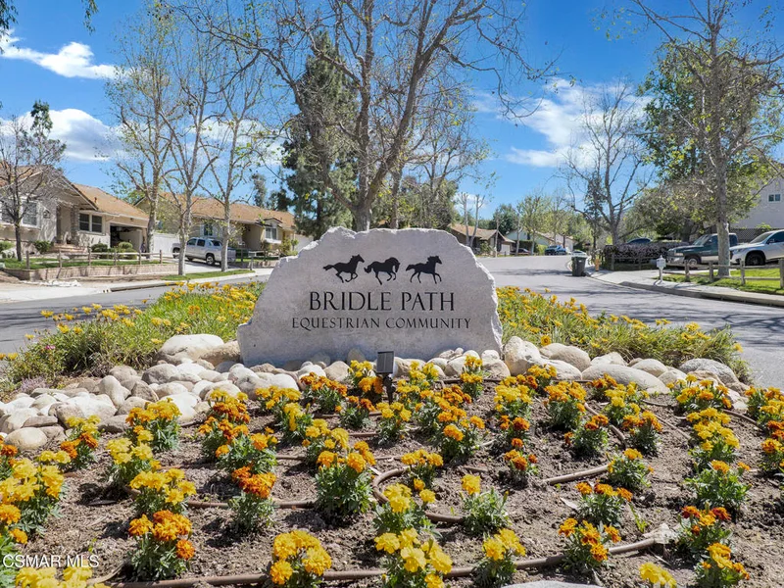
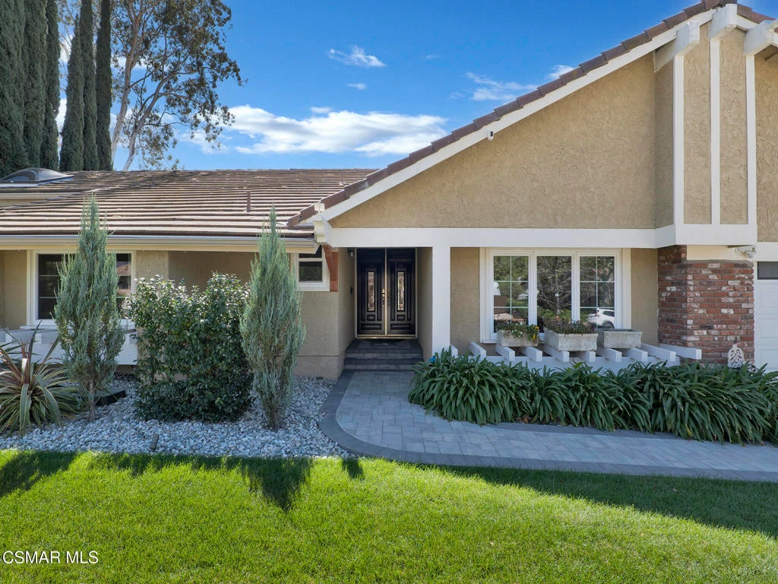
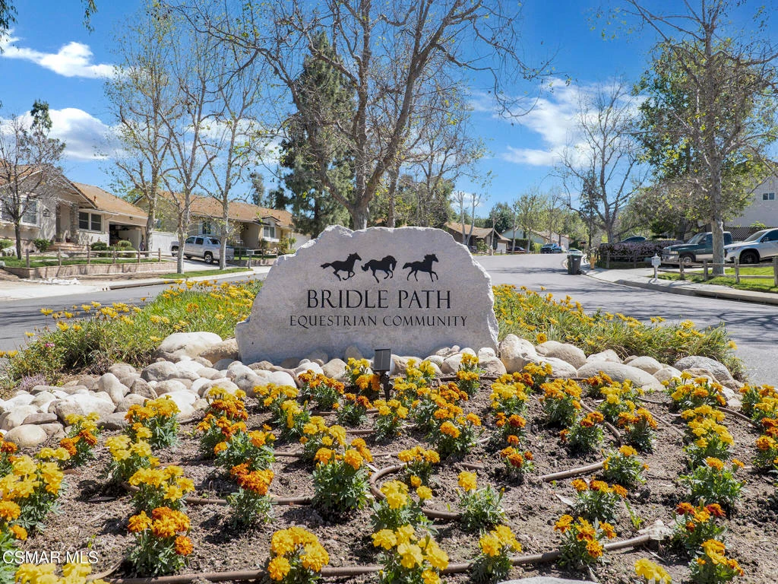
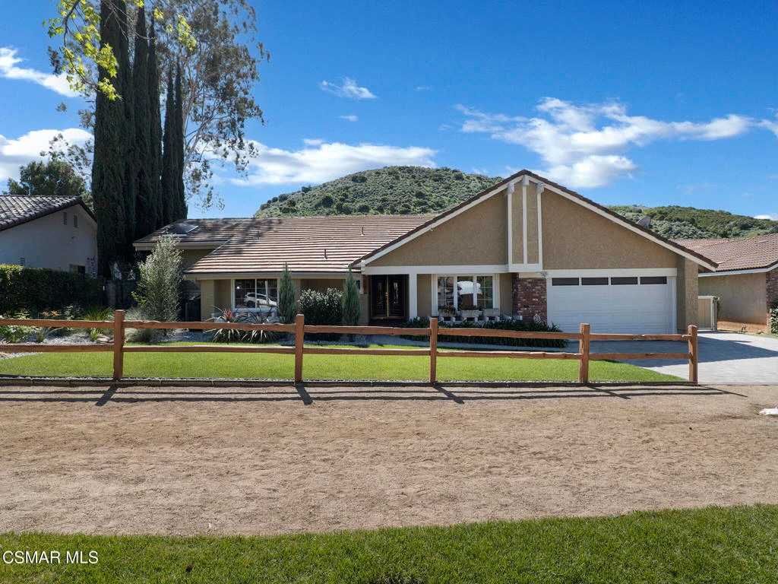
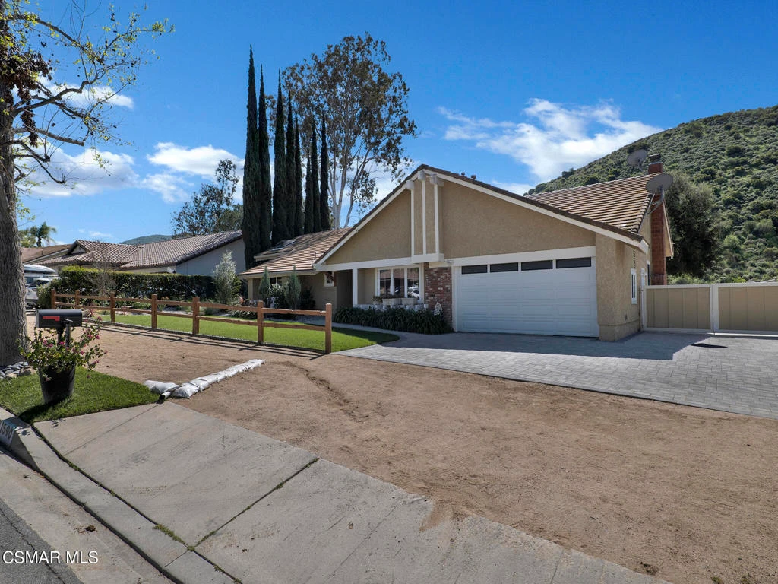
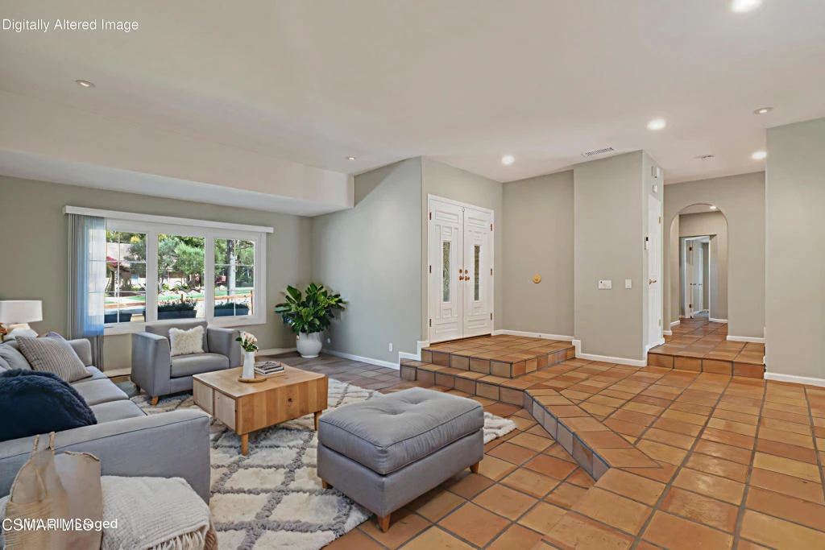
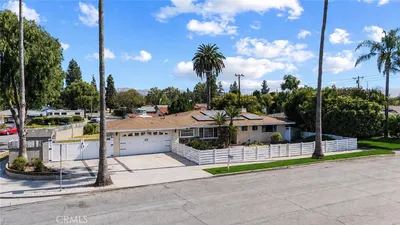
Space, privacy, and a spectacular backyard that unfolds in layers--this Bridle Path property offers 3 bedrooms + loft, 3 bathrooms, and approximately 2,131 sq. ft. of living space on a 20,037 sq. ft. lot, set along the horse trail side of the street and surrounded by rolling hills. An expansive paver driveway, extra-long gated RV parking, a grassy front yard, mature trees, and classic equestrian touches create a welcoming approach and a strong sense of arrival. Stepping inside the double door entry, neutral-toned walls with white trim , terra cotta tile flooring, and dual-paned windows create a comfortable and inviting interior. French doors in multiple rooms open to the backyard, bringing in natural light and reinforcing the indoor-outdoor connection. The living room features a large front-facing view window and sits adjacent to the dining area with patio access. A rock-accented fireplace anchors the family room, with the light and bright kitchen just beyond, featuring white cabinetry, tile countertops and backsplash, stainless steel appliances, and a window over the sink overlooking the backyard and rolling hills beyond. Direct access to the 2-car garage features finished flooring, built-in storage cabinets, and included washer and dryer. Positioned toward the back of the home, the primary suite offers a double door entry and direct access to the backyard, along with an en suite bathroom and a walk-in closet that includes a cedar-lined wall. An attached bonus area provides flexibility for a home office, gym, or private retreat. Secondary bedrooms thoughtfully designed, and a loft-style room with skylights and an A-frame ceiling provides a distinct and adaptable space. The backyard is the defining feature--a picturesque, park-like setting with views that go on and on, designed with multiple usable levels. Multiple patios create distinct spaces for relaxing, dining, and entertaining, including a covered patio that leads to a built-in BBQ area with sink and refrigerator, while the sparkling pool sits below, set naturally into the landscape. Mature trees, lawn areas, garden paths, and fruit trees create a space that feels both functional and connected to the land. Freshly painted interior walls, trim and kitchen cabinets, along with paid solar, enhance both efficiency and long-term value. With access to a private 1,700-acre mountain park, miles of riding and hiking trails, nearby equine arenas, and a community known for its equestrian roots, this is more than just a home--it offers a lifestyle. Opportunities like this in Bridle Path, with this kind of space, setting, and backyard design, don't come up often--this is one you'll want to experience in person.

Property Facts

bed

Bedrooms

3

bathtub

Bathrooms

3

square_foot

Square Feet

2,131

landscape

Lot Size

20,037 sqft

calendar_month

Year Built

1981

home_work

Property Type

Single Family Residence

timer

Days on Market

129

payments

HOA Fee

$120/mo

garage

Garage Total

2

fingerprint

MLS #

226001297

Interior Details

General Interior

Interior Features

Built In Features, Separate Formal Dining Room, Open Floorplan, Recessed Lighting, Storage, Main Level Primary, Walk In Closets

Flooring

Carpet

Fireplace

Family Room, Gas

Kitchen & Appliances

Appliances

Dishwasher, Gas Cooking, Disposal, Microwave, Refrigerator

Laundry

Gas Dryer Hookup, In Garage

Climate Control

Cooling

Central Air

Heating

Forced Air, Fireplaces, Natural Gas

Parking

Total Parking Spaces

2

Garage Spaces

2

Attached Garage

Yes

Parking Features

Door Multi, Direct Access, Driveway, Garage, Paved, Rv Potential, Rv Gated, Rv Access Parking, Storage

Exterior & Lot

Building & Construction

Patio & Porch

Concrete, Covered, Open, Patio

Fencing

Block, Chain Link, Wood

Security

Carbon Monoxide Detectors, Smoke Detectors

Construction

Stucco

Roof

Tile

Direction Faced

North

Lot & Grounds

Lot Features

Back Yard, Horse Property, Landscaped, Sprinkler System

Pool Features

Fiberglass, In Ground, Private

Community & HOA

Association Info

HOA Fee$120
FrequencyMonthly

HOA Amenities

Horse Trails, Trails

Community Features

Curbs

Mortgage Calculator

Total Monthly

$0

Principal & Interest:
$0
Property Tax:
$0
Home Insurance:
$0
HOA Fees:
$0
$
$
%

Nearby Schools

RatingSchool NameGradesDistance
9
Hollow Hills Elementary
Elementary School
K-51.1 mi
7
Hillside Middle
Middle School
6-81.4 mi
N/A
GRACE BRETHREN ELEMENTARY
Private School
K-121.5 mi
8
Crestview Elementary
Elementary School
K-51.5 mi
6
Royal High
High School
9-121.7 mi

Convenience Score

Market Insights

93065|Simi Valley
analytics

Estimated Value

Calculating...
trending_up0%vs. last year
Value history is still building for this area.

Market Temperature

Seller'sBalancedBuyer's
0d30d60d180d
Balanced

Balanced market

30 Days

Avg. time on market

This is a Balanced Market. Homes are selling at a moderate pace.

flood

Flood & Climate Risk

volume_up

Noise Levels

location_on

Location

1590 Meander Drive

Simi Valley, CA 93065

Open in Mapsopen_in_new
Topfind Realty

Ready to Take the Next Step?

Get expert support from a local agent today.

call
(800)-330-9306Available 9AM - 7PM

Similar Homes You Might Like

Based on price, location, and features
2013 Stanford
OPEN AUG 15, 8PM - 11PM
VIDEO TOUR

$899,999

FOR SALE

2013 Stanford, Simi Valley, CA 93065

4 beds · 3 baths · 1,988 sqft

2048 Shelby Lane
NEW 14 HRS AGO
OPEN AUG 15, 8PM - 11PM

$939,999

FOR SALE

2048 Shelby Lane, Simi Valley, CA 93065

4 beds · 3 baths · 2,037 sqft

3243 Emerald Avenue
OPEN AUG 15, 9PM - 11PM
VIDEO TOUR

$999,900

FOR SALE

3243 Emerald Avenue, Simi Valley, CA 93063

4 beds · 2 baths · 1,948 sqft

5716 Katherine
OPEN AUG 15, 6PM - 12AM
3D TOUR

$839,000

FOR SALE

5716 Katherine, Simi Valley, CA 93063

4 beds · 2 baths · 1,835 sqft

2928 Hilldale
VIRTUAL TOUR

$785,000

FOR SALE

2928 Hilldale, Simi Valley, CA 93063

4 beds · 2 baths · 1,806 sqft

738 California Avenue
VIDEO TOUR

$1,399,999

FOR SALE

738 California Avenue, Simi Valley, CA 93065

4 beds · 4 baths · 2,000 sqft

2188 E Fernview Street
OPEN AUG 15, 9PM - 11PM
VIDEO TOUR

$845,000

FOR SALE

2188 E Fernview Street, Simi Valley, CA 93065

3 beds · 2 baths · 1,712 sqft

1908 Blazewood Street
VIDEO TOUR

$799,950

FOR SALE

1908 Blazewood Street, Simi Valley, CA 93063

3 beds · 3 baths · 1,934 sqft

Recently Sold

2080 Casual Court
VIDEO TOUR

$1,279,900

SOLD

2080 Casual Court, Simi Valley, CA 93065

4 beds · 3 baths · 1,983 sqft

2978 Stacy Drive
3D TOUR

$990,000

SOLD

2978 Stacy Drive, Simi Valley, CA 93063

4 beds · 3 baths · 2,168 sqft

1029 Poppy Tree Place
3D TOUR

$1,099,000

SOLD

1029 Poppy Tree Place, Simi Valley, CA 93065

4 beds · 3 baths · 2,465 sqft

117 Macademia Lane
3D TOUR

$865,000

SOLD

117 Macademia Lane, Simi Valley, CA 93065

3 beds · 3 baths · 1,936 sqft

1278 Rambling Road
VIRTUAL TOUR

$1,075,000

SOLD

1278 Rambling Road, Simi Valley, CA 93065

3 beds · 2 baths · 1,905 sqft

351 Aristotle Street
VIRTUAL TOUR

$855,000

SOLD

351 Aristotle Street, Simi Valley, CA 93065

3 beds · 3 baths · 1,725 sqft

5373 Seneca Place
VIRTUAL TOUR

$1,245,000

SOLD

5373 Seneca Place, Simi Valley, CA 93063

3 beds · 2 baths · 2,184 sqft

359 Sequoia
VIDEO TOUR

$1,350,000

SOLD

359 Sequoia, Simi Valley, CA 93065

4 beds · 3 baths · 2,553 sqft

$1,099,900
3 bd | 3 ba | 2,131 sqft
Request a tourcall
Topfind Realty

Company

  • About Us
  • Careers
  • Articles
  • Home Estimate

Explore

  • Renting
  • Buying
  • Selling
  • Realtors

Support

  • Help Center
  • Contact Us
  • Terms & Conditions
  • Privacy Policy

Topfind Realty, DRE # 02240815, is a licensed real estate broker in California. Topfind Realty pledges to support the Fair Housing Act and adhere to Equal Housing Opportunity laws.

Copyright © 2026 Topfind Realty. All Rights Reserved.