Topfind Realty
Renting

Search Rentals

Houses for RentTownhomes for RentCondos for RentView All Rentals →

Renting Resources

Why Rent With UsRenter GuideRent vs Buy Calculator

Renter Articles

How to Negotiate RentUnderstanding Your LeaseMoving Checklist for Renters
Buying

Search Homes

Houses for SaleTownhomes for SaleCondos for SaleView All Homes →

Buying Resources

Why Buy With UsBuyer GuideAffordability CalculatorInvestment CalculatorProperty Tax Calculator

Buyer Articles

Master Your New Home BudgetBeat Moving StressPacking Secrets
Selling

Selling Tools

Home ValuationFind a Seller's Agent

Selling Resources

Why Sell With UsSeller GuideNet Sheet CalcHELOC Calculator

Seller Articles

Strategic PricingDownsizing Tips
Mortgage Rates

Today's Rates

Mortgage RatesRefinance RatesLoan ComparisonHELOC Calculator

Mortgage Resources

Understanding Mortgage RatesFirst-Time Homebuyer GuideWhen to Refinance Your Mortgage
Realtors
Topfind
Houses for RentTownhomes for RentCondos for RentView All Rentals →
Why Rent With UsRenter GuideRent vs Buy Calculator
How to Negotiate RentUnderstanding Your LeaseMoving Checklist for Renters
Houses for SaleTownhomes for SaleCondos for SaleView All Homes →
Why Buy With UsBuyer GuideAffordability CalculatorInvestment CalculatorProperty Tax Calculator
Master Your New Home BudgetBeat Moving StressPacking Secrets
Home ValuationFind a Seller's Agent
Why Sell With UsSeller GuideNet Sheet CalcHELOC Calculator
Strategic PricingDownsizing Tips
Mortgage RatesRefinance RatesLoan ComparisonHELOC Calculator
Understanding Mortgage RatesFirst-Time Homebuyer GuideWhen to Refinance Your Mortgage
groupRealtorsinfoAbout Us
Continue with Google
Sign InSign Up
Topfind Realty
Renting

Search Rentals

Houses for RentTownhomes for RentCondos for RentView All Rentals →

Renting Resources

Why Rent With UsRenter GuideRent vs Buy Calculator

Renter Articles

How to Negotiate RentUnderstanding Your LeaseMoving Checklist for Renters
Buying

Search Homes

Houses for SaleTownhomes for SaleCondos for SaleView All Homes →

Buying Resources

Why Buy With UsBuyer GuideAffordability CalculatorInvestment CalculatorProperty Tax Calculator

Buyer Articles

Master Your New Home BudgetBeat Moving StressPacking Secrets
Selling

Selling Tools

Home ValuationFind a Seller's Agent

Selling Resources

Why Sell With UsSeller GuideNet Sheet CalcHELOC Calculator

Seller Articles

Strategic PricingDownsizing Tips
Mortgage Rates

Today's Rates

Mortgage RatesRefinance RatesLoan ComparisonHELOC Calculator

Mortgage Resources

Understanding Mortgage RatesFirst-Time Homebuyer GuideWhen to Refinance Your Mortgage
Realtors
Topfind
Houses for RentTownhomes for RentCondos for RentView All Rentals →
Why Rent With UsRenter GuideRent vs Buy Calculator
How to Negotiate RentUnderstanding Your LeaseMoving Checklist for Renters
Houses for SaleTownhomes for SaleCondos for SaleView All Homes →
Why Buy With UsBuyer GuideAffordability CalculatorInvestment CalculatorProperty Tax Calculator
Master Your New Home BudgetBeat Moving StressPacking Secrets
Home ValuationFind a Seller's Agent
Why Sell With UsSeller GuideNet Sheet CalcHELOC Calculator
Strategic PricingDownsizing Tips
Mortgage RatesRefinance RatesLoan ComparisonHELOC Calculator
Understanding Mortgage RatesFirst-Time Homebuyer GuideWhen to Refinance Your Mortgage
groupRealtorsinfoAbout Us
Continue with Google
Sign InSign Up
Real Estate/CA/Simi Valley/3490 Trego Court
play_circleVideo Tour
Main
Interior 1
Interior 2
Interior 3
Interior 4
imagesmode View 20 photos
For Sale
$2,495,000
Est. $13,972/mo

3490 Trego Court, Simi Valley, CA 93065

bed
8
Bedrooms
bathtub
7
Bathrooms
square_foot
6,992
Square Feet

About this home

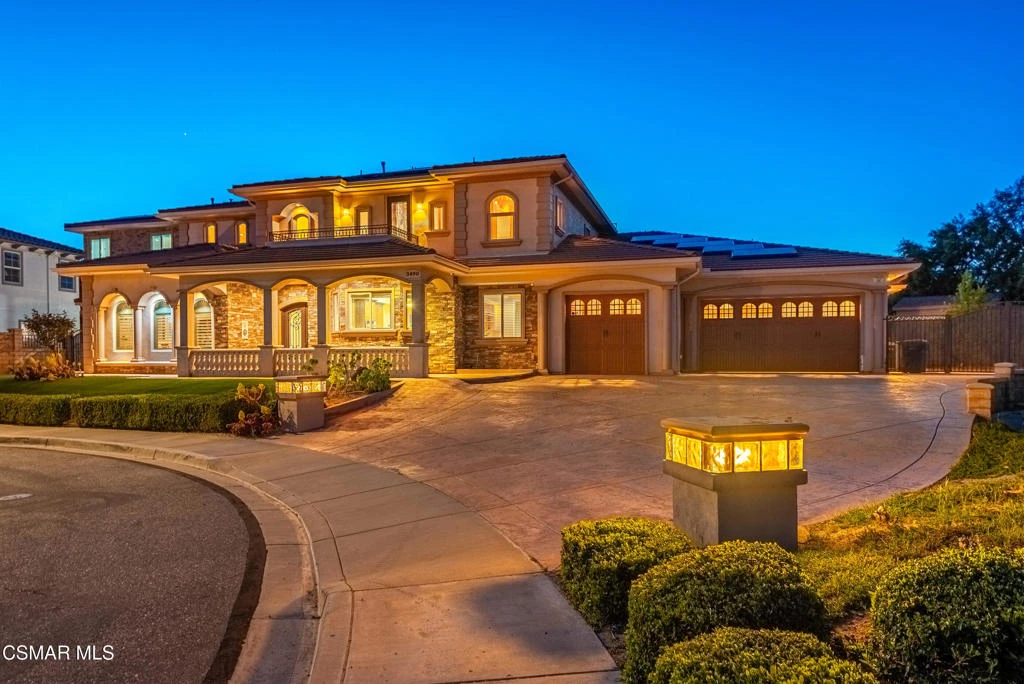
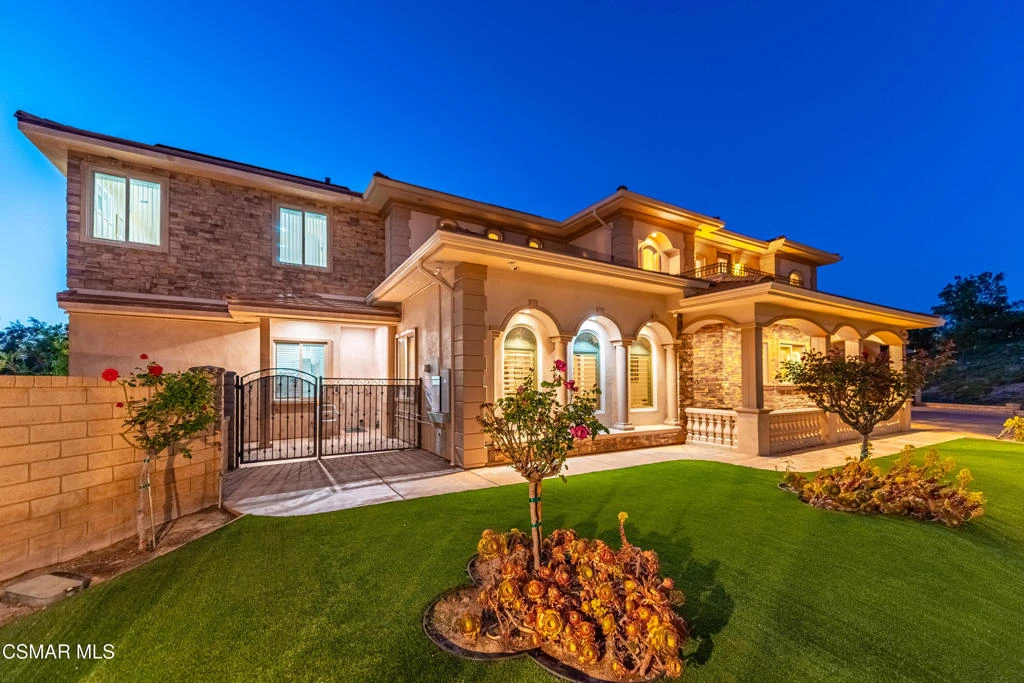
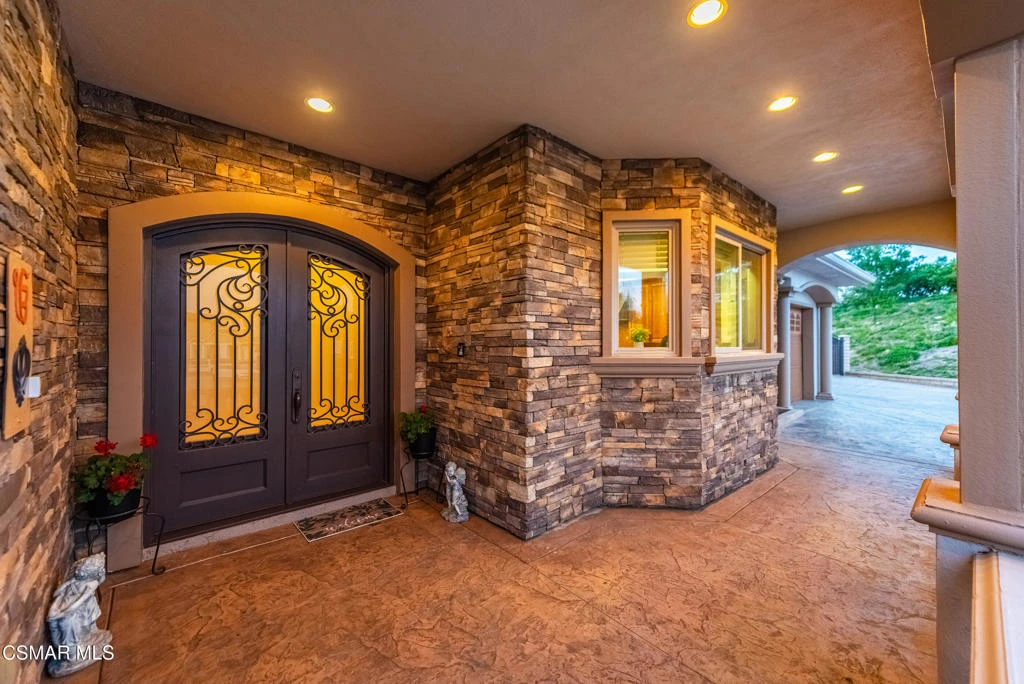
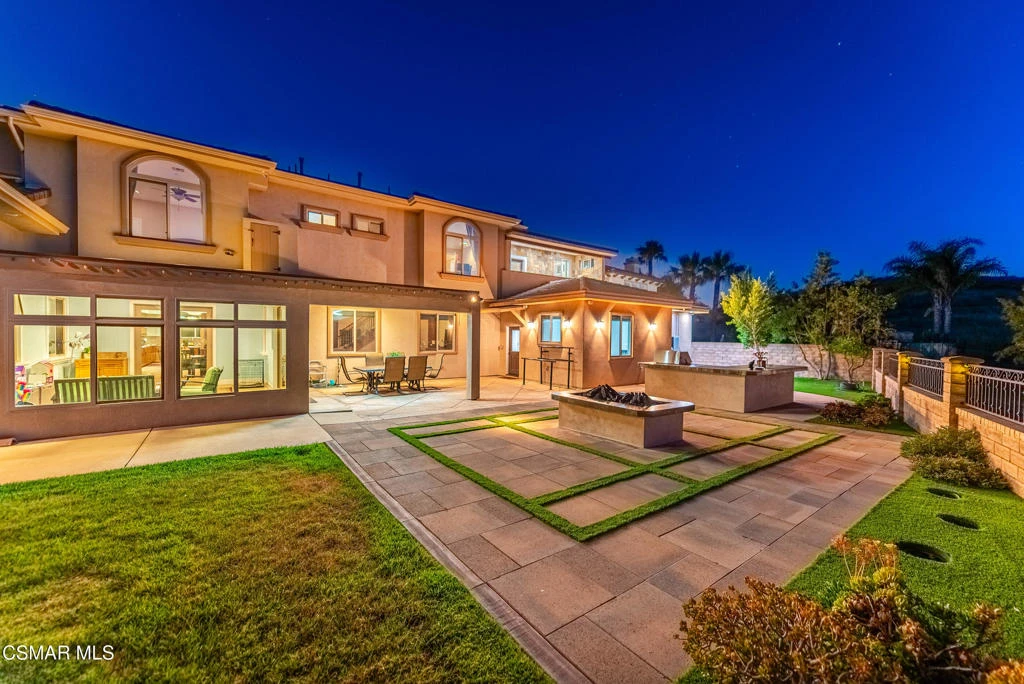
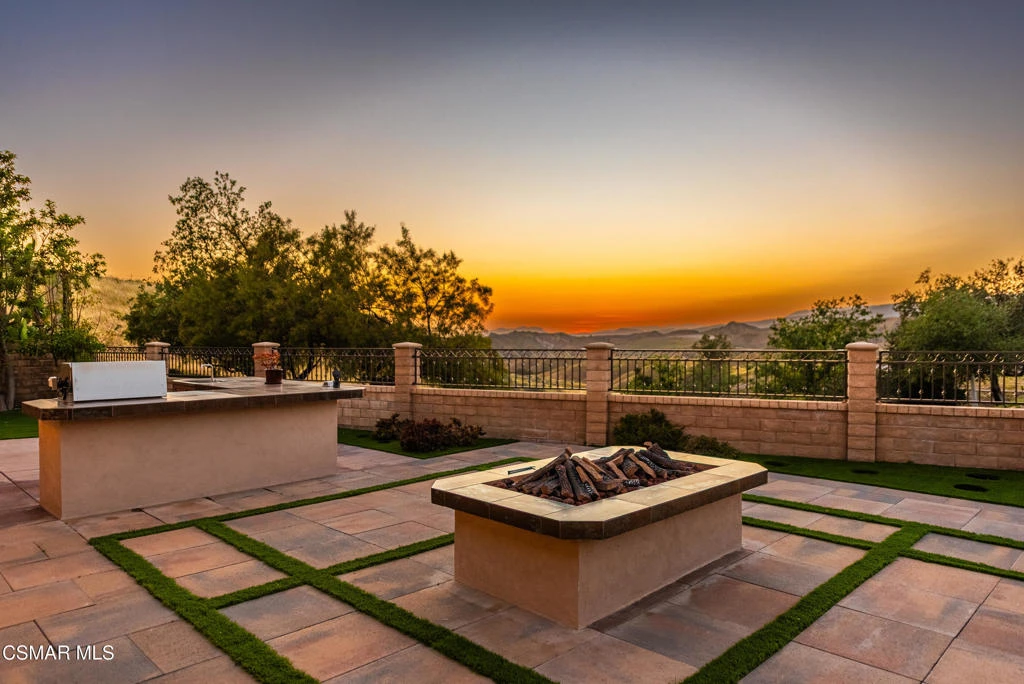
Custom Estate in Big Sky offers nearly 7,000 SF of living space, including 8 bedrooms, 6.5 bathrooms which includes a private 998 SF 1+1 ADU with it's own full size laundry. Ideally located at the end of a cul-de-sac with unobstructed mountain views!! A rare multi-generational opportunity, this home features a downstairs primary suite, a guest bedroom with adjacent full bath and private entrance, plus a fully equipped guest house. The main residence spans 5,994 SF, complemented by a 998 SF guest house with 1 Bed, 1 Bath, Kitchen, and laundry. A grand entry welcomes you with custom double glass doors, porcelain tile, engineered hardwood flooring, and a wood and iron staircase. Architectural details include columns, crown molding, and a built-in entertainment center. Formal living and dining rooms with plantation shutters flow seamlessly into the family room and secondary dining area, all enhanced by scenic views. Let's not forget about the 330 SF sunroom with wall-to-wall windows and skylights adding additional flexible living space. The chef's kitchen is designed for both function and entertaining, featuring a large island, granite countertops, stainless steel appliances, double ovens, a swing door, and a walk-in pantry with glass door. The main level includes 4 bedrooms and 3.5 baths, including the primary suite with backyard views, dual walk-in closets, dual vanities, and a large stone-tiled shower with bench. All bathrooms in the main home are upgraded with granite countertops, wood vanities, and custom tile work. Upstairs offers 4 additional bedrooms, 3 full bathrooms, a loft, and 2 balconies. Highlights include a large bonus room/bedroom with balcony access, two en-suite bedrooms with mountain views (one with balcony), and an additional bedroom with a nearby hall bath. A walkable, drywalled attic with built-in storage and attic fans adds valuable storage space. Built in 2022 The private guest house (ADU) is situated in its own wing and designed for comfort and accessibility, featuring wide entryways, engineered hardwood floors, Milgard windows, a fireplace, full kitchen with quartz countertops and shaker cabinetry, living and dining areas, a full-size laundry, and a primary suite with walk-in closet and spa-like bath. Multiple access points include a private exterior entrance, backyard access, and interior connection to the main home, with potential to add a staircase to the upstairs bonus room. The outdoor space offers a tranquil, private setting with mountain views, built-in BBQ, firepit, artificial turf, drought-tolerant landscaping, a grassy area, lemon, lime, and orange trees on a drip system. Built with quality and durability in mind, features include wide/deep footings, thick slab, steel beams and posts, Milgard windows with wood casings, 8-foot doors, crown molding, and recessed lighting throughout. Additional upgrades include a fully paid 17kW Tesla solar system (2023), 3 tankless water heaters, 3 AC units, security cameras, and exterior lighting. Additional amenities include a 3-car garage, RV access with side shed, and a large driveway. The Big Sky community offers access to parks, hiking and biking trails, a nearby dog park, and convenient proximity to shopping, dining, hospitals, and the 118 and 23 freeways.

Property Facts

bed

Bedrooms

8

bathtub

Bathrooms

7

square_foot

Square Feet

6,992

landscape

Lot Size

15,681 sqft

calendar_month

Year Built

2012

home_work

Property Type

Single Family Residence

timer

Days on Market

101

payments

HOA Fee

$260/mo

garage

Garage Total

3

fingerprint

MLS #

226001879

Interior Details

General Interior

Interior Features

Breakfast Bar, Built In Features, Block Walls, Crown Molding, Cathedral Ceilings, Separate Formal Dining Room, High Ceilings, Open Floorplan, Pantry, Attic, Bedroom On Main Level, Loft, Main Level Primary, Multiple Primary Suites, Primary Suite

Flooring

Carpet

Fireplace

Gas, Guest Accommodations, Raised Hearth

Accessibility

Customized Wheelchair Accessible

Kitchen & Appliances

Appliances

Double Oven, Gas Cooking, Disposal, Range, Range Hood, Tankless Water Heater, Vented Exhaust Fan

Laundry

Gas Dryer Hookup, Inside, Laundry Room

Climate Control

Cooling

Central Air, Zoned

Heating

Forced Air, Natural Gas

Parking

Total Parking Spaces

3

Garage Spaces

3

Attached Garage

Yes

Parking Features

Door Multi, Garage

Exterior & Lot

Building & Construction

Patio & Porch

Covered, Front Porch, Porch, Stone

Construction

Flagstone, Stone, Stucco

Roof

Tile

Community & HOA

Association Info

HOA Fee$260
FrequencyMonthly

HOA Amenities

Trails

Mortgage Calculator

Total Monthly

$0

Principal & Interest:
$0
Property Tax:
$0
Home Insurance:
$0
HOA Fees:
$0
$
$
%

Nearby Schools

RatingSchool NameGradesDistance
7
Atherwood Elementary
Elementary School
K-51.2 mi
3
Park View Elementary
Elementary School
K-51.5 mi
N/A
Justin Elementary
Elementary School
P-61.5 mi
N/A
GOOD SHEPHERD LUTHERAN SCHOOL
Private School
K-121.7 mi
10
Vista Elementary
Elementary School
K-51.9 mi

Convenience Score

Market Insights

93065|Simi Valley
analytics

Estimated Value

Calculating...
trending_up0%vs. last year
202120222023202420252026

Market Temperature

Seller'sBalancedBuyer's
0d30d60d180d
Balanced

Balanced market

30 Days

Avg. time on market

This is a Balanced Market. Homes are selling at a moderate pace.

flood

Flood & Climate Risk

Flood Risk

Minimal — not in a FEMA flood zone

Low

Wildfire Risk

Moderate — near wildland-urban interface

Moderate

Heat Risk

Low — moderate summer temperatures

Low

Earthquake Risk

Southern California seismic zone

Moderate
volume_up

Noise Levels

TrafficQuiet residential street
AirportMinimal airport noise
CommercialLow commercial activity nearby
location_on

Location

3490 Trego Court

Simi Valley, CA 93065

Open in Mapsopen_in_new
Topfind Realty

Ready to Take the Next Step?

Get expert support from a local agent today.

call
(800)-330-9306Available 9AM - 7PM

Similar Homes You Might Like

Based on price, location, and features
1059 Alta Vista
VIDEO TOUR

$699,000

FOR SALE

1059 Alta Vista, Simi Valley, CA 93063

2 beds · 2 baths · 1,252 sqft

455 Kennerick Lane
VIRTUAL TOUR

$635,000

FOR SALE

455 Kennerick Lane, Simi Valley, CA 93065

2 beds · 2 baths · 1,520 sqft

4606 Adam Road
VIDEO TOUR

$1,299,990

FOR SALE

4606 Adam Road, Simi Valley, CA 93063

4 beds · 2 baths · 1,339 sqft

1590 Meander Drive
VIRTUAL TOUR

$1,099,900

FOR SALE

1590 Meander Drive, Simi Valley, CA 93065

3 beds · 3 baths · 2,131 sqft

5716 Katherine
NEW 13 HRS AGO
3D TOUR

$839,000

FOR SALE

5716 Katherine, Simi Valley, CA 93063

4 beds · 2 baths · 1,835 sqft

2016 Riverbirch Drive
VIRTUAL TOUR

$765,000

FOR SALE

2016 Riverbirch Drive, Simi Valley, CA 93063

3 beds · 3 baths · 1,463 sqft

1772 Sinaloa Road 189

$399,000

FOR SALE

1772 Sinaloa Road 189, Simi Valley, CA 93065

2 beds · 2 baths · 1,092 sqft

7210 SANTA SUSANA PASS Road

$135,000

FOR SALE

7210 SANTA SUSANA PASS Road, Simi Valley, CA 93063

beds · baths · sqft

Recently Sold

1937 Arielle Lane
VIRTUAL TOUR

$3,700,000

SOLD

1937 Arielle Lane, Simi Valley, CA 93065

7 beds · 8 baths · 7,429 sqft

5244 Huckleberry Oak
3D TOUR

$1,049,000

SOLD

5244 Huckleberry Oak, Simi Valley, CA 93063

5 beds · 3 baths · 2,788 sqft

2080 Casual Court
VIDEO TOUR

$1,279,900

SOLD

2080 Casual Court, Simi Valley, CA 93065

4 beds · 3 baths · 1,983 sqft

2978 Stacy Drive
3D TOUR

$990,000

SOLD

2978 Stacy Drive, Simi Valley, CA 93063

4 beds · 3 baths · 2,168 sqft

1029 Poppy Tree Place
3D TOUR

$1,099,000

SOLD

1029 Poppy Tree Place, Simi Valley, CA 93065

4 beds · 3 baths · 2,465 sqft

889 Lindamere Court
VIDEO TOUR

$1,325,000

SOLD

889 Lindamere Court, Simi Valley, CA 93065

4 beds · 4 baths · 3,277 sqft

1218 Nonchalant Drive
3D TOUR

$1,600,000

SOLD

1218 Nonchalant Drive, Simi Valley, CA 93065

4 beds · 3 baths · 2,790 sqft

2968 Royal
VIDEO TOUR

$750,000

SOLD

2968 Royal, Simi Valley, CA 93065

4 beds · 3 baths · 1,526 sqft

Topfind Realty

Company

  • About Us
  • Careers
  • Articles
  • Home Estimate

Explore

  • Renting
  • Buying
  • Selling
  • Realtors

Support

  • Help Center
  • Contact Us
  • Terms & Conditions
  • Privacy Policy

Topfind Realty, DRE # 02240815, is a licensed real estate broker in California. Topfind Realty pledges to support the Fair Housing Act and adhere to Equal Housing Opportunity laws.

Copyright © 2026 Topfind Realty. All Rights Reserved.