For Sale
$1,549,900
Est. $8,679/mo424 Peter, Simi Valley, CA 93065
bed
4
Bedrooms
bathtub
3
Bathrooms
square_foot
3,483
Square Feet
About this home
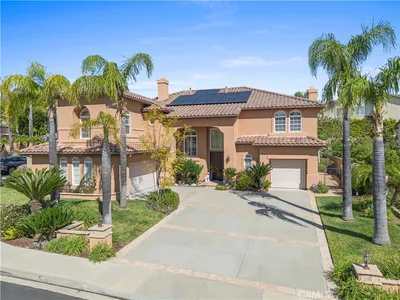
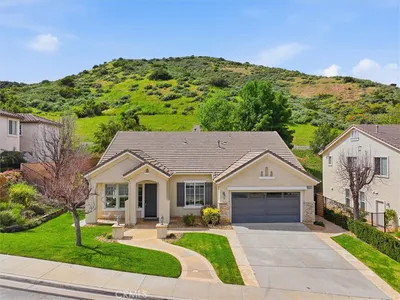
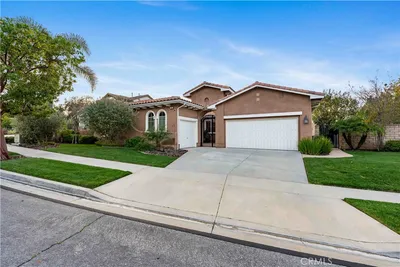
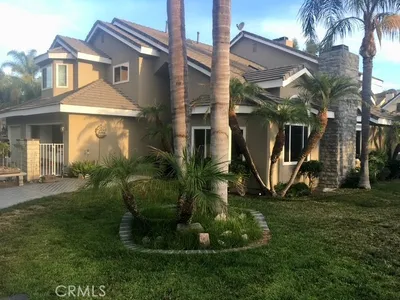
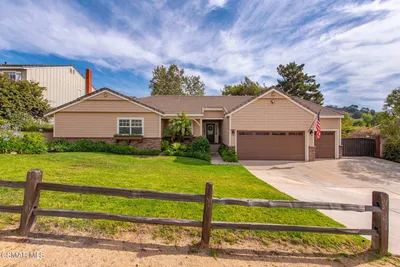
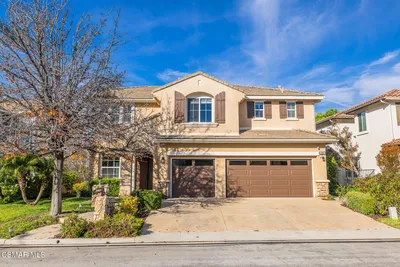
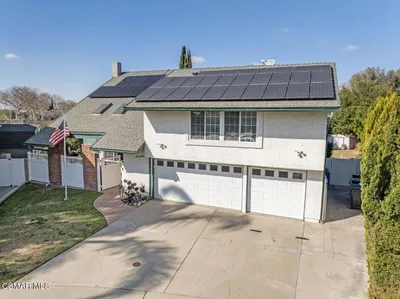
Welcome to 424 Peter Place — secluded at the end of a cul-de-sac in the exclusive, tranquil Hadleigh Hills community, with no neighbors behind or to the side. This beautifully maintained nearly 3,500 sq ft home offers 4 bedrooms & 3 baths (with potential for an optional 5th bedroom) on an oversized 13,000+ sq ft lot — privacy & space, minutes from restaurants, freeways, & entertainment. A wrought iron gate, stamped concrete, & stone walkway lead through lush, professionally landscaped grounds to the front entrance, with sweeping panoramic mountain & hill views. Step through the front door into a dramatic entry with soaring ceilings, wood shutters, & slate flooring flowing throughout the first floor. The formal dining & living rooms carry the same elegant finishes. The open-concept family room flows into the kitchen & breakfast area, anchored by a gas fireplace. A main-floor bedroom & full bath offer flexibility for guests or multi-generational living, plus a working central vacuum system. The gourmet kitchen is a showpiece: granite counters & backsplash, a center island with breakfast bar, maple cabinetry, built-in appliances, a 5-burner gas cooktop, double wall ovens, built-in wine fridge, deep sinks, & a walk-in pantry. A separate breakfast room with wood blinds opens onto the family room. Upstairs, a versatile loft/bonus space with custom cabinetry offers flexibility as an office, playroom, or optional 5th bedroom. A Jack-&-Jill bath connects two bedrooms with mirrored sliding closets. The primary suite is a true retreat: coffered ceilings, landscape views, a sitting area, his-&-hers walk-in closets, an oversized soaking tub, & a walk-in shower with seating. Pre-wired for 6-channel surround sound, with dual-zone heating & A/C throughout. Outside, this entertainer's backyard delivers year-round enjoyment under the covered patio (freshly painted after recent repairs), with a built-in BBQ island, grill & fridge. A large storage shed conveys, plus front & back auto sprinklers for easy-care landscaping. The oversized 3-car garage (2-car plus a single side bay) offers ample parking, plus gated RV parking (approx. 45' x 20'). This is the total package — privacy, views, space, & an unbeatable Simi Valley location!
Property Facts
bed
Bedrooms
4
bathtub
Bathrooms
3
square_foot
Square Feet
3,483
landscape
Lot Size
13,111 sqft
calendar_month
Year Built
2001
home_work
Property Type
Single Family Residence
timer
Days on Market
0
payments
HOA Fee
$75/mo
garage
Garage Total
3
fingerprint
MLS #
SW26155790
Interior Details
General Interior
Interior Features
Breakfast Bar, Breakfast Area, Ceiling Fans, Coffered Ceilings, Eat In Kitchen, High Ceilings, Open Floorplan, Pantry, Bedroom On Main Level, Jack And Jill Bath, Primary Suite, Walk In Pantry, Walk In Closets
Flooring
Laminate, Tile
Fireplace
Gas, Living Room
Kitchen & Appliances
Appliances
Double Oven, Dishwasher, Gas Cooktop, Disposal, Gas Range, Microwave, Water Heater
Laundry
Inside, Laundry Room
Bed & Bath
Main Level Bedrooms
1
Main Level Bathrooms
1
Climate Control
Cooling
Central Air
Heating
Central
Parking
Total Parking Spaces
3
Garage Spaces
3
Attached Garage
Yes
Exterior & Lot
Building & Construction
Patio & Porch
Covered, Patio
Security
Carbon Monoxide Detectors, Smoke Detectors
Roof
Tile
Lot & Grounds
Lot Features
Cul De Sac, Front Yard, Lawn, Landscaped, Yard
Sewer
Public Sewer
Water Source
Public
Community & HOA
Association Info
HOA Fee$75
FrequencyQuarterly
HOA Amenities
Other
Community Features
Curbs, Gutters, Sidewalks
Mortgage Calculator
Total Monthly
$0
Principal & Interest:
$0Property Tax:
$0Home Insurance:
$0HOA Fees:
$0$
$
%
Nearby Schools
| Rating | School Name |
|---|---|
9 | Hollow Hills Elementary Elementary School |
7 | Hillside Middle Middle School |
7 | Crestview Elementary Elementary School |
N/A | Grace Brethren Elementary Private School |
N/A | Grace Brethren Jr Sr High School Private School |
Convenience Score
Market Insights
93065|Simi Valley
analytics
Estimated Value
Calculating...
trending_up0%vs. last year
202120222023202420252026
Market Temperature
Seller'sBalancedBuyer's
0d30d60d180d
Balanced
Balanced market
30 Days
Avg. time on market
This is a Balanced Market. Homes are selling at a moderate pace.
flood
Flood & Climate Risk
Flood Risk
Minimal — not in a FEMA flood zone
Wildfire Risk
Moderate — near wildland-urban interface
Heat Risk
Low — moderate summer temperatures
Earthquake Risk
Southern California seismic zone
volume_up
Noise Levels
TrafficQuiet residential street
AirportMinimal airport noise
CommercialLow commercial activity nearby
streetview
Open Full Street Viewopen_in_newStreet View

Ready to Take the Next Step?
Get expert support from a local agent today.
call
(800)-330-9306Available 9AM - 7PM
Similar Homes You Might Like
Based on price, location, and features