imagesmode View 20 photos
For Sale
$1,290,000
Est. $7,224/mo1747 Meander Drive, Simi Valley, CA 93065
bed
4
Bedrooms
bathtub
2
Bathrooms
square_foot
2,045
Square Feet
About this home
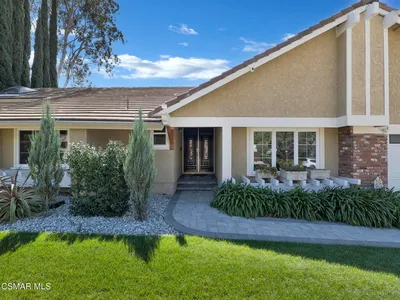
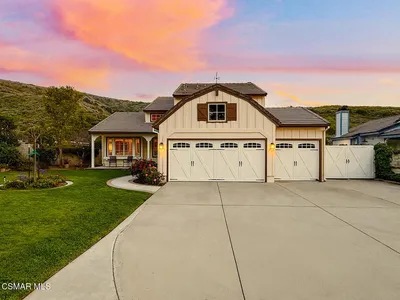
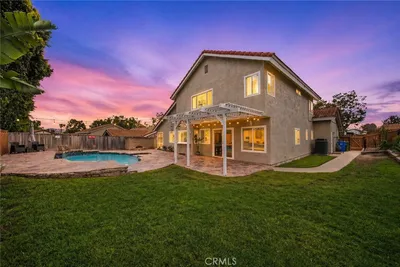
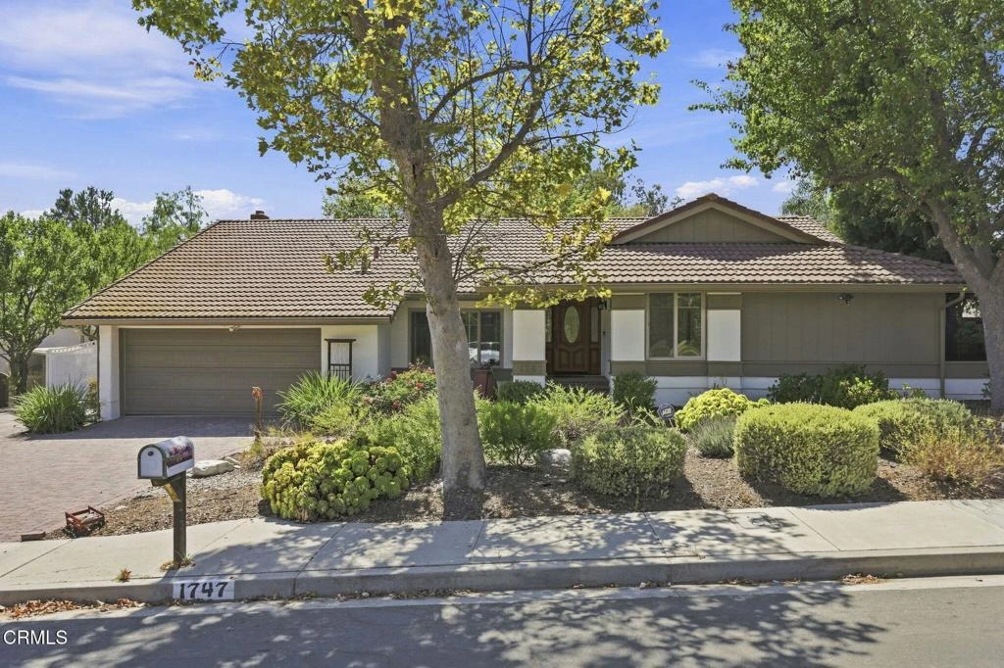
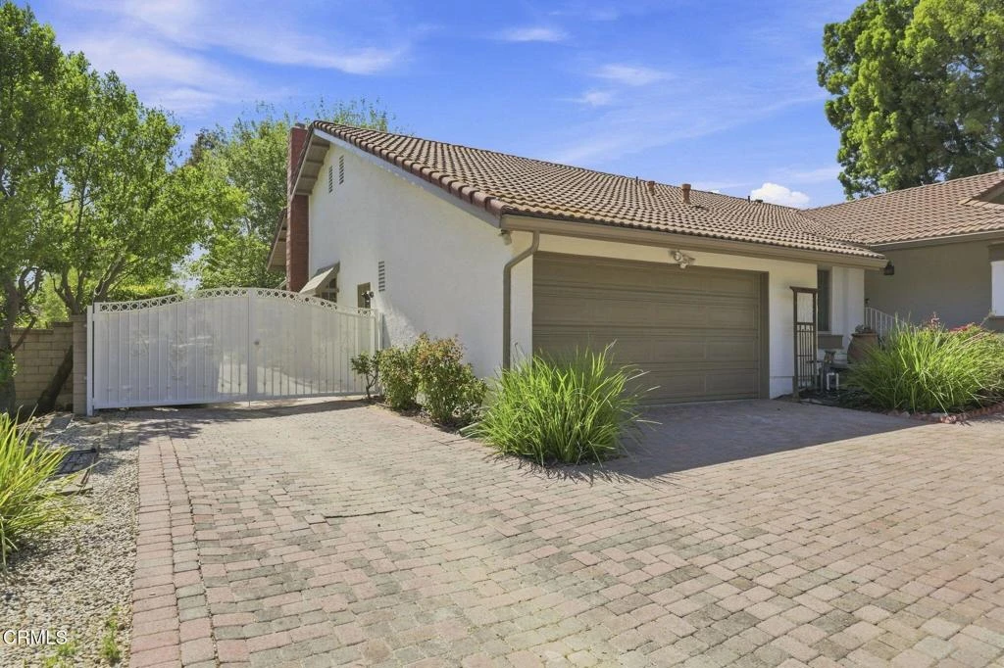
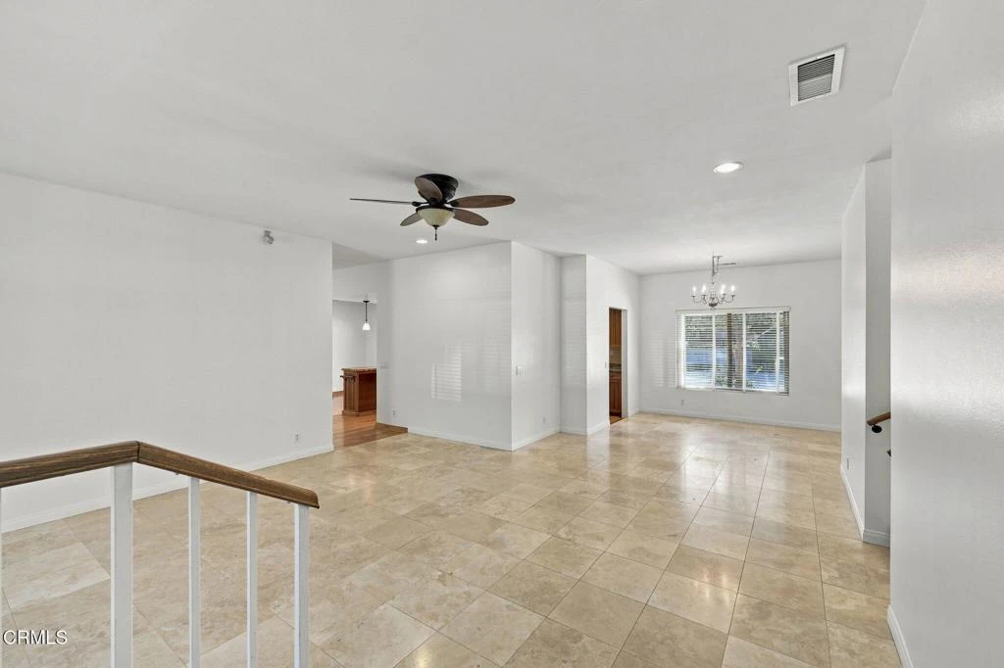
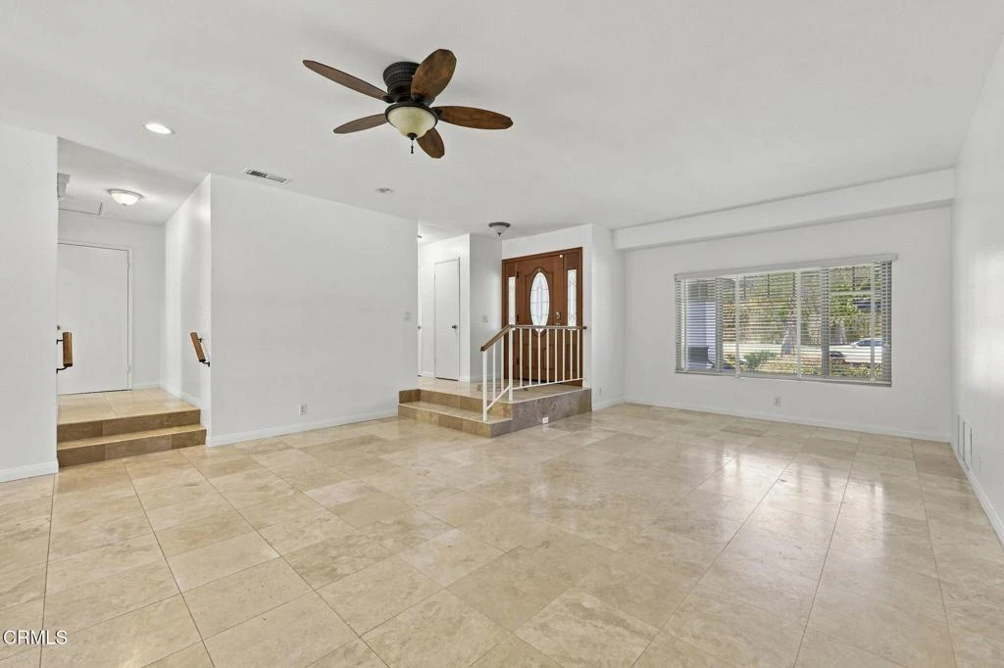
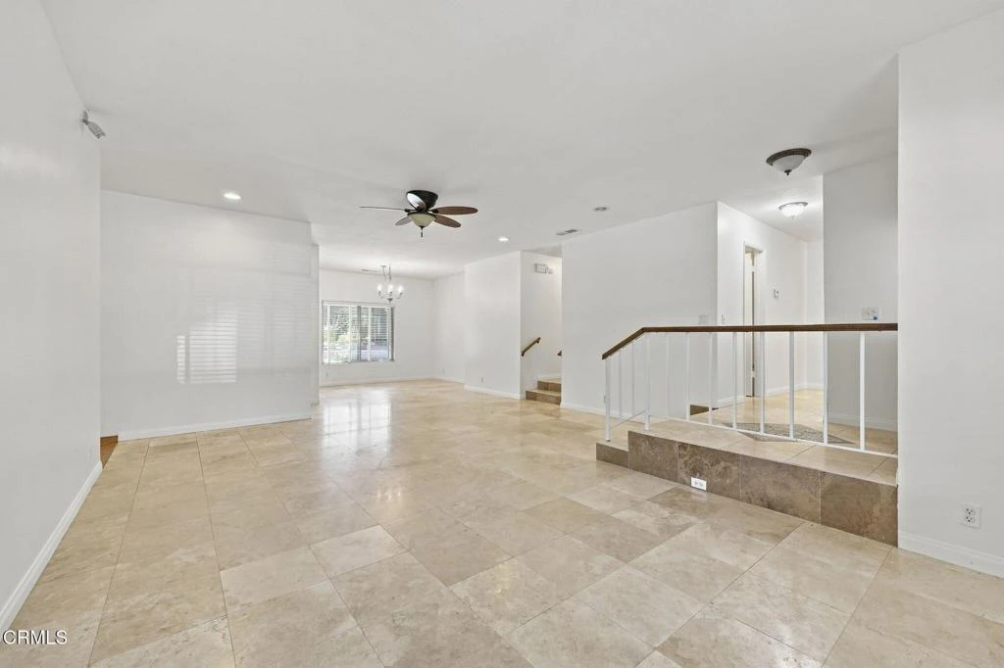
Welcome to Bridle Path living! Located on a quiet street in this sought-after equestrian community, this single-story 4-bedroom, 2-bath home offers 2,045 sq ft on a flat, just-under-1/2-acre lot with a great combination of indoor comfort, outdoor entertaining, and equestrian amenities.The home features an updated kitchen with granite countertops, abundant cabinetry, a large farmhouse-style sink, walk-in pantry, recessed lighting, and views out to the beautiful backyard. Updated bathrooms, A/C, and a comfortable single-story floor plan add to the home's appeal. The spacious primary suite features a walk-in closet, en-suite bath with dual sinks, and French doors that open directly to the deck and pool area--perfect for enjoying the backyard right from your bedroom.Step outside and you'll see what really makes this property special. The expansive backyard feels like your own private retreat, surrounded by mature trees and established landscaping with a large grassy area and plenty of shade. Enjoy the oversized pool and jacuzzi, built-in BBQ, two covered patios, and a wood deck complete with built-in seating and a firepit--giving you multiple spaces to entertain, relax, or gather with friends and family.For the horse enthusiast, the property is already equipped with a 3-stall barn, tack room, covered outdoor stalls and additional fenced areas. The Bridle Path community also offers equestrian paths throughout the neighborhood, making this a great opportunity to enjoy the equestrian lifestyle right from home.A 2-car garage, possible RV access, and nearly half an acre of flat, usable land round out this unique property. Whether you're looking for space for horses, room to entertain, or simply a peaceful backyard with a pool and plenty of room to spread out, this Bridle Path home has so much to offer.
Property Facts
bed
Bedrooms
4
bathtub
Bathrooms
2
square_foot
Square Feet
2,045
landscape
Lot Size
21,344 sqft
calendar_month
Year Built
1981
home_work
Property Type
Single Family Residence
timer
Days on Market
0
payments
HOA Fee
$120/mo
garage
Garage Total
2
fingerprint
MLS #
V1-38119
Interior Details
General Interior
Interior Features
Breakfast Bar, Ceiling Fans, Separate Formal Dining Room, Granite Counters, Pantry, Recessed Lighting, Primary Suite, Walk In Pantry, Walk In Closets
Fireplace
Family Room
Kitchen & Appliances
Appliances
Dishwasher, Gas Range, Gas Water Heater, Microwave, Refrigerator
Laundry
In Garage
Climate Control
Cooling
Central Air
Heating
Central
Parking
Total Parking Spaces
2
Garage Spaces
2
Attached Garage
Yes
Parking Features
Door Multi, Driveway, Garage
Exterior & Lot
Building & Construction
Patio & Porch
Patio
Fencing
Block
Security
Carbon Monoxide Detectors, Smoke Detectors
Construction
Stucco
Roof
Tile
Lot & Grounds
Lot Features
Back Yard, Front Yard
Pool Features
In Ground
Spa Features
In Ground
Sewer
Public Sewer
Water Source
Public
Community & HOA
Association Info
HOA Fee$120
FrequencyMonthly
HOA Amenities
Call For Rules, Horse Trails, Other
Community Features
Horse Trails
Mortgage Calculator
Total Monthly
$0
Principal & Interest:
$0Property Tax:
$0Home Insurance:
$0HOA Fees:
$0$
$
%
Nearby Schools
| Rating | School Name |
|---|---|
9 | Hollow Hills Elementary Elementary School |
7 | Hillside Middle Middle School |
N/A | GRACE BRETHREN ELEMENTARY Private School |
8 | Crestview Elementary Elementary School |
6 | Royal High High School |
Convenience Score
Market Insights
93065|Simi Valley
analytics
Estimated Value
Calculating...
trending_up0%vs. last year
202120222023202420252026
Market Temperature
Seller'sBalancedBuyer's
0d30d60d180d
Balanced
Balanced market
30 Days
Avg. time on market
This is a Balanced Market. Homes are selling at a moderate pace.
flood
Flood & Climate Risk
Flood Risk
Minimal — not in a FEMA flood zone
Wildfire Risk
Moderate — near wildland-urban interface
Heat Risk
Low — moderate summer temperatures
Earthquake Risk
Southern California seismic zone
volume_up
Noise Levels
TrafficQuiet residential street
AirportMinimal airport noise
CommercialLow commercial activity nearby

Ready to Take the Next Step?
Get expert support from a local agent today.
call
(800)-330-9306Available 9AM - 7PM
Similar Homes You Might Like
Based on price, location, and features