For Sale
$1,049,900
Est. $5,879/mo3374 Onyx Circle, Simi Valley, CA 93063
bed
5
Bedrooms
bathtub
3
Bathrooms
square_foot
2,321
Square Feet
About this home
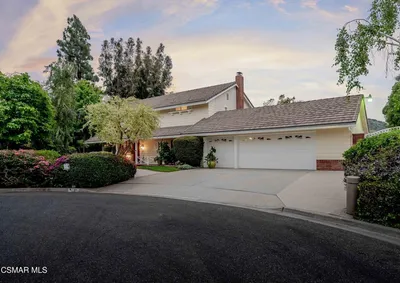
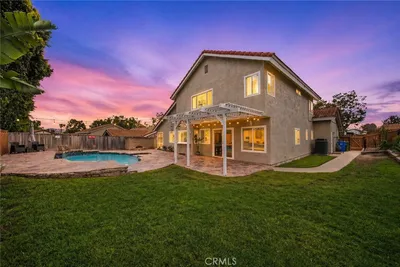
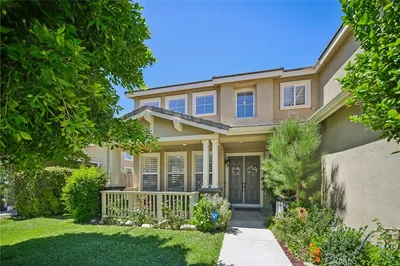
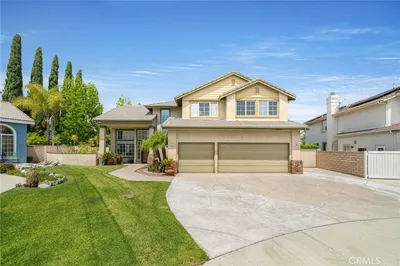

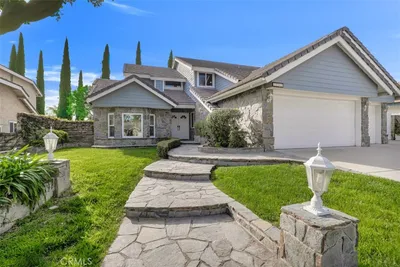
Highly sought after New Monterey Gem neighborhood. This turnkey 5-bedroom, 2.5-bath home--including one bedroom downstairs--offers 2,321 sq. ft. of beautifully updated living space on a cul-de-sac with gated side parking for a boat or recreational equipment, a 3-car garage, and no HOA, all set behind a gated courtyard entrance with pavers, mature landscaping, and a stacked-stone fountain. An etched-glass front door opens to a tiled entry highlighted by a glass chandelier. Engineered wood flooring extends throughout the lower level, complemented by plantation shutters and crown molding. The step-down living room overlooks the courtyard and flows into the formal dining room beneath a second glass chandelier. Designed for gathering, the kitchen features granite countertops, soft-close cabinetry, recessed lighting, Samsung stainless steel appliances, a walk-in pantry, and a generous breakfast bar overlooking the family room, where a dramatic floor-to-ceiling tiled fireplace wall with a white wood mantel and built-in display cabinetry creates a stunning focal point beneath a large picture window, while an adjacent sliding glass door provides seamless access to the backyard. Outdoor living is designed for both relaxation and entertaining, with a covered patio with lighting, a spa, low-maintenance landscaping, mature greenery, a stacked-stone planter, and a gated side yard for added functionality. A graceful, curved staircase leads to the upper level, where the spacious primary suite offers a walk-in closet with built-in shelving and an updated en-suite bath featuring a dual-sink granite vanity, soft-close cabinetry, and a tiled walk-in shower with a glass enclosure, shampoo niche, and combination handheld and fixed showerheads. Three additional bedrooms--one featuring a wall closet with built-in drawers and organizers--share an updated hall bath with a light wood vanity, wood-look flooring, and a tiled tub/shower with a shampoo niche. The climate-controlled 3-car garage includes built-in storage and a workbench, while an extra-wide paver-lined driveway and gated side parking add everyday convenience. Turnkey and thoughtfully updated, this exceptional Simi Valley home offers the hard-to-find combination of five bedrooms, a downstairs bedroom, a 3-car garage, gated side parking, a cul-de-sac location, and no HOA--all conveniently located near shopping, parks, hiking trails, and everyday amenities.
Property Facts
bed
Bedrooms
5
bathtub
Bathrooms
3
square_foot
Square Feet
2,321
landscape
Lot Size
6,534 sqft
calendar_month
Year Built
1979
home_work
Property Type
Single Family Residence
timer
Days on Market
0
payments
HOA Fee
N/A
garage
Garage Total
3
fingerprint
MLS #
226003631
Interior Details
General Interior
Interior Features
Breakfast Bar, Built In Features, Crown Molding, High Ceilings, Open Floorplan, Pantry, Recessed Lighting, Storage, Bedroom On Main Level, Primary Suite, Walk In Pantry, Walk In Closets
Flooring
Carpet, Wood
Fireplace
Family Room, Gas
Kitchen & Appliances
Appliances
Dishwasher, Gas Cooking, Disposal, Microwave, Refrigerator
Laundry
Gas Dryer Hookup, In Garage
Climate Control
Cooling
Central Air
Heating
Forced Air, Fireplaces, Natural Gas
Parking
Total Parking Spaces
3
Garage Spaces
3
Attached Garage
Yes
Parking Features
Door Multi, Direct Access, Door Single, Driveway, Garage, Private, Rv Potential, Garage Faces Side, Side By Side, Storage
Exterior & Lot
Building & Construction
Patio & Porch
Concrete, Open, Patio
Fencing
Block
Security
Carbon Monoxide Detectors, Smoke Detectors
Construction
Stucco
Roof
Tile
Direction Faced
North
Lot & Grounds
Lot Features
Back Yard, Cul De Sac, Landscaped, Sprinklers Timer
Spa Features
Above Ground, Private
Community & HOA
Association Info
Community Features
Curbs
Mortgage Calculator
Total Monthly
$0
Principal & Interest:
$0Property Tax:
$0Home Insurance:
$0HOA Fees:
$0$
$
%
Nearby Schools
| Rating | School Name |
|---|---|
N/A | GOOD SHEPHERD LUTHERAN SCHOOL Private School |
9 | Santa Susana High High School |
7 | Garden Grove Elementary Elementary School |
6 | Sycamore Elementary Elementary School |
8 | Township Elementary Elementary School |
Convenience Score
Market Insights
93063|Simi Valley
analytics
Estimated Value
Calculating...
trending_up0%vs. last year
202120222023202420252026
Market Temperature
Seller'sBalancedBuyer's
0d30d60d180d
Balanced
Balanced market
30 Days
Avg. time on market
This is a Balanced Market. Homes are selling at a moderate pace.
flood
Flood & Climate Risk
Flood Risk
Minimal — not in a FEMA flood zone
Wildfire Risk
Moderate — near wildland-urban interface
Heat Risk
Low — moderate summer temperatures
Earthquake Risk
Southern California seismic zone
volume_up
Noise Levels
TrafficQuiet residential street
AirportMinimal airport noise
CommercialLow commercial activity nearby
streetview
Open Full Street Viewopen_in_newStreet View

Ready to Take the Next Step?
Get expert support from a local agent today.
call
(800)-330-9306Available 9AM - 7PM
Similar Homes You Might Like
Based on price, location, and features