For Sale
$1,425,000
Est. $7,980/mo2043 Raymond, Signal Hill, CA 90755
bed
5
Bedrooms
bathtub
4
Bathrooms
square_foot
2,168
Square Feet
About this home
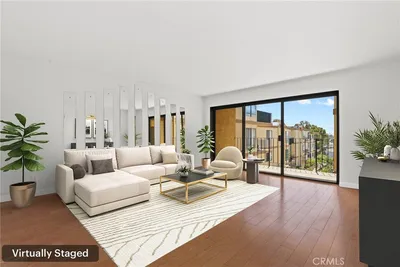
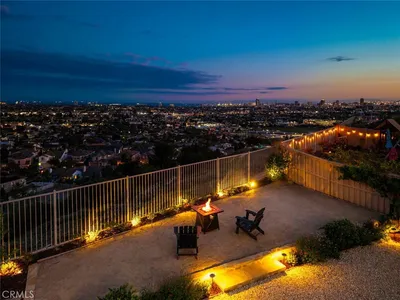
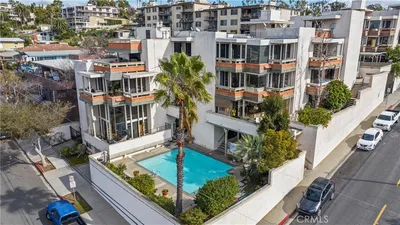
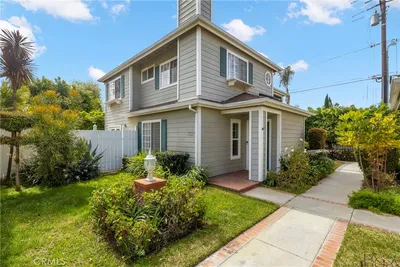
Coastal Elegance Meets Unrivaled Sophistication Perched to capture sweeping vistas, this TURN-KEY REMODELED 4-BEDROOM, 2.5-BATHROOM home with a DETACHED STUDIO ADU is a masterclass in coastal luxury. Everyday living is elevated by breathtaking PANORAMIC OCEAN, CATALINA, HARBOR, and CITY LIGHT VIEWS. Designed for modern efficiency without compromising style, the estate features 22 OWNED SOLAR PANELS and PARKING FOR UP TO SEVEN VEHICLES, a rare, coveted combination for hillside living. Inside, the LIGHT-FILLED floor plan is anchored by rich LUXURY VINYL PLANK FLOORING. At the heart of the residence lies a beautifully remodeled GOURMET KITCHEN, thoughtfully curated with QUARTZ COUNTERTOPS, CUSTOM SOFT-CLOSE CABINETRY, DESIGNER LIGHTING, and an OVERSIZED WALK-IN PANTRY. Living and dining spaces transition seamlessly outward onto a newly constructed VIEW DECK, offering an unforgettable backdrop for sunset cocktails and alfresco entertaining. The sanctuary of the primary wing boasts a LARGE WALK-IN CLOSET paired with a SPA-INSPIRED EN SUITE BATHROOM. Three additional bedrooms offer tailored versatility for family, guests, or an executive retreat. Adding exceptional value, the DETACHED STUDIO ADU features its own PRIVATE ENTRANCE and UPDATED SHOWER—providing a private retreat for guests, multigenerational living, a quiet workspace, or potential income. Every detail of this sanctuary has been meticulously upgraded, including foundational peace of mind and modern convenience. Other Features & Upgrades: Comprehensive FOUNDATION WORK, UPGRADED ELECTRICAL, a NEST THERMOSTAT, WATER SOFTENER AND KITCHEN WATER FILTRATION SYSTEM, WASHER/DRYER HOOKUPS, SPRINKLER UPGRADES, and a new GARAGE DOOR OPENER SYSTEM. Fresh NEW INTERIOR AND EXTERIOR PAINT, NEW INTERIOR DOORS, UPDATED LIGHTING, ALL NEW TOILETS, custom WINDOW COVERINGS, and CLOSET WORLD ORGANIZERS complemented by abundant storage throughout. Ideally positioned moments from BEACHES, premier DINING, and SHOPPING. This MOVE-IN READY sanctuary delivers an extraordinary lifestyle with some of the most captivating views in SIGNAL HILL.
Property Facts
bed
Bedrooms
5
bathtub
Bathrooms
4
square_foot
Square Feet
2,168
landscape
Lot Size
6,047 sqft
calendar_month
Year Built
1957
home_work
Property Type
Single Family Residence
timer
Days on Market
0
payments
HOA Fee
N/A
garage
Garage Total
6
fingerprint
MLS #
PW26160693
Interior Details
General Interior
Interior Features
Breakfast Bar, Eat In Kitchen, Pantry, Quartz Counters, Walk In Closets
Flooring
Tile, Vinyl
Fireplace
Primary Bedroom
Kitchen & Appliances
Appliances
Gas Oven, Gas Range, Water Heater
Laundry
Electric Dryer Hookup, Gas Dryer Hookup, In Garage
Bed & Bath
Main Level Bedrooms
4
Main Level Bathrooms
3
Climate Control
Cooling
Central Air
Heating
Central
Parking
Total Parking Spaces
7
Garage Spaces
6
Open Parking Spaces
1
Attached Garage
Yes
Parking Features
Garage, Oversized, Pull Through
Exterior & Lot
Building & Construction
Patio & Porch
Deck, Wood
Fencing
Wood
Security
Carbon Monoxide Detectors, Smoke Detectors
Construction
Wood Siding
Foundation
Raised
Roof
Composition
Lot & Grounds
Lot Features
Zero To One Unit Acre, Back Yard, Lawn, Sprinkler System
Sewer
Public Sewer
Water Source
Public
Community & HOA
Association Info
Community Features
Hiking, Sidewalks
Mortgage Calculator
Total Monthly
$0
Principal & Interest:
$0Property Tax:
$0Home Insurance:
$0HOA Fees:
$0$
$
%
Nearby Schools
| Rating | School Name | ||
|---|---|---|---|
| No school data available for this area. | |||
Convenience Score
Market Insights
90755|Signal Hill
analytics
Estimated Value
Calculating...
trending_up0%vs. last year
202120222023202420252026
Market Temperature
Seller'sBalancedBuyer's
0d30d60d180d
Balanced
Balanced market
30 Days
Avg. time on market
This is a Balanced Market. Homes are selling at a moderate pace.
flood
Flood & Climate Risk
Flood Risk
Minimal — not in a FEMA flood zone
Wildfire Risk
Moderate — near wildland-urban interface
Heat Risk
Low — moderate summer temperatures
Earthquake Risk
Southern California seismic zone
volume_up
Noise Levels
TrafficQuiet residential street
AirportMinimal airport noise
CommercialLow commercial activity nearby
streetview
Open Full Street Viewopen_in_newStreet View

Ready to Take the Next Step?
Get expert support from a local agent today.
call
(800)-330-9306Available 9AM - 7PM
Similar Homes You Might Like
Based on price, location, and features