Topfind Realty
Renting

Search Rentals

Houses for RentTownhomes for RentCondos for RentView All Rentals →

Renting Resources

Why Rent With UsRenter GuideRent vs Buy Calculator

Renter Articles

How to Negotiate RentUnderstanding Your LeaseMoving Checklist for RentersAll Renter Articles
Buying

Search Homes

Houses for SaleTownhomes for SaleCondos for SaleView All Homes →

Buying Resources

Why Buy With UsBuyer GuideAffordability CalculatorInvestment CalculatorProperty Tax Calculator

Buyer Articles

Home Inspection TipsFirst-Time Buyer ChecklistImprove Your Credit Score
Selling

Selling Tools

Home ValuationNet Sheet CalculatorHELOC CalculatorRefinance Calculator

Selling Resources

Why Sell With UsSeller GuideFind a Seller's Agent

Seller Articles

Strategic PricingMaximize Profit When SellingSell While Buying Your Next Home
Mortgage

Today's Rates

Mortgage RatesRefinance Rates

Mortgage Tools

Mortgage CalculatorLoan Comparison

Mortgage Resources

Why Pre-Approval MattersCompare Mortgage OffersFind the Right Loan Program
Realtors
Topfind
Houses for RentTownhomes for RentCondos for RentView All Rentals →
Why Rent With UsRenter GuideRent vs Buy Calculator
How to Negotiate RentUnderstanding Your LeaseMoving Checklist for Renters
Houses for SaleTownhomes for SaleCondos for SaleView All Homes →
Why Buy With UsBuyer GuideAffordability CalculatorInvestment CalculatorProperty Tax Calculator
Home Inspection TipsFirst-Time Buyer ChecklistImprove Your Credit Score
Home ValuationNet Sheet CalculatorHELOC CalculatorRefinance Calculator
Why Sell With UsSeller GuideFind a Seller's Agent
Strategic PricingMaximize Profit When SellingSell While Buying Your Next Home
Mortgage RatesRefinance RatesMortgage CalculatorLoan Comparison
Why Pre-Approval MattersCompare Mortgage OffersFind the Right Loan Program
groupRealtorsinfoAbout Us
Continue with Google
Sign InSign Up
Topfind Realty
Renting

Search Rentals

Houses for RentTownhomes for RentCondos for RentView All Rentals →

Renting Resources

Why Rent With UsRenter GuideRent vs Buy Calculator

Renter Articles

How to Negotiate RentUnderstanding Your LeaseMoving Checklist for RentersAll Renter Articles
Buying

Search Homes

Houses for SaleTownhomes for SaleCondos for SaleView All Homes →

Buying Resources

Why Buy With UsBuyer GuideAffordability CalculatorInvestment CalculatorProperty Tax Calculator

Buyer Articles

Home Inspection TipsFirst-Time Buyer ChecklistImprove Your Credit Score
Selling

Selling Tools

Home ValuationNet Sheet CalculatorHELOC CalculatorRefinance Calculator

Selling Resources

Why Sell With UsSeller GuideFind a Seller's Agent

Seller Articles

Strategic PricingMaximize Profit When SellingSell While Buying Your Next Home
Mortgage

Today's Rates

Mortgage RatesRefinance Rates

Mortgage Tools

Mortgage CalculatorLoan Comparison

Mortgage Resources

Why Pre-Approval MattersCompare Mortgage OffersFind the Right Loan Program
Realtors
Topfind
Houses for RentTownhomes for RentCondos for RentView All Rentals →
Why Rent With UsRenter GuideRent vs Buy Calculator
How to Negotiate RentUnderstanding Your LeaseMoving Checklist for Renters
Houses for SaleTownhomes for SaleCondos for SaleView All Homes →
Why Buy With UsBuyer GuideAffordability CalculatorInvestment CalculatorProperty Tax Calculator
Home Inspection TipsFirst-Time Buyer ChecklistImprove Your Credit Score
Home ValuationNet Sheet CalculatorHELOC CalculatorRefinance Calculator
Why Sell With UsSeller GuideFind a Seller's Agent
Strategic PricingMaximize Profit When SellingSell While Buying Your Next Home
Mortgage RatesRefinance RatesMortgage CalculatorLoan Comparison
Why Pre-Approval MattersCompare Mortgage OffersFind the Right Loan Program
groupRealtorsinfoAbout Us
Continue with Google
Sign InSign Up
  1. Topfind
  2. CA
  3. Sierra Madre
  4. 480 E Grandview
view_in_arVirtual Tour
Photo 1 of 480 E Grandview
Photo 2 of 480 E Grandview
1 / 59
Main
Interior 1
Interior 2
Interior 3
Interior 4
imagesmode View 59 photos
For Sale
$1,798,000
Est. $10,069/mo

480 E Grandview, Sierra Madre, CA 91024

bed
3
Bedrooms
bathtub
3
Bathrooms
square_foot
2,303
Sq Ft

About this home

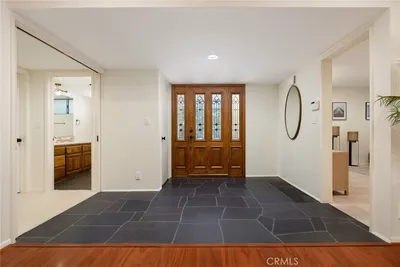
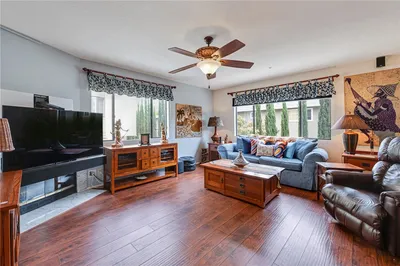
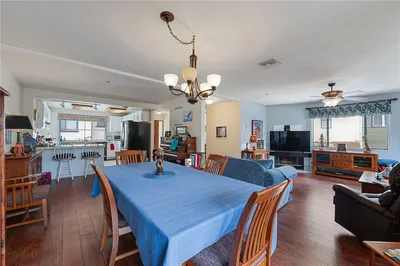
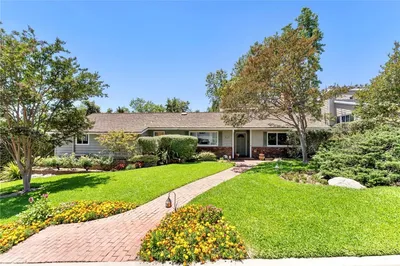
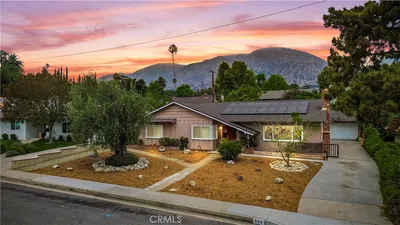
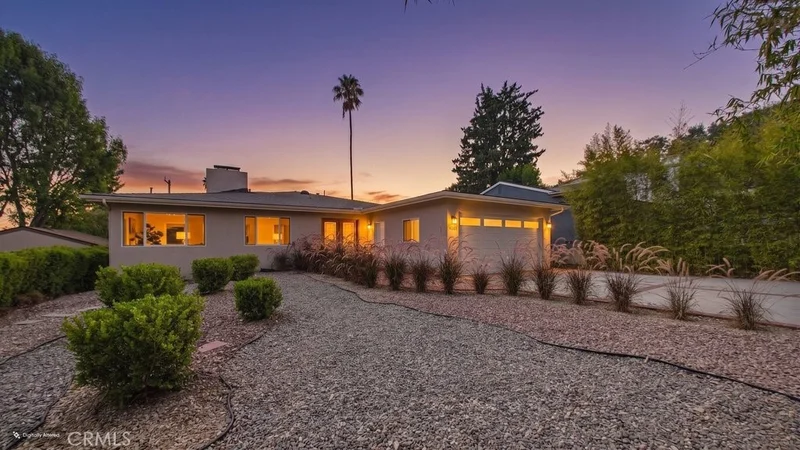
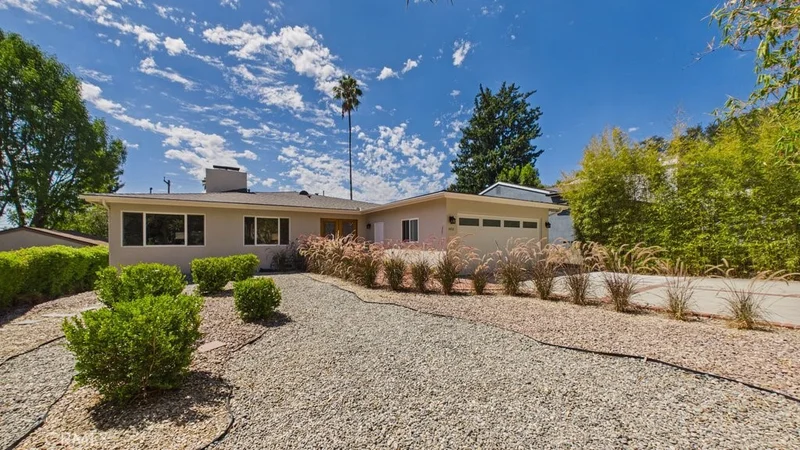
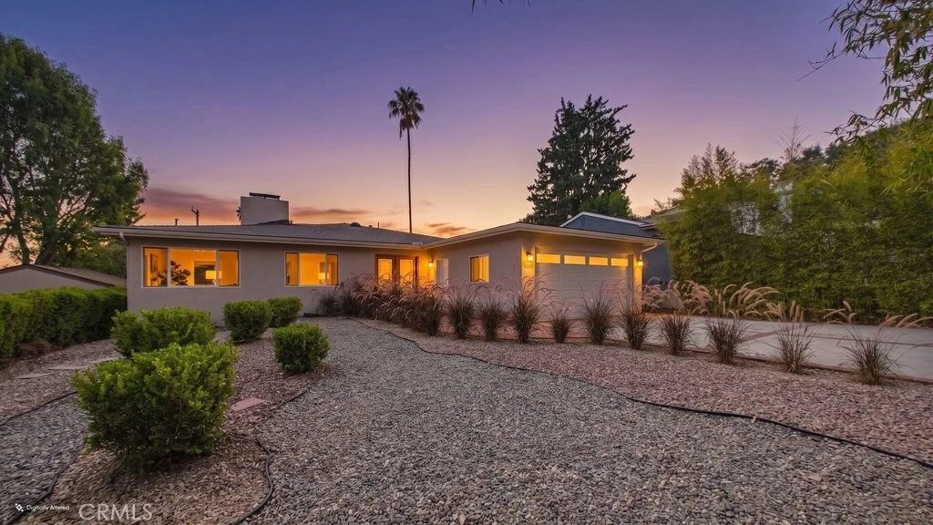
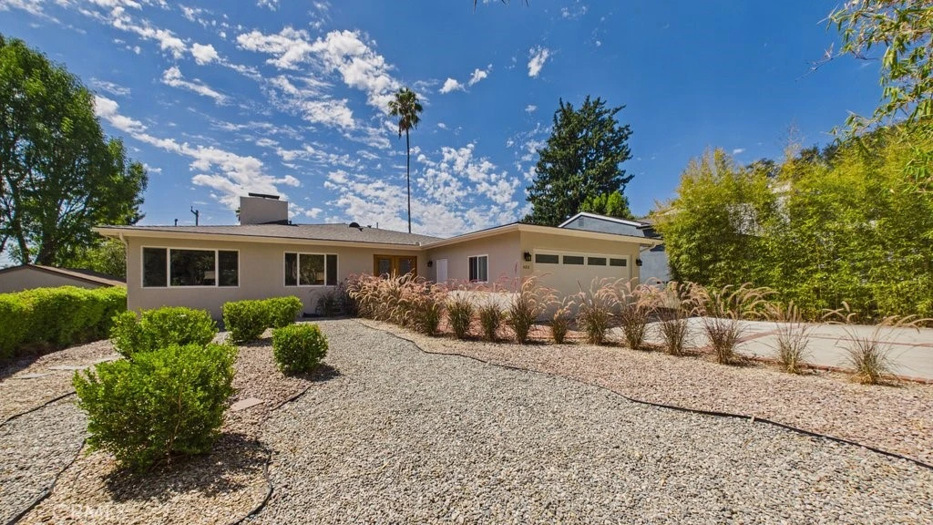
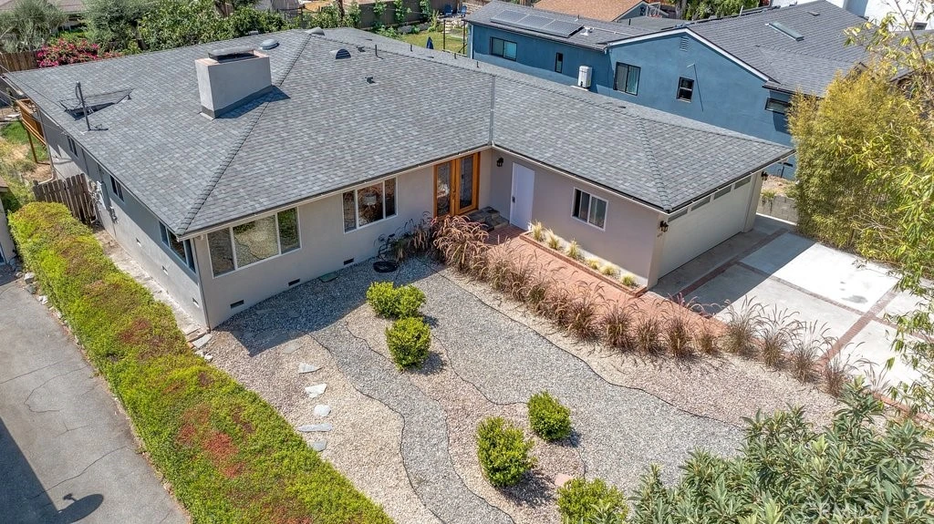
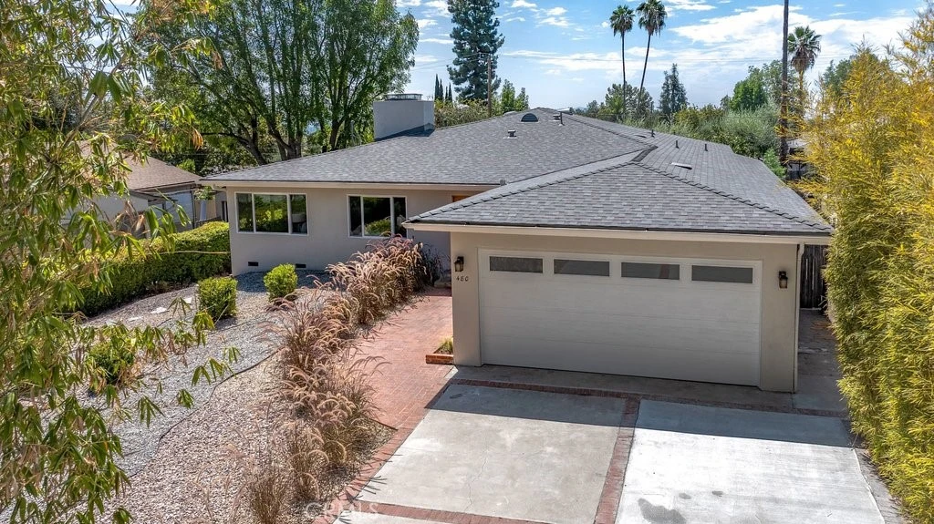
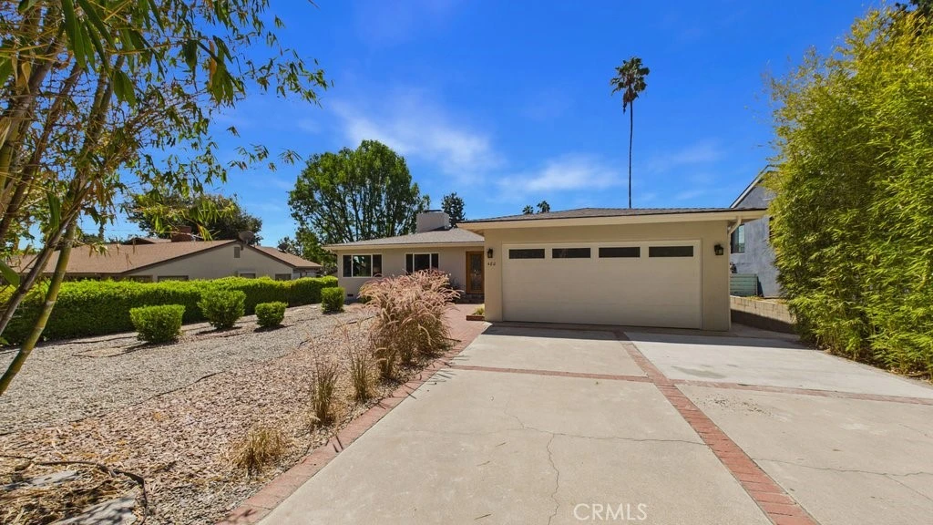
Spacious, comfortable, and made for gathering, this single-level Sierra Madre home offers a flexible floor plan which includes 3 bedrooms, 3 bathrooms measuring approximately 2,303 square feet of living space and situated on a generous 9,395-square-foot lot. A formal living room welcomes you into the home, while the large open family room, dining area, and kitchen create a relaxed central space where everyone can come together. Hardwood floors, recessed lighting, and updated windows and sliding doors fill the space with natural light. The open-concept kitchen provides plenty of counter and cabinet space, a convenient built-in desk, and new high-end appliances installed in 2026. Located toward the rear of the home, the primary suite offers a spacious walk-in closet, custom walk-in shower, and direct access to the deck. The second suite also includes its own bathroom and deck access, making it ideal for guests, extended family, or a home office. The extra-large deck connects easily to the main living area and both suites, making indoor-outdoor entertaining feel effortless. The spacious backyard offers plenty of room to relax, garden, play, or possibly add a pool. Recent improvements include a new roof, new interior and exterior paint, and new high-end appliances and refinished hardwood floors, all completed in 2026. Other updates to the home include the Milgard® windows and sliding doors, central air and heat, updated electrical, partial copper plumbing, a new copper main water line, a new water-pressure regulator, and a water-leak detection system. With its generous floor plan, comfortable single-level layout, and inviting indoor-outdoor spaces, this is a home that is easy to settle into and enjoy.

Listed by Luther Tsinoglou • Compass

Property Facts

bed

Bedrooms

3

bathtub

Bathrooms

3

square_foot

Square Feet

2,303

landscape

Lot Size

9,395 sqft

calendar_month

Year Built

1955

home_work

Property Type

Single Family Residence

timer

Days on Market

0

garage

Garage Total

2

fingerprint

MLS #

AR26185606

Interior Details

General Interior

Interior Features

Ceiling Fans, Eat In Kitchen, Granite Counters, Open Floorplan, Recessed Lighting, All Bedrooms Down, Main Level Primary, Multiple Primary Suites, Primary Suite, Walk In Closets

Flooring

Bamboo, Wood

Fireplace

Gas, Gas Starter, Great Room, Living Room, Multi Sided, See Through

Kitchen & Appliances

Appliances

Dishwasher, Freezer, Gas Cooktop, Gas Oven, Gas Water Heater, Ice Maker, Refrigerator, Vented Exhaust Fan, Water Heater

Laundry

Gas Dryer Hookup, In Garage

Bed & Bath

Main Level Bedrooms

3

Main Level Bathrooms

3

Climate Control

Cooling

Central Air

Heating

Central, Forced Air, Fireplaces, Natural Gas

Parking

Total Parking Spaces

4

Garage Spaces

2

Open Parking Spaces

2

Attached Garage

Yes

Parking Features

Door Multi, Driveway, Garage Faces Front, Garage, Garage Door Opener, On Site, Deck

Exterior & Lot

Building & Construction

Patio & Porch

Deck

Fencing

Average Condition, Good Condition, Wood

Security

Carbon Monoxide Detectors, Smoke Detectors

Foundation

Combination

Roof

Composition

Direction Faced

North

Lot & Grounds

Lot Features

Back Yard, Front Yard, Gentle Sloping, Landscaped, Rectangular Lot, Street Level, Yard

Sewer

Public Sewer

Water Source

Public

Community & HOA

Community Features

Curbs, Foothills

Mortgage Calculator

Total Monthly

$0

Principal & Interest:
$0
Property Tax:
$0
Home Insurance:
$0
HOA Fees:
$0
$
$
%

Nearby Schools

RatingSchool NameGradesDistance
9
Sierra Madre Middle
Middle School
6-80.2 mi
N/A
Sierra Madre Community Nursery School
Private School
K-120.4 mi
N/A
The Gooden School
Private School
K-120.5 mi
N/A
Bethany Christian School
Private School
K-120.6 mi
10
Sierra Madre Elementary
Elementary School
P-50.8 mi

Convenience Score

Market Insights

91024|Sierra Madre

Estimated Value

Calculating...
No change vs. last year
Value history is still building for this area.

Market Temperature

Seller'sBalancedBuyer's
0d30d60d180d
Balanced

Balanced market

30 Days

Avg. time on market

This is a Balanced Market. Homes are selling at a moderate pace.

Flood & Climate Risk

Noise Levels

Location

480 E Grandview

Sierra Madre, CA 91024

Open in Mapsopen_in_new
Topfind Realty

Ready to Take the Next Step?

Get expert support from a local agent today.

call
(800)-330-9306Available 9AM - 7PM

Similar Homes You Might Like

Based on price, location, and features
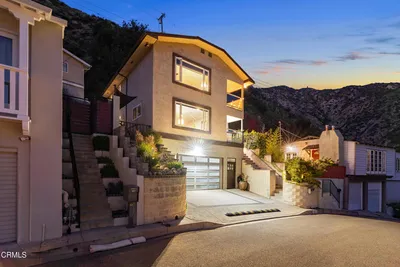
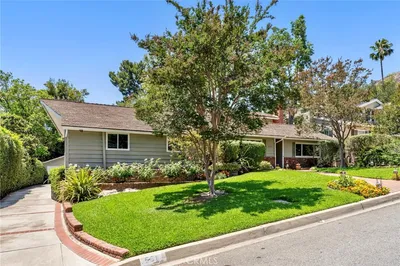
600 E Sierra Madre, Sierra Madre, CA 91024
1 / 20
$1,550,000FOR SALE
600 E Sierra Madre, Sierra Madre, CA 91024

3 beds · 2 baths · 2,405 sqft

809 Skyland Drive, Sierra Madre, CA 91024
1 / 71
$1,328,000FOR SALE
809 Skyland Drive, Sierra Madre, CA 91024

3 beds · 3 baths · 2,410 sqft

579 Acacia Street, Sierra Madre, CA 91024
1 / 20
OPEN SATURDAY, 9PM - 11PM
$1,798,000FOR SALE
579 Acacia Street, Sierra Madre, CA 91024

4 beds · 3 baths · 2,501 sqft

602 N Michillinda Avenue, Sierra Madre, CA 91024
1 / 20
$1,699,500FOR SALE
602 N Michillinda Avenue, Sierra Madre, CA 91024

3 beds · 2 baths · 2,049 sqft

42 Esperanza Avenue, Sierra Madre, CA 91024
1 / 30
OPEN SUNDAY, 7PM - 10PM
VIRTUAL TOUR
$948,000FOR SALE
42 Esperanza Avenue, Sierra Madre, CA 91024

3 beds · 3 baths · 1,742 sqft

561 Sierra Meadows, Sierra Madre, CA 91024
1 / 20
3D TOUR
$1,998,000FOR SALE
561 Sierra Meadows, Sierra Madre, CA 91024

4 beds · 3 baths · 2,993 sqft

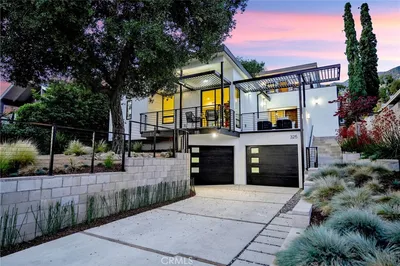
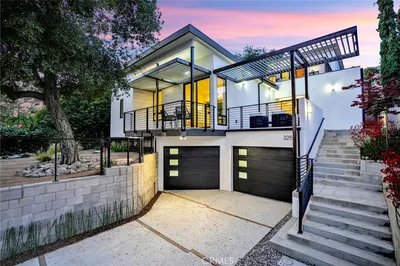
325 W Grandview Avenue, Sierra Madre, CA 91024
1 / 70
VIRTUAL TOUR
$2,500,000FOR SALE
325 W Grandview Avenue, Sierra Madre, CA 91024

4 beds · 4 baths · 3,005 sqft

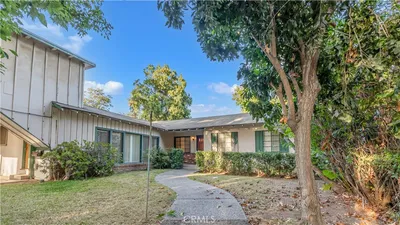
154 S Lima Street, Sierra Madre, CA 91024
1 / 20
VIRTUAL TOUR
$1,425,000FOR SALE
154 S Lima Street, Sierra Madre, CA 91024

6 beds · 2 baths · 2,493 sqft

Recently Sold

743 E Grandview, Sierra Madre, CA 91024
$1,356,880
743 E Grandview, Sierra Madre, CA 91024

3 beds · 3 baths · 2,118 sqft

813 Woodland Drive, Sierra Madre, CA 91024
VIRTUAL TOUR
$865,000
813 Woodland Drive, Sierra Madre, CA 91024

3 beds · 2 baths · 2,066 sqft

678 W Highland, Sierra Madre, CA 91024
$1,800,000
678 W Highland, Sierra Madre, CA 91024

3 beds · 3 baths · 1,885 sqft

51 Rancho Road, Sierra Madre, CA 91024
$1,775,000
51 Rancho Road, Sierra Madre, CA 91024

3 beds · 4 baths · 2,221 sqft

1110 Arno Drive, Sierra Madre, CA 91024
$1,800,000
1110 Arno Drive, Sierra Madre, CA 91024

3 beds · 3 baths · 2,166 sqft

230 N Sunnyside Avenue, Sierra Madre, CA 91024
$2,130,000
230 N Sunnyside Avenue, Sierra Madre, CA 91024

4 beds · 4 baths · 2,196 sqft

2030 Liliano, Sierra Madre, CA 91024
$1,799,000
2030 Liliano, Sierra Madre, CA 91024

3 beds · 3 baths · 2,634 sqft

309 Santa Anita Court, Sierra Madre, CA 91024
$1,699,000
309 Santa Anita Court, Sierra Madre, CA 91024

4 beds · 3 baths · 1,968 sqft

$1,798,000
3 bd | 3 ba | 2,303 sqft
call
Topfind Realty
Download on theApp StoreGET IT ONGoogle Play

Company

  • About Us
  • Careers
  • Articles
  • Home Estimate

Explore

  • Renting
  • Buying
  • Selling
  • Realtors

Support

  • Help Center
  • Contact Us
  • Terms & Conditions
  • Privacy Policy

Tools

  • Mortgage Calculator
  • Affordability Calculator
  • Rent vs Buy Calculator
  • Refinance Calculator
  • Market Data
  • Market Reports

Topfind Realty, DRE # 02240815, is a licensed real estate broker in California. Topfind Realty pledges to support the Fair Housing Act and adhere to Equal Housing Opportunity laws.

Copyright © 2026 Topfind Realty. All Rights Reserved.