1 / 30
imagesmode View 30 photos
For Sale
$1,280,000
Est. $7,168/mo184 W Highland, Sierra Madre, CA 91024
bed
3
Bedrooms
bathtub
3
Bathrooms
square_foot
1,625
Sq Ft
About this home
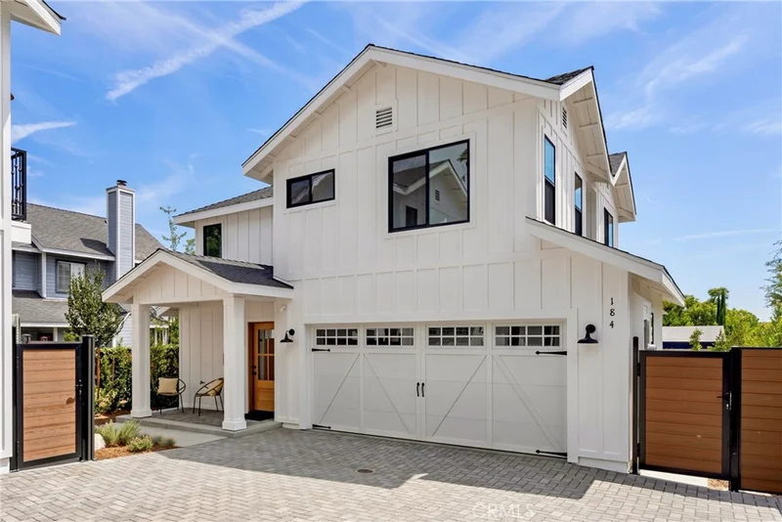
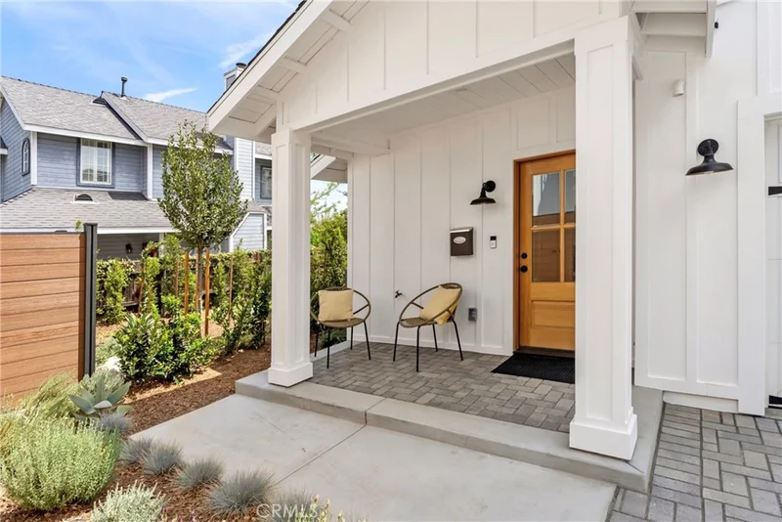
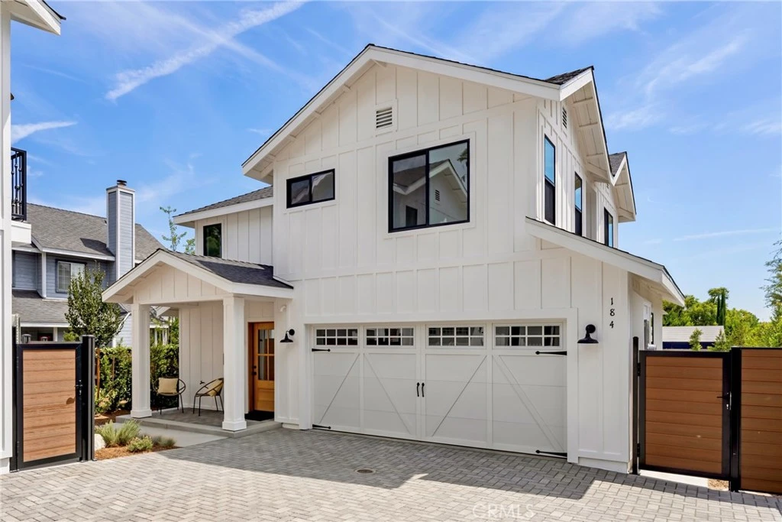
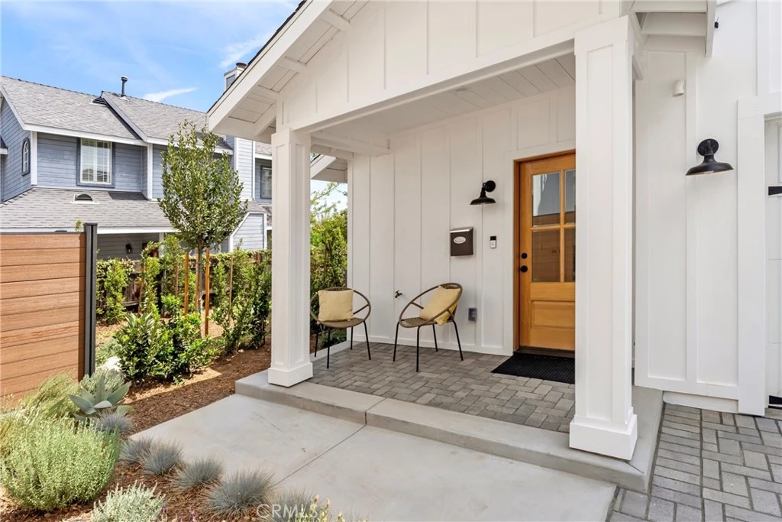
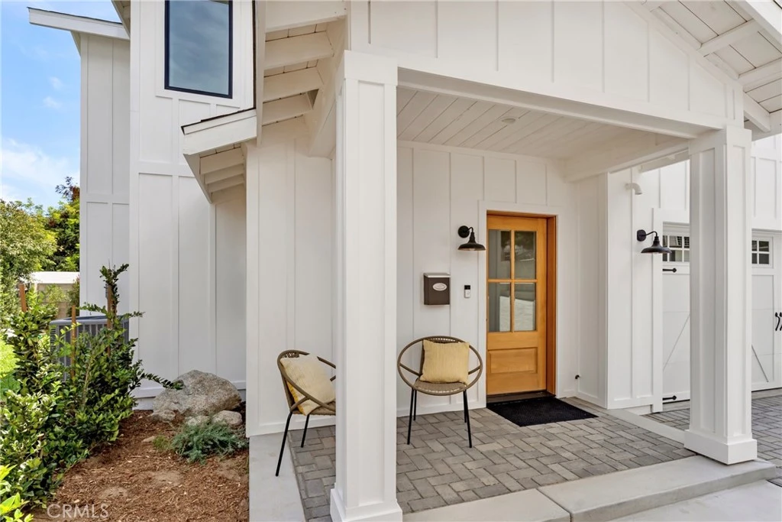
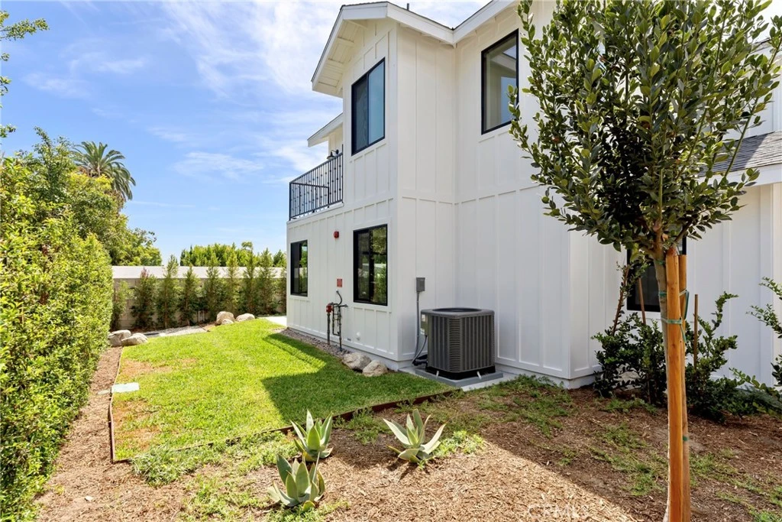
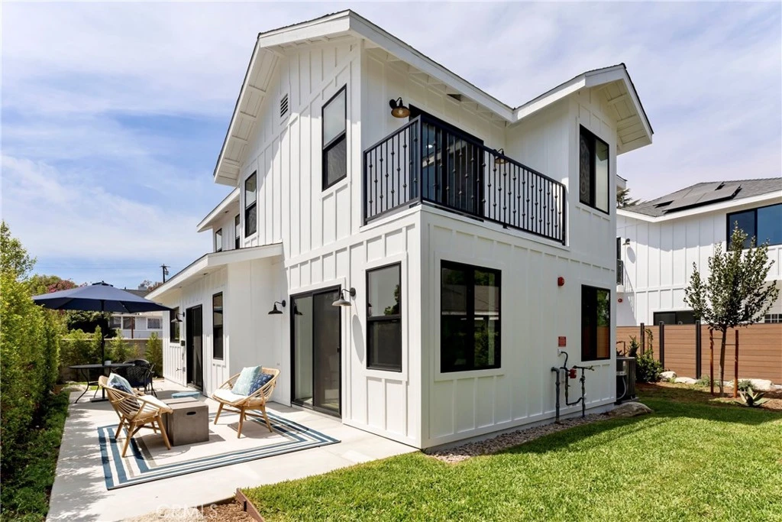
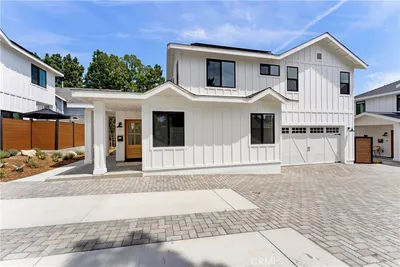
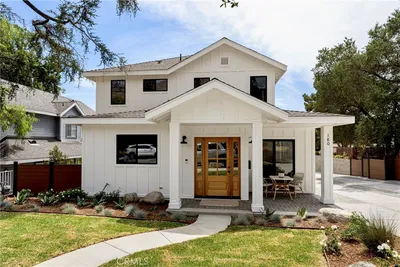
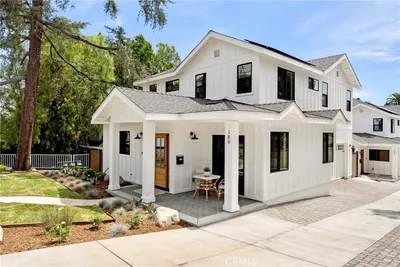
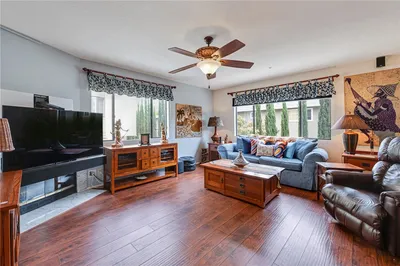
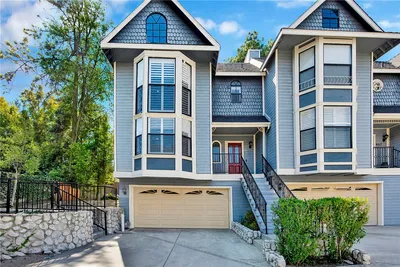
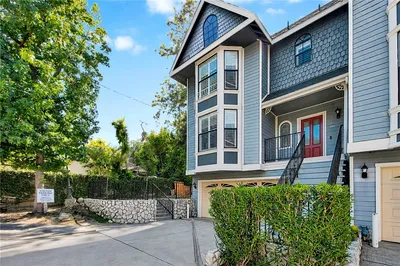

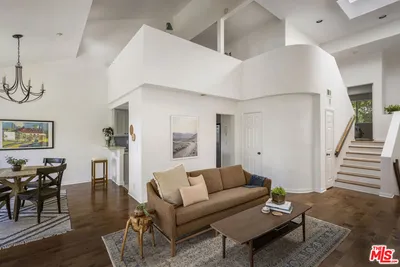
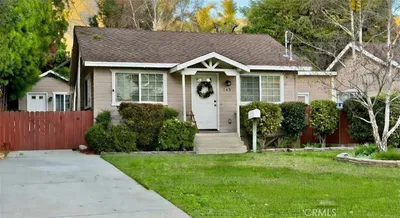

Welcome to the third residence in this rare new-construction offering in the highly sought-after community of Sierra Madre. Beautifully designed in a timeless modern farmhouse style, this distinctive two-story home combines classic architectural charm with contemporary finishes, thoughtful design, and exceptional indoor-outdoor living. From the moment you arrive, the home welcomes you with an inviting presence and has a private yard that provides a wonderful sense of space and privacy. The generous outdoor setting is ideal for relaxing, gardening, entertaining, or simply enjoying the peaceful Sierra Madre lifestyle. Inside, the thoughtfully designed two-story floor plan features three bedrooms and two-and-a-half bathrooms, including a comfortable primary suite. An open and airy main living area creates an ideal environment for everyday living and entertaining, with clean lines, warm finishes, and modern details that complement the home's farmhouse aesthetic. One of the home's standout features is its large private patio, offering an exceptional extension of the interior living space. Whether hosting friends for an outdoor dinner, enjoying a morning coffee, or creating your own private garden retreat, this expansive patio provides endless possibilities for outdoor living and entertaining. The modern farmhouse design beautifully balances warmth and character with contemporary functionality. Natural light, thoughtful proportions, and carefully selected finishes create a home that feels comfortable, stylish and inviting. As the end unit, this residence presents a particularly special opportunity to own a new home in one of the San Gabriel Valley's most desirable communities. Sierra Madre is celebrated for its picturesque neighborhoods, foothill setting, charming village atmosphere, and strong sense of community. Enjoy the convenience of being within walking distance to shops, restaurants, parks, and local entertainment, while coming home to a peaceful and private residential setting.
Property Facts
bed
Bedrooms
3
bathtub
Bathrooms
3
square_foot
Square Feet
1,625
landscape
Lot Size
11,894 sqft
calendar_month
Year Built
2026
home_work
Property Type
Condominium
timer
Days on Market
0
payments
HOA Fee
$350/mo
garage
Garage Total
2
fingerprint
MLS #
AR26185438
Interior Details
General Interior
Interior Features
Brick Walls, All Bedrooms Up, Primary Suite, Walk In Closets
Kitchen & Appliances
Laundry
Laundry Closet, Upper Level
Bed & Bath
Main Level Bathrooms
1
Climate Control
Cooling
Central Air
Parking
Total Parking Spaces
2
Garage Spaces
2
Attached Garage
Yes
Parking Features
Direct Access, Garage
Exterior & Lot
Lot & Grounds
Sewer
Sewer Tap Paid
Water Source
Public
Community & HOA
Association Info
AssociationHighland Gardens HOA
HOA Fee$350
FrequencyMonthly
HOA Amenities
Maintenance Grounds, Insurance
Community Features
Curbs, Street Lights, Sidewalks

Mortgage Calculator
Total Monthly
$0
Principal & Interest:
$0Property Tax:
$0Home Insurance:
$0HOA Fees:
$0$
$
%
Nearby Schools
| Rating | School Name |
|---|---|
10 | Sierra Madre Elementary Elementary School |
N/A | Bethany Christian School Private School |
N/A | The Gooden School Private School |
N/A | Alverno Heights Academy Private School |
9 | Sierra Madre Middle Middle School |
Convenience Score
Market Insights
91024|Sierra Madre
Estimated Value
Calculating...
No change vs. last year
Value history is still building for this area.
Market Temperature
Seller'sBalancedBuyer's
0d30d60d180d
Balanced
Balanced market
30 Days
Avg. time on market
This is a Balanced Market. Homes are selling at a moderate pace.
Flood & Climate Risk
Noise Levels

Ready to Take the Next Step?
Get expert support from a local agent today.
call
(800)-330-9306Available 9AM - 7PM
Similar Homes You Might Like
Based on price, location, and features
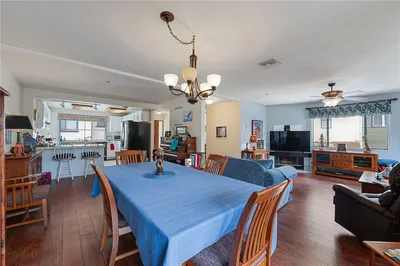
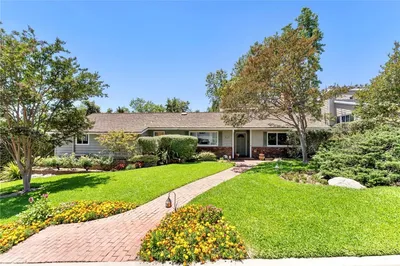
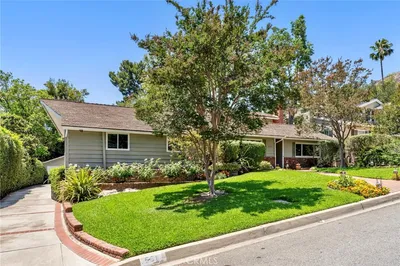
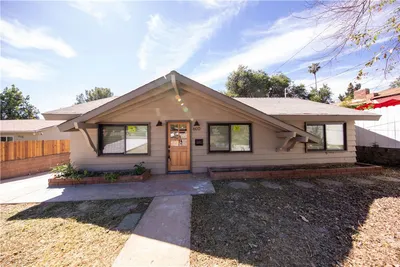
Recently Sold

$1,280,000
3 bd | 3 ba | 1,625 sqft