Topfind Realty
Renting

Search Rentals

Houses for RentTownhomes for RentCondos for RentView All Rentals →

Renting Resources

Why Rent With UsRenter GuideRent vs Buy Calculator

Renter Articles

How to Negotiate RentUnderstanding Your LeaseMoving Checklist for RentersAll Renter Articles
Buying

Search Homes

Houses for SaleTownhomes for SaleCondos for SaleView All Homes →

Buying Resources

Why Buy With UsBuyer GuideAffordability CalculatorInvestment CalculatorProperty Tax Calculator

Buyer Articles

Home Inspection TipsFirst-Time Buyer ChecklistPacking Secrets
Selling

Selling Tools

Home ValuationFind a Seller's Agent

Selling Resources

Why Sell With UsSeller GuideNet Sheet CalcHELOC Calculator

Seller Articles

Strategic PricingMaximize Profit When SellingSell While Buying Your Next Home
Mortgage Rates

Today's Rates

Mortgage RatesRefinance RatesLoan ComparisonHELOC Calculator

Mortgage Resources

Understanding Mortgage RatesFirst-Time Homebuyer GuideWhen to Refinance Your Mortgage
Realtors
Topfind
Houses for RentTownhomes for RentCondos for RentView All Rentals →
Why Rent With UsRenter GuideRent vs Buy Calculator
How to Negotiate RentUnderstanding Your LeaseMoving Checklist for Renters
Houses for SaleTownhomes for SaleCondos for SaleView All Homes →
Why Buy With UsBuyer GuideAffordability CalculatorInvestment CalculatorProperty Tax Calculator
Home Inspection TipsFirst-Time Buyer ChecklistPacking Secrets
Home ValuationFind a Seller's Agent
Why Sell With UsSeller GuideNet Sheet CalcHELOC Calculator
Strategic PricingMaximize Profit When SellingSell While Buying Your Next Home
Mortgage RatesRefinance RatesLoan ComparisonHELOC Calculator
Understanding Mortgage RatesFirst-Time Homebuyer GuideWhen to Refinance Your Mortgage
groupRealtorsinfoAbout Us
Continue with Google
Sign InSign Up
Topfind Realty
Renting

Search Rentals

Houses for RentTownhomes for RentCondos for RentView All Rentals →

Renting Resources

Why Rent With UsRenter GuideRent vs Buy Calculator

Renter Articles

How to Negotiate RentUnderstanding Your LeaseMoving Checklist for RentersAll Renter Articles
Buying

Search Homes

Houses for SaleTownhomes for SaleCondos for SaleView All Homes →

Buying Resources

Why Buy With UsBuyer GuideAffordability CalculatorInvestment CalculatorProperty Tax Calculator

Buyer Articles

Home Inspection TipsFirst-Time Buyer ChecklistPacking Secrets
Selling

Selling Tools

Home ValuationFind a Seller's Agent

Selling Resources

Why Sell With UsSeller GuideNet Sheet CalcHELOC Calculator

Seller Articles

Strategic PricingMaximize Profit When SellingSell While Buying Your Next Home
Mortgage Rates

Today's Rates

Mortgage RatesRefinance RatesLoan ComparisonHELOC Calculator

Mortgage Resources

Understanding Mortgage RatesFirst-Time Homebuyer GuideWhen to Refinance Your Mortgage
Realtors
Topfind
Houses for RentTownhomes for RentCondos for RentView All Rentals →
Why Rent With UsRenter GuideRent vs Buy Calculator
How to Negotiate RentUnderstanding Your LeaseMoving Checklist for Renters
Houses for SaleTownhomes for SaleCondos for SaleView All Homes →
Why Buy With UsBuyer GuideAffordability CalculatorInvestment CalculatorProperty Tax Calculator
Home Inspection TipsFirst-Time Buyer ChecklistPacking Secrets
Home ValuationFind a Seller's Agent
Why Sell With UsSeller GuideNet Sheet CalcHELOC Calculator
Strategic PricingMaximize Profit When SellingSell While Buying Your Next Home
Mortgage RatesRefinance RatesLoan ComparisonHELOC Calculator
Understanding Mortgage RatesFirst-Time Homebuyer GuideWhen to Refinance Your Mortgage
groupRealtorsinfoAbout Us
Continue with Google
Sign InSign Up
Real Estate/CA/Sierra Madre/464 Mariposa
3d_rotation3D Tour
Photo 1 of 464 Mariposa
Photo 2 of 464 Mariposa
1 / 29
Main
Interior 1
Interior 2
Interior 3
Interior 4
imagesmode View 29 photos
For Sale
$898,000
Est. $5,029/mo

464 Mariposa, Sierra Madre, CA 91024

bed
2
Bedrooms
bathtub
3
Bathrooms
square_foot
1,815
Sq Ft

About this home

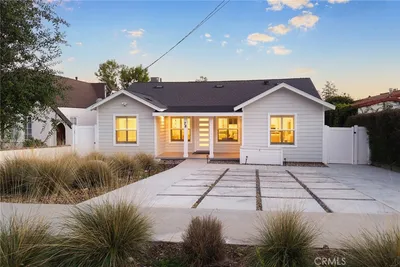

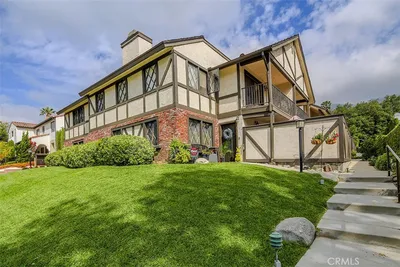
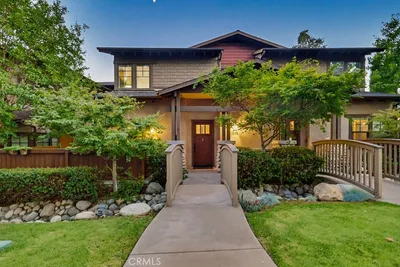
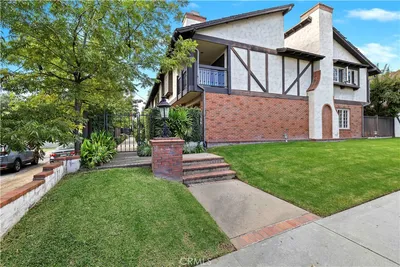
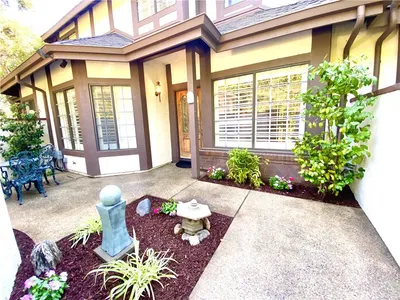
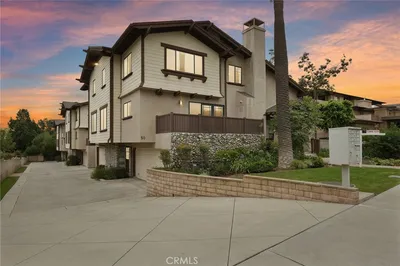
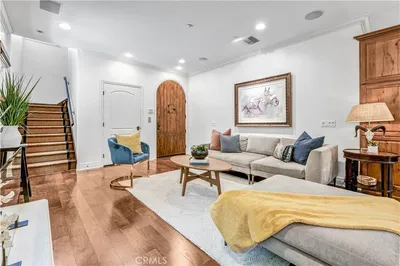
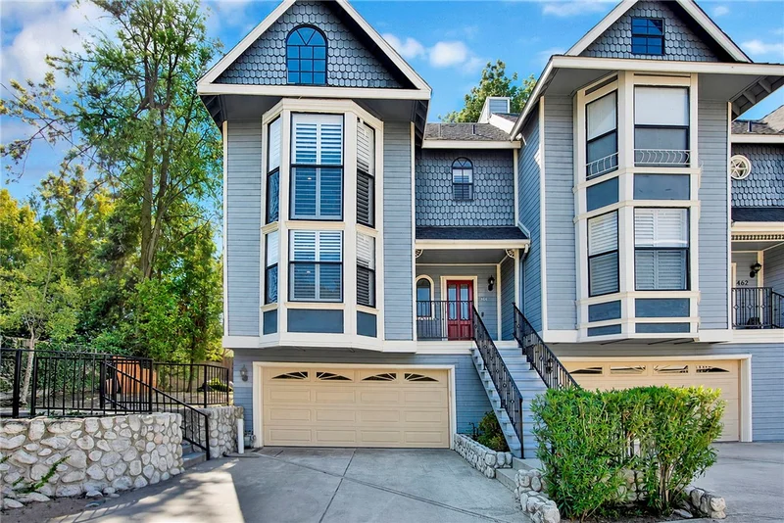
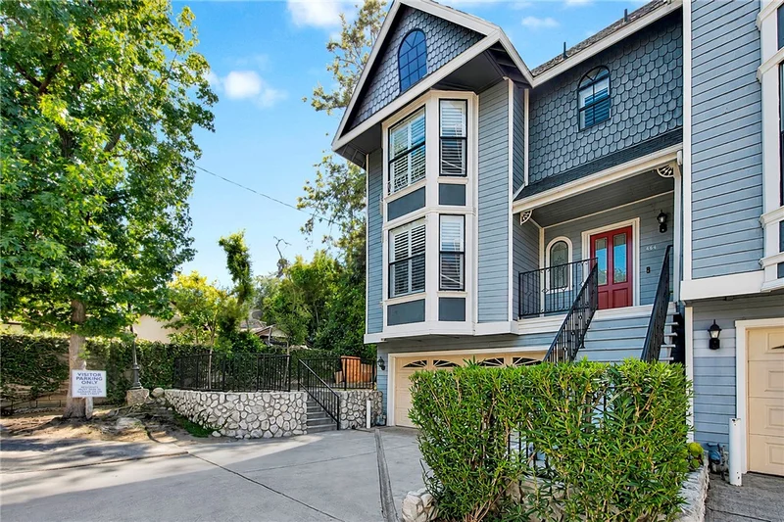
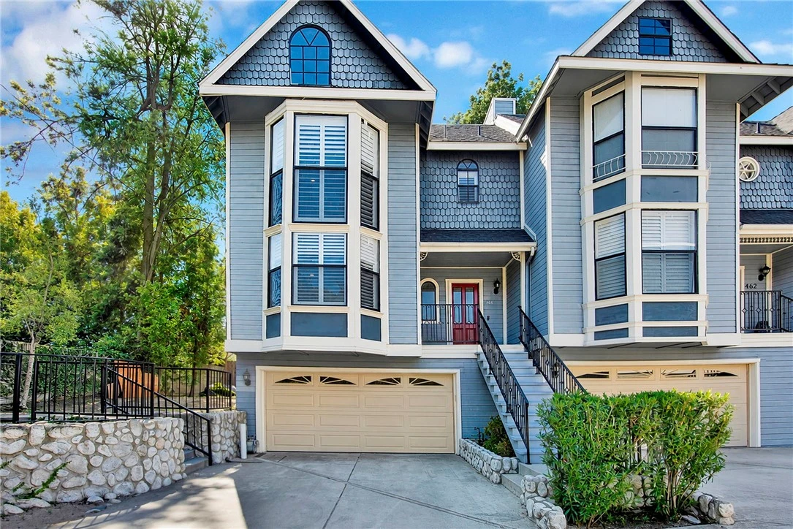
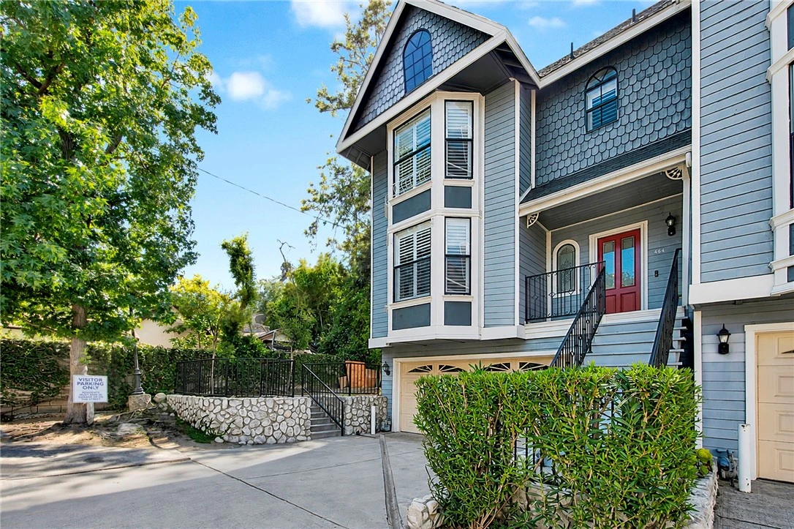
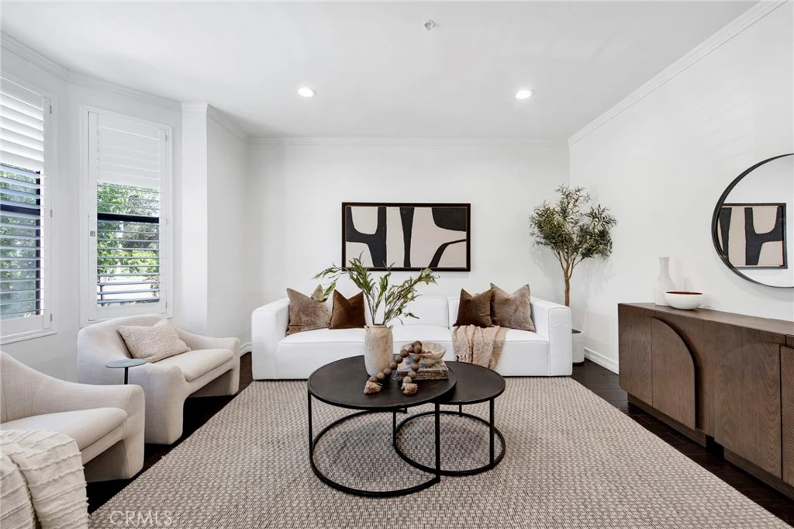
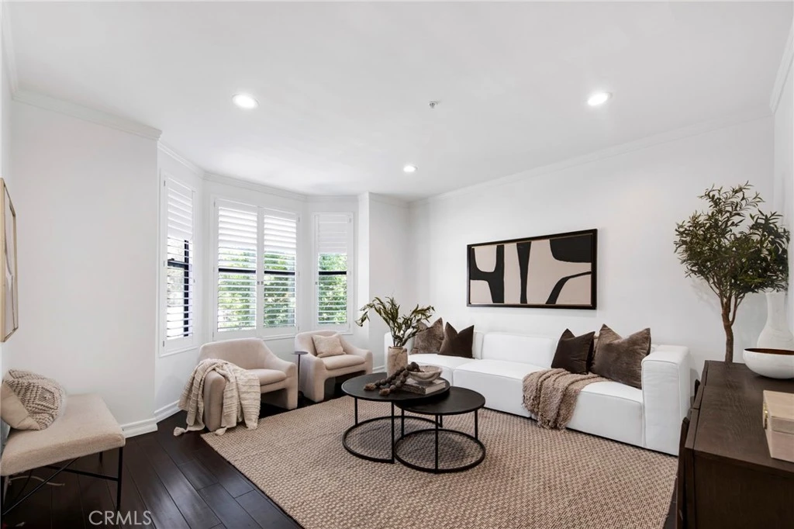
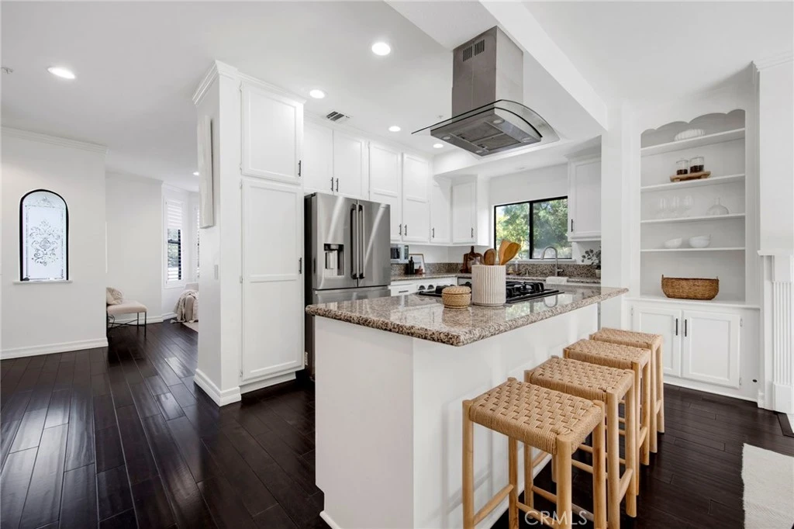
Discover character and warmth in this lovingly cared-for end-unit townhome in the heart of Sierra Madre! The main level features a bright, spacious living room filled with natural light from large bay windows, elegant hardwood floors, and an updated kitchen with stainless steel appliances, granite countertops, and an eat-in island, perfect for cooking and entertaining. The charming dining area showcases a fireplace with built-in shelving, adding timeless character and functionality. Decorative wainscoting accents enhance the sophisticated architectural details of the room. The sliding glass doors open to your private patio and the community's most unique backyard, a true oasis complete with a mature avocado tree and additional communal space attached. This private patio is perfect for summer BBQs or dining al fresco at sunset. As a true end unit, it stands free of shared walls on one end, affording a level of privacy rarely matched elsewhere in the community. Upstairs, you'll find two generously sized bedrooms. The bright second bedroom features a large bay window and accent wall. The updated hallway bathroom has a full tub and shower with stylish finishes. The luxurious primary suite includes its own cozy fireplace, a spacious walk-in closet, large-oversized windows and a newly renovated spa-like ensuite bathroom with a chic double sink vanity and an elegant marble tiled shower. The bottom level features a fully enclosed bonus den/flex room with a closet, perfect as a home office, guest room, creative space or home gym. There's also a convenient laundry area with included washer and dryer, and a 2-car attached garage with ample space for storage. Additional highlights include plantation shutters, central air and heating with a smart thermostat, guest parking just steps away, plus an unbeatable location near shops, restaurants, and a short walk to the town library. This home has it all: Character, Craftsmanship, Curb Appeal, and Community!

Property Facts

bed

Bedrooms

2

bathtub

Bathrooms

3

square_foot

Square Feet

1,815

landscape

Lot Size

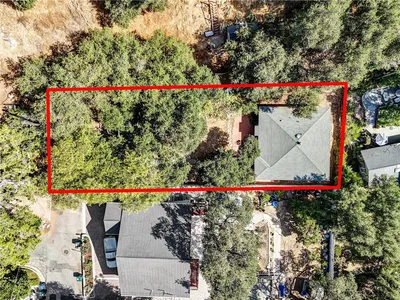
47,793 sqft

calendar_month

Year Built

1987

home_work

Property Type

Townhouse

timer

Days on Market

0

payments

HOA Fee

$540/mo

garage

Garage Total

2

fingerprint

MLS #

WS26182629

Interior Details

General Interior

Interior Features

All Bedrooms Up, Walk In Closets

Fireplace

Dining Room, Primary Bedroom, See Remarks

Kitchen & Appliances

Appliances

Dishwasher, Microwave, Refrigerator, Dryer, Washer

Bed & Bath

Main Level Bedrooms

2

Main Level Bathrooms

2

Climate Control

Cooling

Central Air

Heating

Central

Parking

Total Parking Spaces

2

Garage Spaces

2

Attached Garage

Yes

Parking Features

Direct Access, Garage

Exterior & Lot

Lot & Grounds

Sewer

Public Sewer

Water Source

Public

Community & HOA

Association Info

HOA Fee$540
FrequencyMonthly

Fee Includes

Sewer

HOA Amenities

Maintenance Grounds, Pet Restrictions, Pets Allowed, Trash

Community Features

Sidewalks

Mortgage Calculator

Total Monthly

$0

Principal & Interest:
$0
Property Tax:
$0
Home Insurance:
$0
HOA Fees:
$0
$
$
%

Nearby Schools

RatingSchool NameGradesDistance
N/A
La Salle College Preparatory
Private School
K-120.5 mi
N/A
Alverno Heights Academy
Private School
K-120.5 mi
10
Sierra Madre Elementary
Elementary School
P-50.5 mi
N/A
Bethany Christian School
Private School
K-120.6 mi
N/A
The Gooden School
Private School
K-120.7 mi

Convenience Score

Market Insights

91024|Sierra Madre

Estimated Value

Calculating...
No change vs. last year
Value history is still building for this area.

Market Temperature

Seller'sBalancedBuyer's
0d30d60d180d
Balanced

Balanced market

30 Days

Avg. time on market

This is a Balanced Market. Homes are selling at a moderate pace.

Flood & Climate Risk

Noise Levels

Location

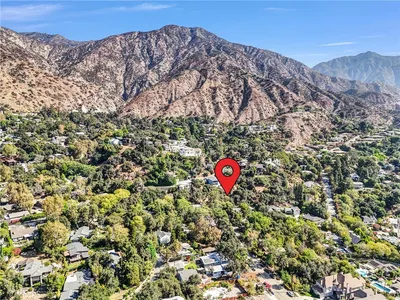
464 Mariposa

Sierra Madre, CA 91024

Open in Mapsopen_in_new
Topfind Realty

Ready to Take the Next Step?

Get expert support from a local agent today.

call
(800)-330-9306Available 9AM - 7PM

Similar Homes You Might Like

Based on price, location, and features
42 Esperanza Avenue
42 Esperanza Avenue photo 2
1 / 20
OPEN AUG 29, 7PM - 9PM

$998,000

FOR SALE

42 Esperanza Avenue, Sierra Madre, CA 91024

3 beds · 3 baths · 1,742 sqft

561 Sierra Meadows
561 Sierra Meadows photo 2
1 / 20
3D TOUR

$1,998,000

FOR SALE

561 Sierra Meadows, Sierra Madre, CA 91024

4 beds · 3 baths · 2,993 sqft

600 E Sierra Madre
600 E Sierra Madre photo 2
1 / 20

$1,550,000

FOR SALE

600 E Sierra Madre, Sierra Madre, CA 91024

3 beds · 2 baths · 2,405 sqft

325 W Grandview Avenue
325 W Grandview Avenue photo 2
1 / 70
OPEN AUG 22, 5PM - 7PM
VIRTUAL TOUR

$2,500,000

FOR SALE

325 W Grandview Avenue, Sierra Madre, CA 91024

4 beds · 4 baths · 3,005 sqft

154 S Lima Street
154 S Lima Street photo 2
1 / 20
VIRTUAL TOUR

$1,425,000

FOR SALE

154 S Lima Street, Sierra Madre, CA 91024

6 beds · 2 baths · 2,493 sqft

809 Skyland Drive
809 Skyland Drive photo 2
1 / 71
OPEN AUG 23, 8PM - 10PM

$1,328,000

FOR SALE

809 Skyland Drive, Sierra Madre, CA 91024

3 beds · 3 baths · 2,410 sqft

78 E Highland Avenue
78 E Highland Avenue photo 2
1 / 71
3D TOUR

$1,800,000

FOR SALE

78 E Highland Avenue, Sierra Madre, CA 91024

5 beds · 5 baths · 2,894 sqft

440 S Sycamore Place
440 S Sycamore Place photo 2
1 / 34
NEW 8 HRS AGO
OPEN AUG 22, 7PM - 10PM

$850,000

FOR SALE

440 S Sycamore Place, Sierra Madre, CA 92701

3 beds · 1 baths · 1,390 sqft

Recently Sold

448 Mariposa
VIRTUAL TOUR

$884,000

448 Mariposa, Sierra Madre, CA 91024

2 beds · 3 baths · 1,505 sqft

395 Mariposa Avenue C
3D TOUR

$1,017,000

395 Mariposa Avenue C, Sierra Madre, CA 91024

3 beds · 3 baths · 1,771 sqft

118 E Sierra Madre
3D TOUR

$1,280,000

118 E Sierra Madre, Sierra Madre, CA 91024

3 beds · 3 baths · 1,460 sqft

506 W Sierra Madre C
3D TOUR

$960,000

506 W Sierra Madre C, Sierra Madre, CA 91024

2 beds · 3 baths · 1,650 sqft

400 Mariposa Avenue E

$975,000

400 Mariposa Avenue E, Sierra Madre, CA 91024

3 beds · 3 baths · 1,608 sqft

50 Esperanza Avenue A
3D TOUR

$1,024,000

50 Esperanza Avenue A, Sierra Madre, CA 91024

3 beds · 3 baths · 1,872 sqft

638 Sierra Madre Blvd D
VIRTUAL TOUR

$1,280,000

638 Sierra Madre Blvd D, Sierra Madre, CA 91024

3 beds · 3 baths · 1,974 sqft

506 W Sierra Madre Boulevard D

$900,000

506 W Sierra Madre Boulevard D, Sierra Madre, CA 91024

2 beds · 3 baths · 1,650 sqft

$898,000
2 bd | 3 ba | 1,815 sqft
Request a tourcall
Topfind Realty

Company

  • About Us
  • Careers
  • Articles
  • Home Estimate

Explore

  • Renting
  • Buying
  • Selling
  • Realtors

Support

  • Help Center
  • Contact Us
  • Terms & Conditions
  • Privacy Policy

Topfind Realty, DRE # 02240815, is a licensed real estate broker in California. Topfind Realty pledges to support the Fair Housing Act and adhere to Equal Housing Opportunity laws.

Copyright © 2026 Topfind Realty. All Rights Reserved.