SOLD
SoldClosed on February 27, 2018
$629,000
Sold Price125 E Sierra Madre Boulevard E, Sierra Madre, CA 91024
bed
2
Bedrooms
bathtub
3
Bathrooms
square_foot
1,429
Square Feet
About this home
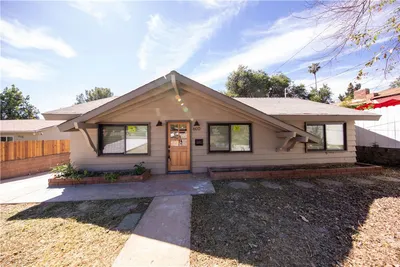
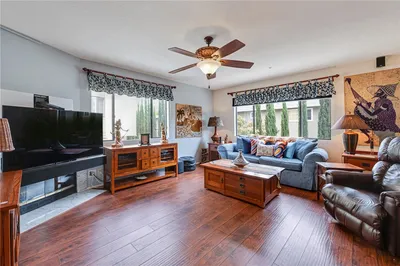

Upgraded and spacious townhouse in small gated well maintained complex within easy walking distance to shops, restaurants and parks in the highly sought after Sierra Madre Village. Living room features a wood burning fireplace, recessed lighting, and opens to private patio. Generous sized dining room with convenient wide pass through to the large, open, remodeled kitchen with an abundance of cabinetry and 18 bottle wine refrigerator. There are two master suites. Skylights in the upstairs hall and master bath lets the light stream in. Some of the recent upgrades include copper plumbing throughout; dual pane windows; central air and heat; wood-like laminate flooring on first and second levels; carpet on bedroom level and Cat-5 wiring. There is direct access into the unit from an attached two car garage, and a community pool and cabana. Refrigerator included in sales price
infoProperty Facts
bed
Bedrooms
2
bathtub
Bathrooms
3
square_foot
Square Feet
1,429
landscape
Lot Size
47,981 sqft
calendar_month
Year Built
1974
home_work
Property Type
Townhouse
timer
Days on Market
10
payments
HOA Fee
$420/mo
garage
Garage Total
2
fingerprint
MLS #
AR18008126
chairInterior Details
General Interior
Interior Features
Built In Features, Separate Formal Dining Room, Eat In Kitchen, Pantry, All Bedrooms Up, Entrance Foyer, Multiple Primary Suites, Primary Suite
Flooring
Carpet, Laminate
Fireplace
Gas Starter, Living Room
Kitchen & Appliances
Appliances
Built In Range, Dishwasher, Disposal, Microwave, Refrigerator, Water To Refrigerator
Laundry
In Garage
Climate Control
Cooling
Central Air
Heating
Central
deckExterior & Lot
Building & Construction
Patio & Porch
Enclosed, Front Porch, Patio
Security
Security System, Carbon Monoxide Detectors, Fire Detection System, Gated Community, Smoke Detectors
Construction
Copper Plumbing
Direction Faced
West
Nearby Schools
| Rating | School Name | ||
|---|---|---|---|
| No school data available for this area. | |||
Convenience Score

This Home is Sold
Curious what your home is worth? Get a free valuation.
call
(800)-330-9306Available 9AM - 6PM
Similar Homes You Might Like
Based on price, location, and features