Topfind Realty
Renting

Search Rentals

Houses for RentTownhomes for RentCondos for RentView All Rentals →

Renting Resources

Why Rent With UsRenter GuideRent vs Buy Calculator

Renter Articles

How to Negotiate RentUnderstanding Your LeaseMoving Checklist for RentersAll Renter Articles
Buying

Search Homes

Houses for SaleTownhomes for SaleCondos for SaleView All Homes →

Buying Resources

Why Buy With UsBuyer GuideAffordability CalculatorInvestment CalculatorProperty Tax Calculator

Buyer Articles

Home Inspection TipsFirst-Time Buyer ChecklistPacking Secrets
Selling

Selling Tools

Home ValuationFind a Seller's Agent

Selling Resources

Why Sell With UsSeller GuideNet Sheet CalcHELOC Calculator

Seller Articles

Strategic PricingMaximize Profit When SellingSell While Buying Your Next Home
Mortgage Rates

Today's Rates

Mortgage RatesRefinance RatesLoan ComparisonHELOC Calculator

Mortgage Resources

Why Pre-Approval MattersCompare Mortgage OffersFind the Right Loan Program
Realtors
Topfind
Houses for RentTownhomes for RentCondos for RentView All Rentals →
Why Rent With UsRenter GuideRent vs Buy Calculator
How to Negotiate RentUnderstanding Your LeaseMoving Checklist for Renters
Houses for SaleTownhomes for SaleCondos for SaleView All Homes →
Why Buy With UsBuyer GuideAffordability CalculatorInvestment CalculatorProperty Tax Calculator
Home Inspection TipsFirst-Time Buyer ChecklistPacking Secrets
Home ValuationFind a Seller's Agent
Why Sell With UsSeller GuideNet Sheet CalcHELOC Calculator
Strategic PricingMaximize Profit When SellingSell While Buying Your Next Home
Mortgage RatesRefinance RatesLoan ComparisonHELOC Calculator
Why Pre-Approval MattersCompare Mortgage OffersFind the Right Loan Program
groupRealtorsinfoAbout Us
Continue with Google
Sign InSign Up
Topfind Realty
Renting

Search Rentals

Houses for RentTownhomes for RentCondos for RentView All Rentals →

Renting Resources

Why Rent With UsRenter GuideRent vs Buy Calculator

Renter Articles

How to Negotiate RentUnderstanding Your LeaseMoving Checklist for RentersAll Renter Articles
Buying

Search Homes

Houses for SaleTownhomes for SaleCondos for SaleView All Homes →

Buying Resources

Why Buy With UsBuyer GuideAffordability CalculatorInvestment CalculatorProperty Tax Calculator

Buyer Articles

Home Inspection TipsFirst-Time Buyer ChecklistPacking Secrets
Selling

Selling Tools

Home ValuationFind a Seller's Agent

Selling Resources

Why Sell With UsSeller GuideNet Sheet CalcHELOC Calculator

Seller Articles

Strategic PricingMaximize Profit When SellingSell While Buying Your Next Home
Mortgage Rates

Today's Rates

Mortgage RatesRefinance RatesLoan ComparisonHELOC Calculator

Mortgage Resources

Why Pre-Approval MattersCompare Mortgage OffersFind the Right Loan Program
Realtors
Topfind
Houses for RentTownhomes for RentCondos for RentView All Rentals →
Why Rent With UsRenter GuideRent vs Buy Calculator
How to Negotiate RentUnderstanding Your LeaseMoving Checklist for Renters
Houses for SaleTownhomes for SaleCondos for SaleView All Homes →
Why Buy With UsBuyer GuideAffordability CalculatorInvestment CalculatorProperty Tax Calculator
Home Inspection TipsFirst-Time Buyer ChecklistPacking Secrets
Home ValuationFind a Seller's Agent
Why Sell With UsSeller GuideNet Sheet CalcHELOC Calculator
Strategic PricingMaximize Profit When SellingSell While Buying Your Next Home
Mortgage RatesRefinance RatesLoan ComparisonHELOC Calculator
Why Pre-Approval MattersCompare Mortgage OffersFind the Right Loan Program
groupRealtorsinfoAbout Us
Continue with Google
Sign InSign Up
Real Estate/CA/Sherman Oaks/4242 Stansbury Avenue 116
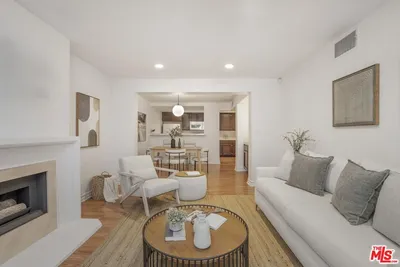
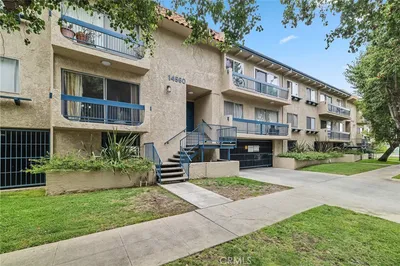
Photo 1 of 4242 Stansbury Avenue 116
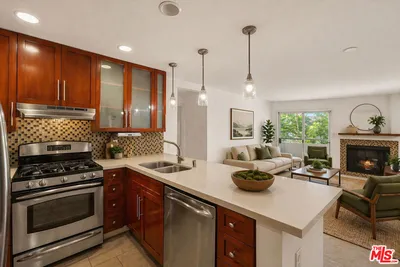
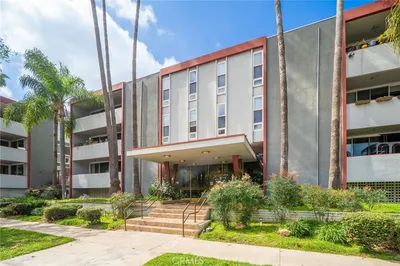
Photo 2 of 4242 Stansbury Avenue 116
1 / 17
Main
Interior 1
Interior 2
Interior 3
Interior 4
imagesmode View 17 photos
For Sale
$629,000
Est. $3,522/mo

4242 Stansbury Avenue 116, Sherman Oaks, CA 91423

bed
2
Bedrooms
bathtub
3
Bathrooms
square_foot
1,165
Sq Ft

About this home

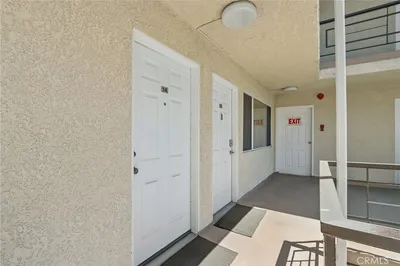
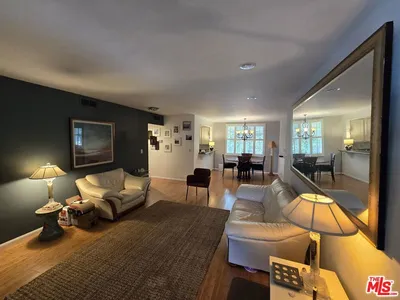
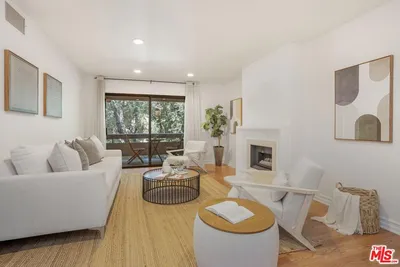
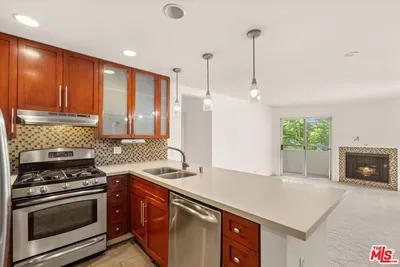
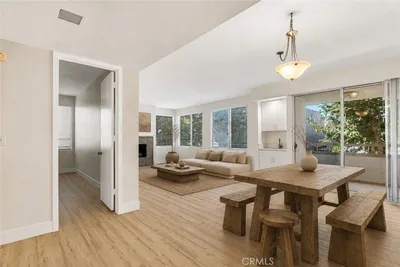
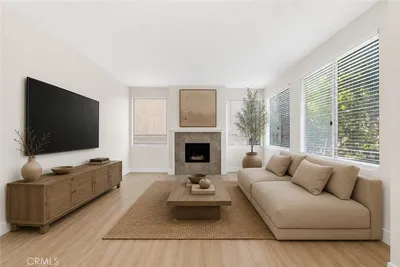
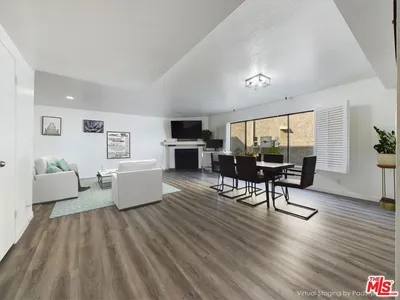
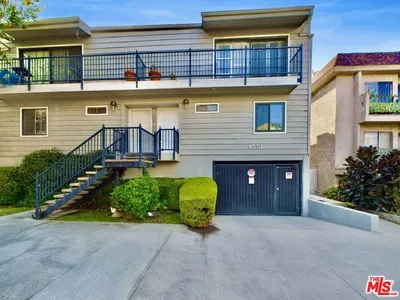
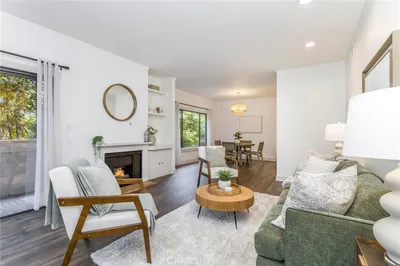
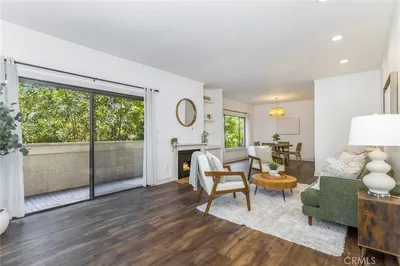
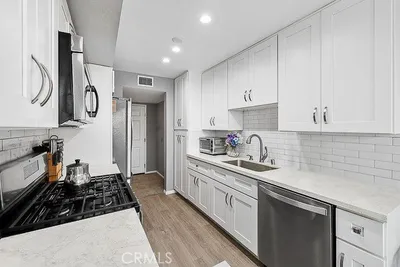

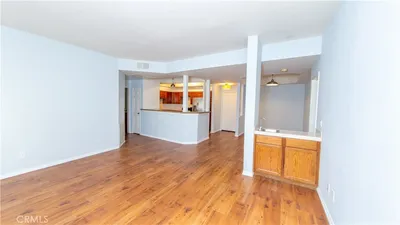
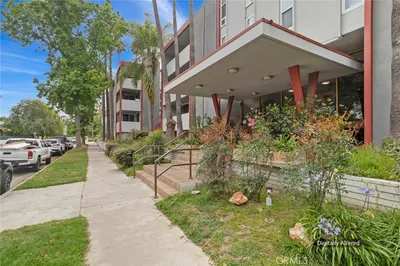
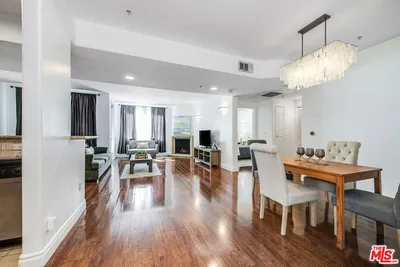
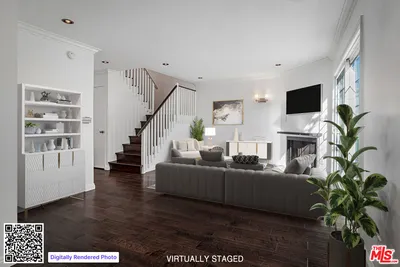
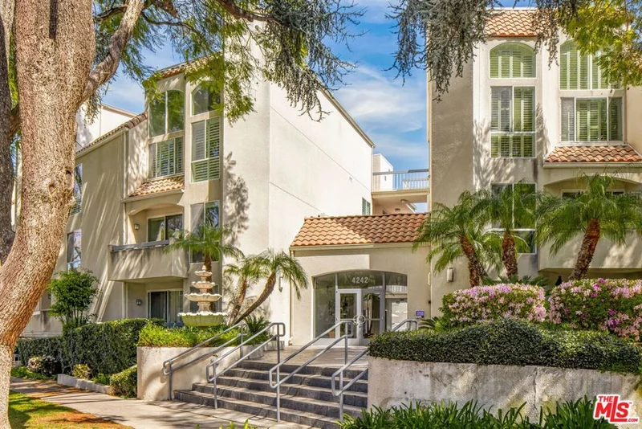
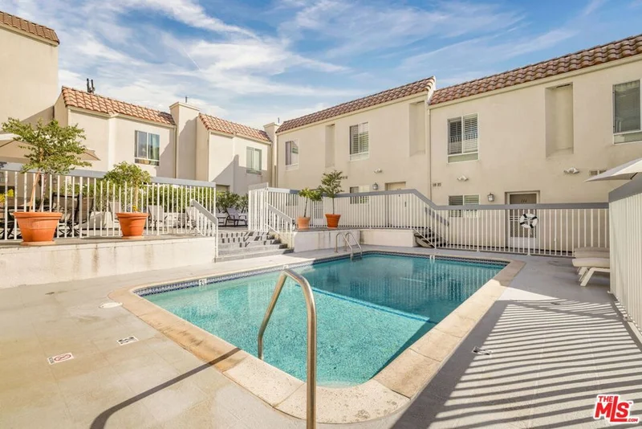
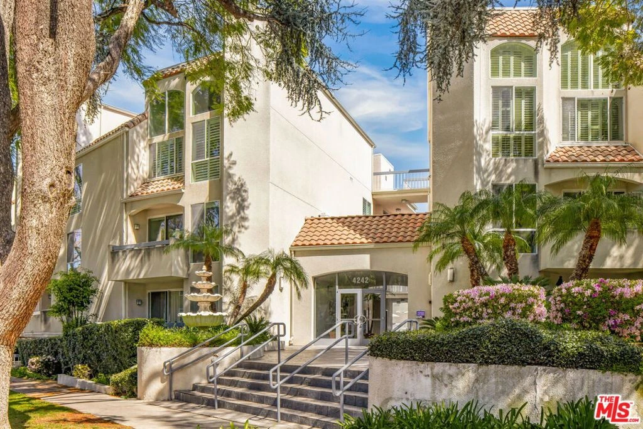
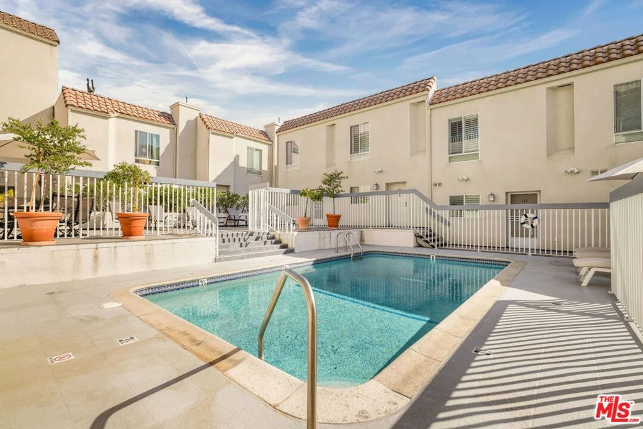
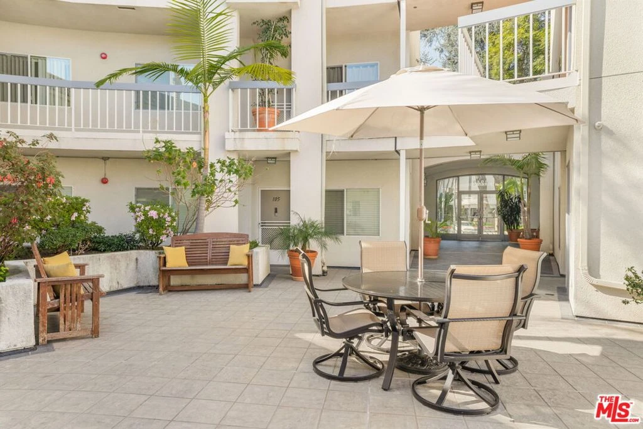
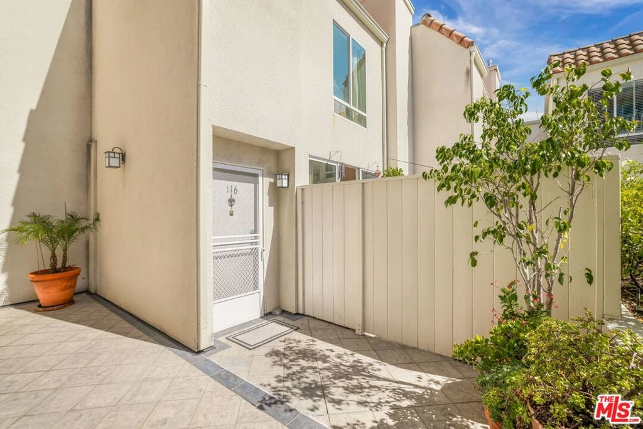
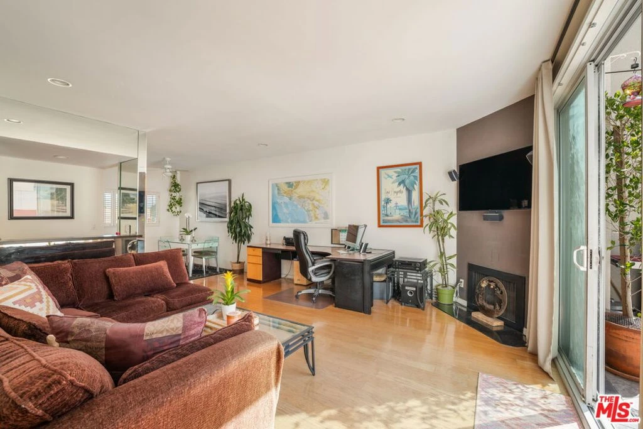
Welcome to this charming 2-bedroom, 2.5-bath townhouse-style condo in the heart of Sherman Oaks, ideally located just steps from Ventura Boulevard in a prime location. Nestled in one of the area's most desirable pockets, this home offers the perfect blend of style, comfort, and convenience. The building was recently refreshed with a sleek exterior repaint and a brand-new roof, enhancing its curb appeal and long-term value. This move-in ready, natural light-filled corner unit features wood floors throughout the first floor and brand-new carpet upstairs. The desirable open-concept floor plan seamlessly connects the living, dining, and kitchen areas, creating an inviting space ideal for both everyday living and effortless entertaining. The spacious living room is highlighted by a cozy gas fireplace, adding warmth, character, and a welcoming focal point. The thoughtfully designed two-story layout offers enhanced privacy, while both generously sized bedrooms feature en-suite bathrooms and ample closet space. Step outside to your large, completely private patio perfect for indoor-outdoor living, morning coffee or al fresco dining. Residents enjoy controlled access, a conference room, additional storage lockers, and two side-by-side assigned parking spaces in a gated subterranean garage. The well-maintained community sits on a picturesque tree-lined street and features a sparkling pool for sunny Southern California days. Just moments from trendy restaurants, boutique shopping, coffee shops, and vibrant entertainment along Ventura Boulevard, this exceptional property offers the perfect combination of location, lifestyle, and comfort in one of Sherman Oaks' most sought-after neighborhoods.

Property Facts

bed

Bedrooms

2

bathtub

Bathrooms

3

square_foot

Square Feet

1,165

landscape

Lot Size

28,909 sqft

calendar_month

Year Built

1975

home_work

Property Type

Condominium

timer

Days on Market

0

payments

HOA Fee

$905/mo

fingerprint

MLS #

26875009

Interior Details

General Interior

Interior Features

Separate Formal Dining Room, Living Room Deck Attached, Recessed Lighting

Flooring

Carpet, Tile

Fireplace

Gas, Living Room

Kitchen & Appliances

Appliances

Dishwasher, Microwave, Oven, Range, Refrigerator, Dryer, Washer

Laundry

Stacked

Climate Control

Cooling

Central Air

Heating

Central, Fireplaces

Parking

Total Parking Spaces

2

Parking Features

Underground, Electric Gate, Garage, Community Structure, Tandem

Exterior & Lot

Building & Construction

Patio & Porch

Open, Patio

Security

Security Gate, Key Card Entry

Lot & Grounds

Pool Features

Heated, In Ground, Association

Community & HOA

Association Info

HOA Fee$905
FrequencyMonthly

HOA Amenities

Controlled Access, Maintenance Grounds, Pool, Water

Schedule a home tour with a Topfind agent

Mortgage Calculator

Total Monthly

$0

Principal & Interest:
$0
Property Tax:
$0
Home Insurance:
$0
HOA Fees:
$0
$
$
%

Nearby Schools

RatingSchool NameGradesDistance
N/A
Nurtury The
Private School
K-120.3 mi
N/A
The Buckley School
Private School
K-120.6 mi
9
Sherman Oaks Elementary Charter
Charter School
K-50.9 mi
9
Dixie Canyon Community Charter
Charter School
K-50.9 mi
N/A
St Francis De Sales School
Private School
K-121.0 mi

Convenience Score

Market Insights

91423|Sherman Oaks

Estimated Value

Calculating...
No change vs. last year
Value history is still building for this area.

Market Temperature

Seller'sBalancedBuyer's
0d30d60d180d
Balanced

Balanced market

30 Days

Avg. time on market

This is a Balanced Market. Homes are selling at a moderate pace.

Flood & Climate Risk

Noise Levels

Location

4242 Stansbury Avenue 116

Sherman Oaks, CA 91423

Open in Mapsopen_in_new
Topfind Realty

Ready to Take the Next Step?

Get expert support from a local agent today.

call
(800)-330-9306Available 9AM - 7PM

Similar Homes You Might Like

Based on price, location, and features
4358 Mammoth Avenue 14
4358 Mammoth Avenue 14 photo 2
1 / 20
3D TOUR

$499,000

FOR SALE

4358 Mammoth Avenue 14, Sherman Oaks, CA 91423

2 beds · 2 baths · 1,053 sqft

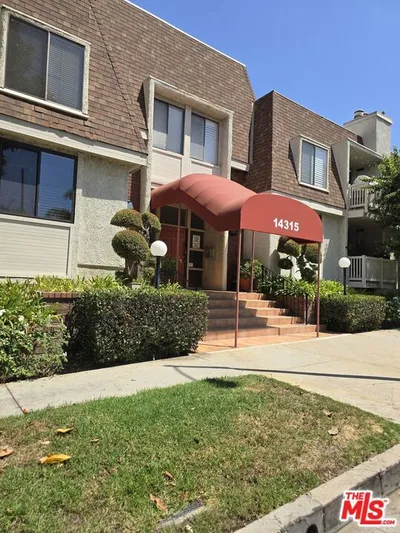
14315 Riverside Drive 105
14315 Riverside Drive 105 photo 2
1 / 51
VIRTUAL TOUR

$650,000

FOR SALE

14315 Riverside Drive 105, Sherman Oaks, CA 91423

2 beds · 2 baths · 1,182 sqft

15231 Magnolia Boulevard 114
15231 Magnolia Boulevard 114 photo 2
1 / 20
OPEN SUNDAY, 9PM - 12AM

$539,000

FOR SALE

15231 Magnolia Boulevard 114, Sherman Oaks, CA 91403

2 beds · 2 baths · 1,215 sqft

4702 Fulton Avenue 202
4702 Fulton Avenue 202 photo 2
1 / 20

$480,000

FOR SALE

4702 Fulton Avenue 202, Sherman Oaks, CA 91423

2 beds · 2 baths · 980 sqft

14530 Benefit Street 102
14530 Benefit Street 102 photo 2
1 / 20

$624,000

FOR SALE

14530 Benefit Street 102, Sherman Oaks, CA 91403

2 beds · 2 baths · 1,350 sqft

4551 Kester Avenue 1
4551 Kester Avenue 1 photo 2
1 / 15
NEW 32 HRS AGO

$745,000

FOR SALE

4551 Kester Avenue 1, Sherman Oaks, CA 91403

2 beds · 3 baths · 1,317 sqft

14050 Magnolia Boulevard 201
14050 Magnolia Boulevard 201 photo 2
1 / 20
OPEN SUNDAY, 6PM - 9PM
VIDEO TOUR

$649,000

FOR SALE

14050 Magnolia Boulevard 201, Sherman Oaks, CA 91423

2 beds · 2 baths · 1,306 sqft

4501 Cedros Avenue 239
4501 Cedros Avenue 239 photo 2
1 / 20

$599,999

FOR SALE

4501 Cedros Avenue 239, Sherman Oaks, CA 91403

2 beds · 2 baths · 1,151 sqft

Recently Sold

4724 Kester Avenue 404
3D TOUR

$760,000

4724 Kester Avenue 404, Sherman Oaks, CA 91403

3 beds · 2 baths · 1,330 sqft

14560 Clark Street 215
3D TOUR

$500,000

14560 Clark Street 215, Sherman Oaks, CA 91411

3 beds · 3 baths · 1,188 sqft

4915 Tyrone 115

$478,000

4915 Tyrone 115, Sherman Oaks, CA 91423

1 beds · 2 baths · 1,013 sqft

5420 Sylmar Avenue 105

$485,000

5420 Sylmar Avenue 105, Sherman Oaks, CA 91401

2 beds · 2 baths · 1,172 sqft

4915 Tyrone Avenue 136

$616,000

4915 Tyrone Avenue 136, Sherman Oaks, CA 91423

2 beds · 2 baths · 1,252 sqft

14141 Dickens 111

$630,000

14141 Dickens 111, Sherman Oaks, CA 91423

2 beds · 2 baths · 1,284 sqft

4724 Kester

$650,000

4724 Kester, Sherman Oaks, CA 91403

2 beds · 2 baths · 1,200 sqft

15002 Magnolia Boulevard 4

$522,000

15002 Magnolia Boulevard 4, Sherman Oaks, CA 91403

2 beds · 2 baths · 954 sqft

$629,000
2 bd | 3 ba | 1,165 sqft
call
Topfind Realty

Company

  • About Us
  • Careers
  • Articles
  • Home Estimate

Explore

  • Renting
  • Buying
  • Selling
  • Realtors

Support

  • Help Center
  • Contact Us
  • Terms & Conditions
  • Privacy Policy

Topfind Realty, DRE # 02240815, is a licensed real estate broker in California. Topfind Realty pledges to support the Fair Housing Act and adhere to Equal Housing Opportunity laws.

Copyright © 2026 Topfind Realty. All Rights Reserved.