For Sale
$649,000
Est. $3,634/mo14050 Magnolia Boulevard 201, Sherman Oaks, CA 91423
bed
2
Bedrooms
bathtub
2
Bathrooms
square_foot
1,306
Sq Ft
About this home
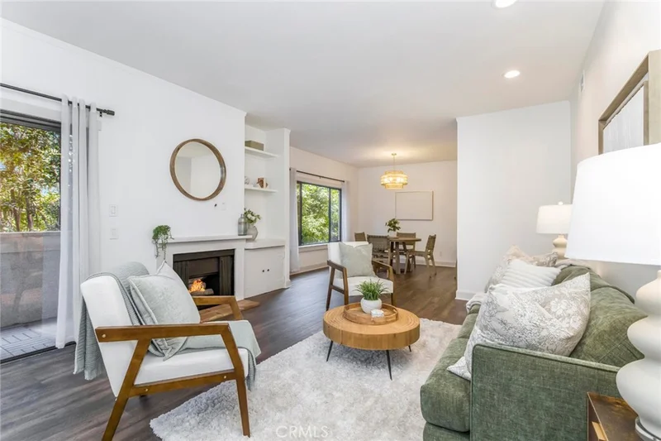
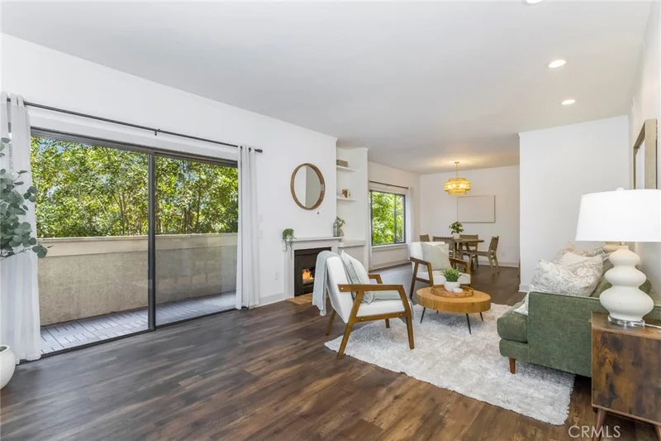
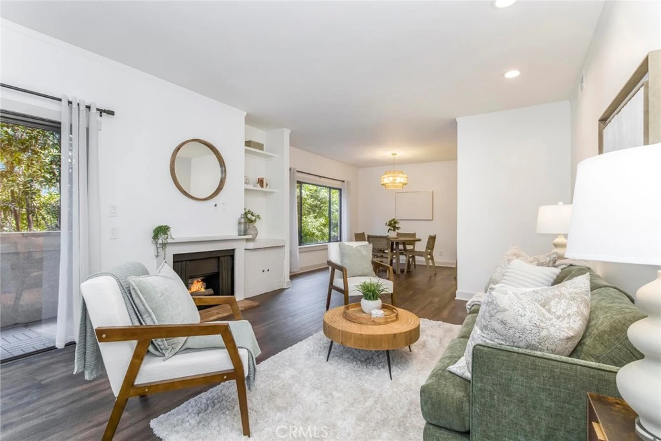
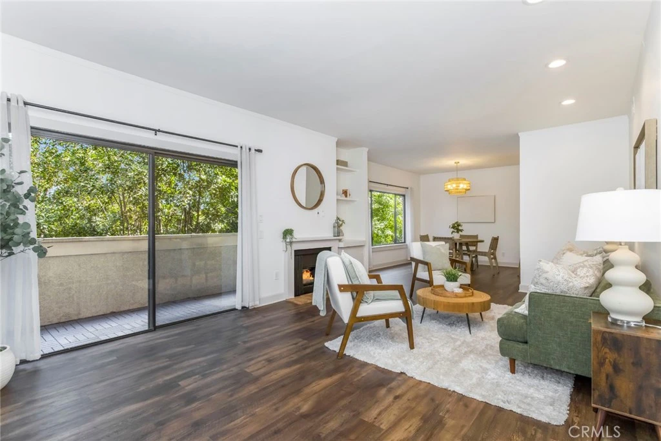
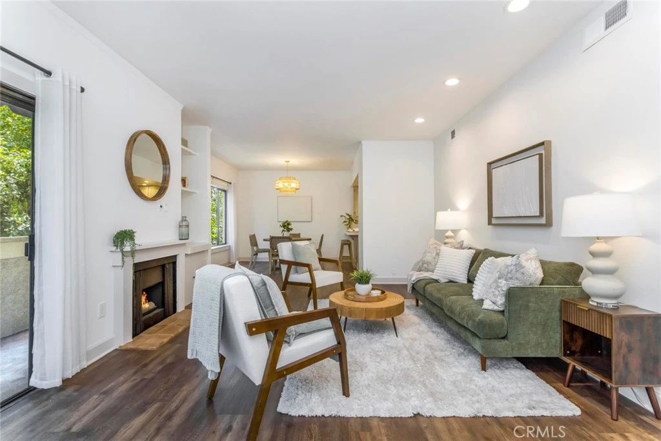
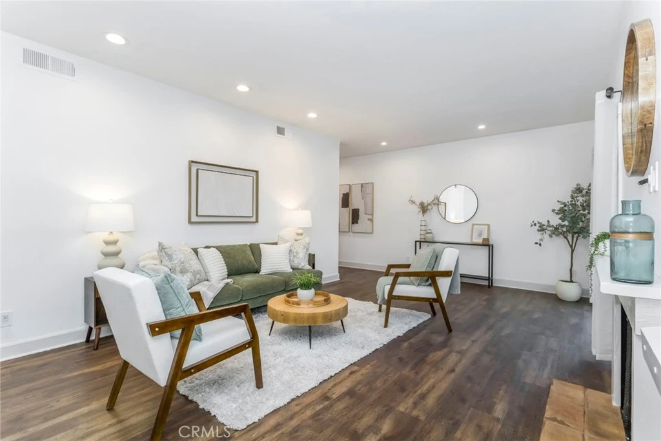
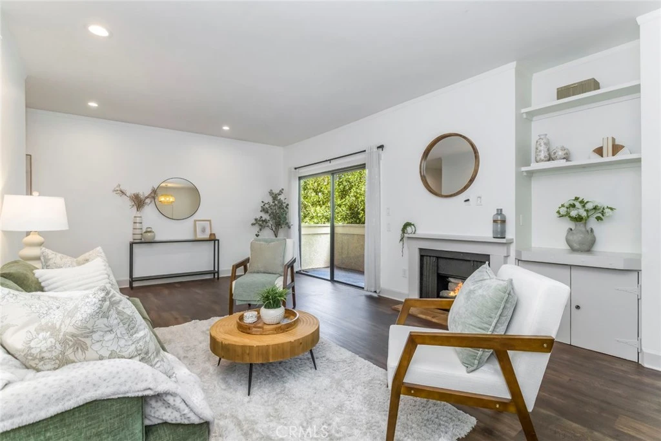
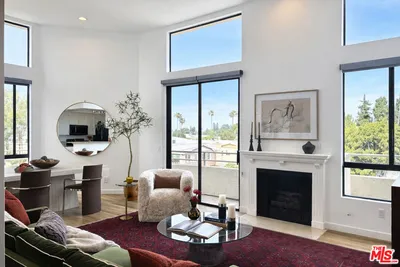
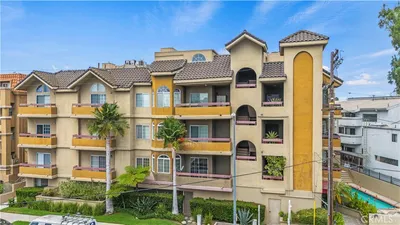
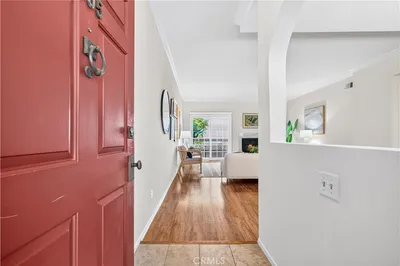
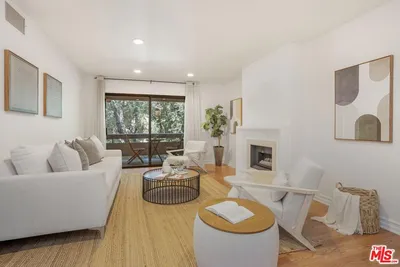
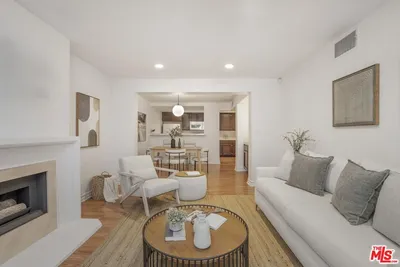
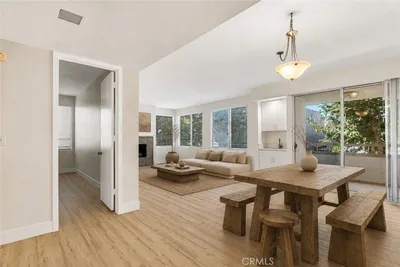
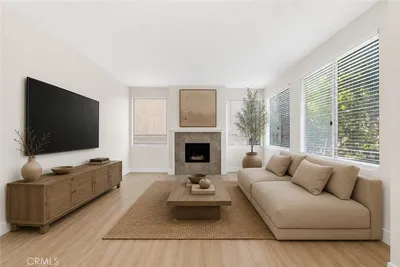
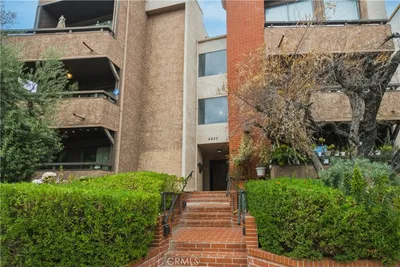
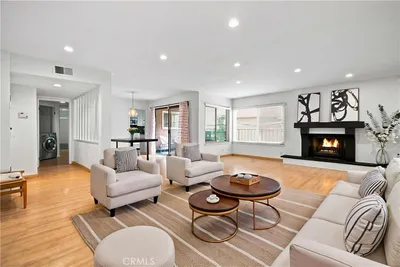
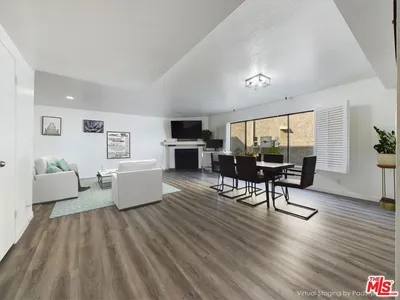
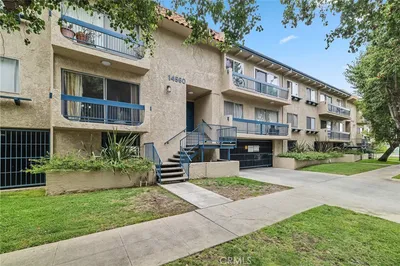
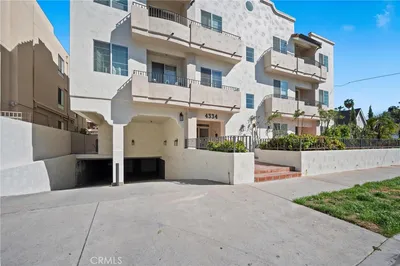
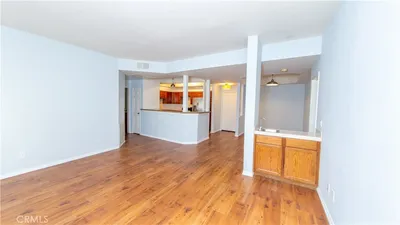
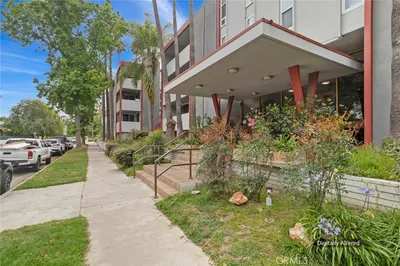
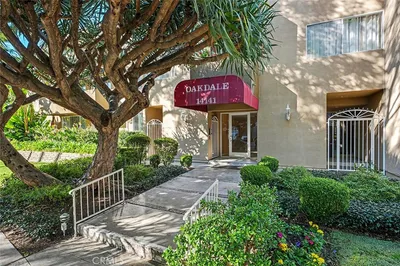
Welcome to this beautifully updated two bedroom, two bath condo located in one of the most desirable neighborhoods in the heart of Sherman Oaks. Inspired by today’s modern organic aesthetic, this inviting residence is a single level end unit with only one shared wall and features an open and airy floor plan. Enjoy warm wood style flooring throughout the main living areas and bedrooms, fresh designer paint selections, updated lighting, plantation shutters, a charming fireplace with a custom mantle, and expansive windows that fill the home with natural light. The spacious living room offers picturesque neighborhood views, custom built ins, and an effortless flow ideal for both everyday living and entertaining. The well appointed kitchen features abundant cabinetry, timeless tile counters, stainless steel appliances, and a breakfast bar with seating for two. The generous primary suite offers a large walk-in closet with custom storage and a private ensuite bath featuring an updated shower with stylish finishes. The secondary bedroom provides excellent space and ample closet storage, while the beautifully maintained guest bath includes an updated shower/tub combination with custom tile and newer fixtures. Step outside to a private balcony surrounded by lush greenery, creating a peaceful retreat with beautiful views and added privacy. Don't miss the modern conveniences of a spacious in unit laundry room with extra cabinetry and two parking spots in the covered garage. The Hazelwood HOA is pet friendly and offers desirable amenities including secured entry, subterranean gated parking, additional parking spaces for a nominal fee, a fitness center, sparkling pool and spa, and relaxing outdoor spaces to unwind. Perfectly situated moments from Ventura Boulevard, enjoy access to some of Sherman Oaks’ best shopping at the Westfield Fashion Square, Hazeltine Park, premier dining and entertainment, along with highly rated schools and convenient freeway access.
Property Facts
bed
Bedrooms
2
bathtub
Bathrooms
2
square_foot
Square Feet
1,306
landscape
Lot Size
52,729 sqft
calendar_month
Year Built
1981
home_work
Property Type
Condominium
timer
Days on Market
78
payments
HOA Fee
$636.81/mo
garage
Garage Total
2
fingerprint
MLS #
SR26121475
Interior Details
General Interior
Interior Features
Breakfast Bar, Built In Features, Balcony, Ceiling Fans, Separate Formal Dining Room, Elevator, Living Room Deck Attached, Open Floorplan, Storage, Tile Counters, Bedroom On Main Level, Main Level Primary, Primary Suite
Flooring
Laminate
Fireplace
Family Room
Kitchen & Appliances
Appliances
Built In Range, Dishwasher, Disposal, Gas Range, Microwave, Refrigerator, Dryer, Washer
Laundry
Inside, Laundry Room
Bed & Bath
Main Level Bedrooms
2
Main Level Bathrooms
2
Climate Control
Cooling
Central Air
Heating
Central
Parking
Total Parking Spaces
2
Garage Spaces
2
Parking Features
Assigned, Controlled Entrance, Underground, Garage, Garage Door Opener, Gated, Community Structure
Exterior & Lot
Building & Construction
Patio & Porch
Deck
Security
Key Card Entry, Smoke Detectors
Construction
Stucco
Lot & Grounds
Pool Features
Community, Association
Spa Features
Association, Community
Sewer
Public Sewer
Water Source
Public
Community & HOA
Association Info
AssociationHazelwood HOA
HOA Fee$636.81
FrequencyMonthly
Fee Includes
Earthquake Insurance
HOA Amenities
Controlled Access, Fitness Center, Maintenance Grounds, Pool, Pets Allowed, Spa Hot Tub, Water
Community Features
Biking, Dog Park, Hiking, Park, Sidewalks, Pool
Mortgage Calculator
Total Monthly
$0
Principal & Interest:
$0Property Tax:
$0Home Insurance:
$0HOA Fees:
$0$
$
%
Nearby Schools
| Rating | School Name |
|---|---|
9 | Chandler Elementary Elementary School |
7 | Louis Armstrong Middle Charter School |
5 | Van Nuys Middle Middle School |
N/A | Merdinian Armenian Evangelical School Private School |
N/A | Gifted Children Preschool And Kindergarten Private School |
Convenience Score
Market Insights
91423|Sherman Oaks
Estimated Value
Calculating...
No change vs. last year
Value history is still building for this area.
Market Temperature
Seller'sBalancedBuyer's
0d30d60d180d
Balanced
Balanced market
30 Days
Avg. time on market
This is a Balanced Market. Homes are selling at a moderate pace.
Flood & Climate Risk
Noise Levels

Ready to Take the Next Step?
Get expert support from a local agent today.
call
(800)-330-9306Available 9AM - 7PM
Similar Homes You Might Like
Based on price, location, and features
Recently Sold


$649,000
2 bd | 2 ba | 1,306 sqft