imagesmode View 20 photos
For Sale
$624,000
Est. $3,494/mo14530 Benefit Street 102, Sherman Oaks, CA 91403
bed
2
Bedrooms
bathtub
2
Bathrooms
square_foot
1,350
Square Feet
About this home
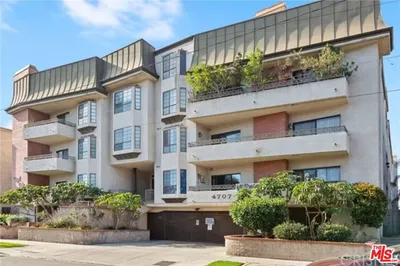
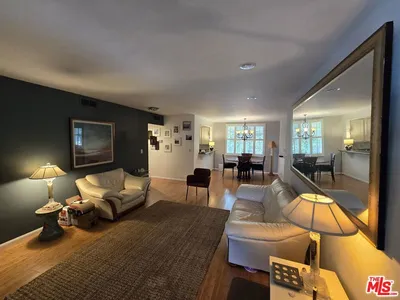
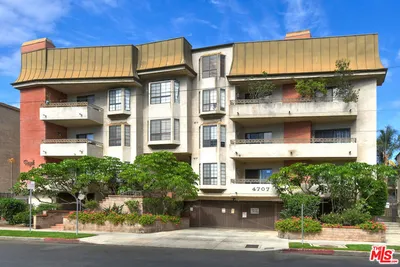
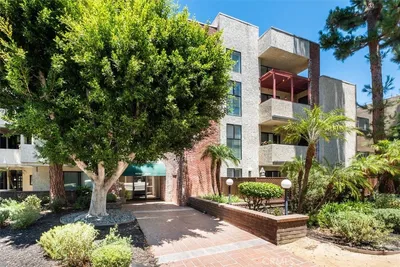
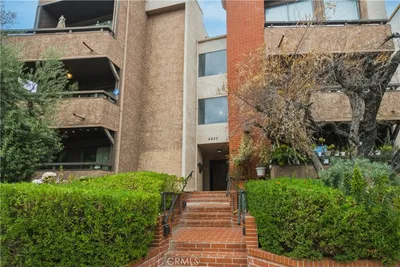
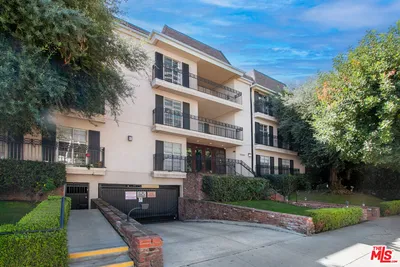
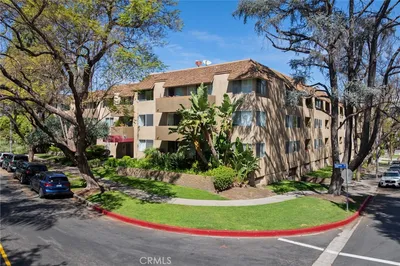
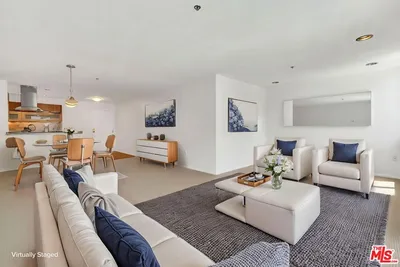
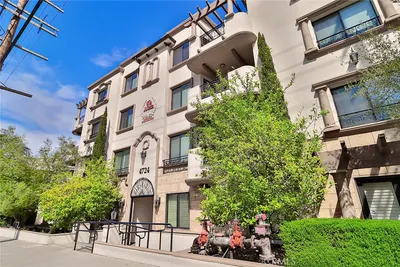
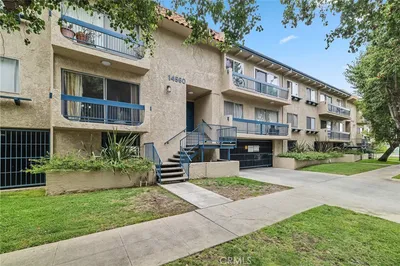
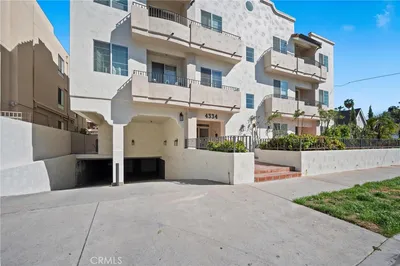
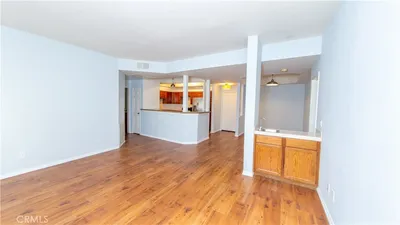
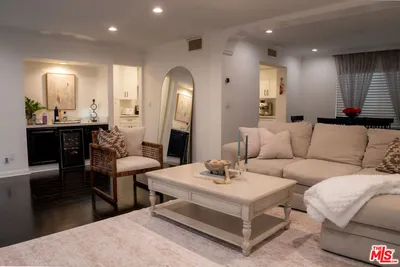
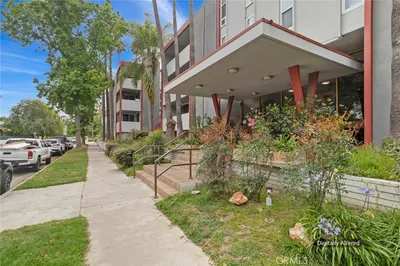
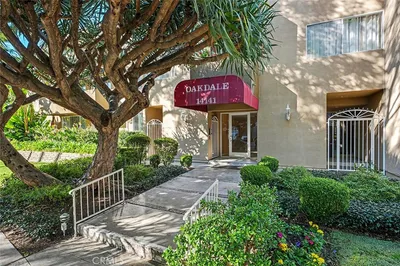
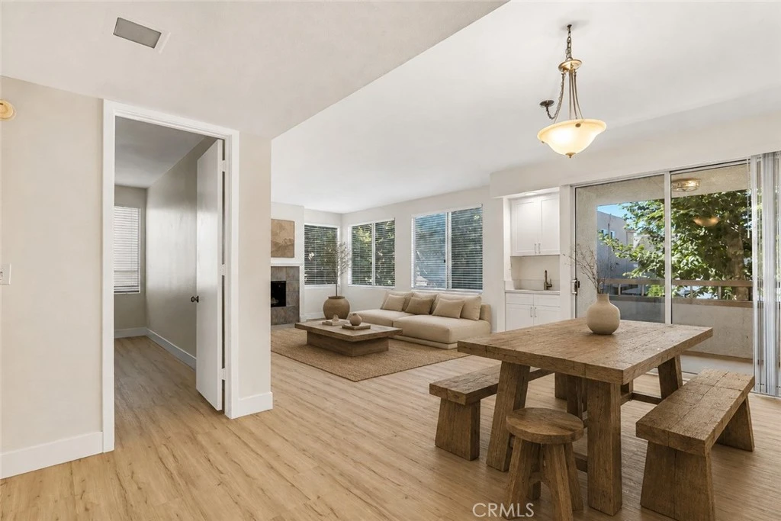
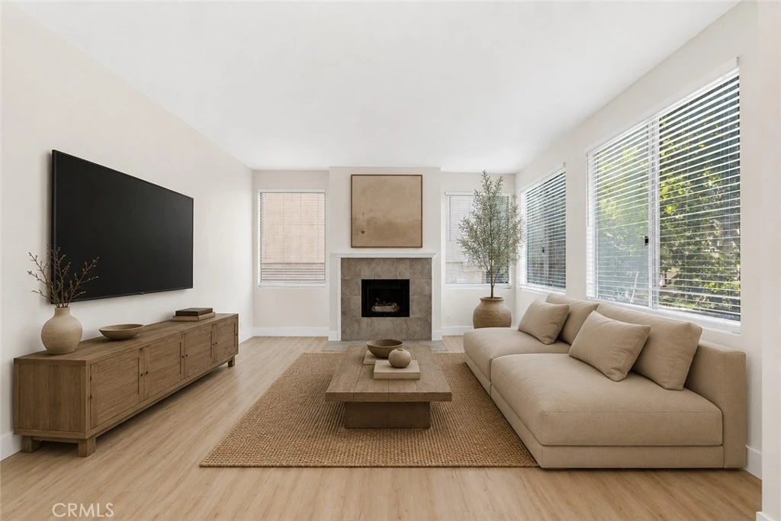
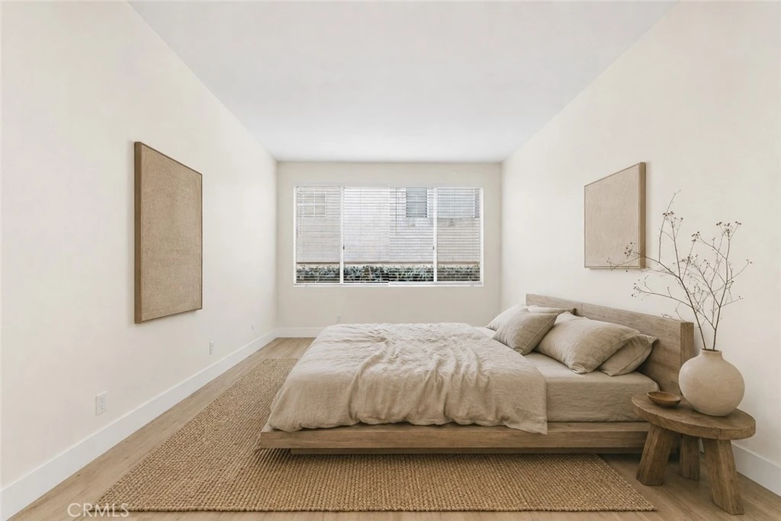
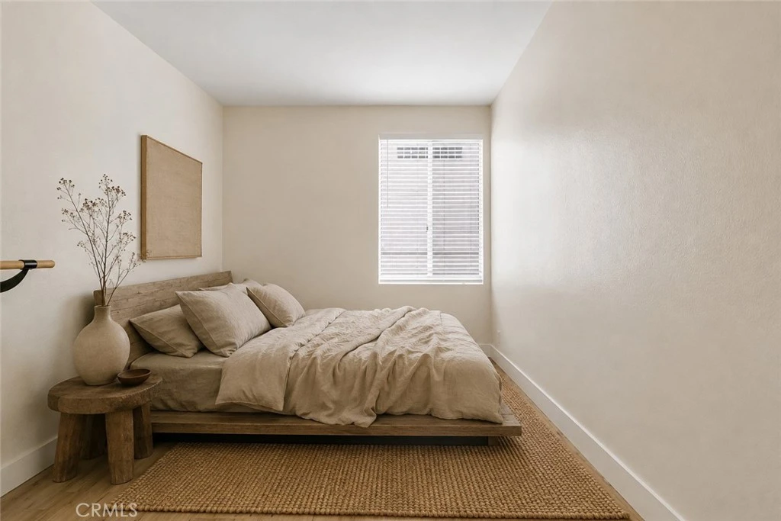
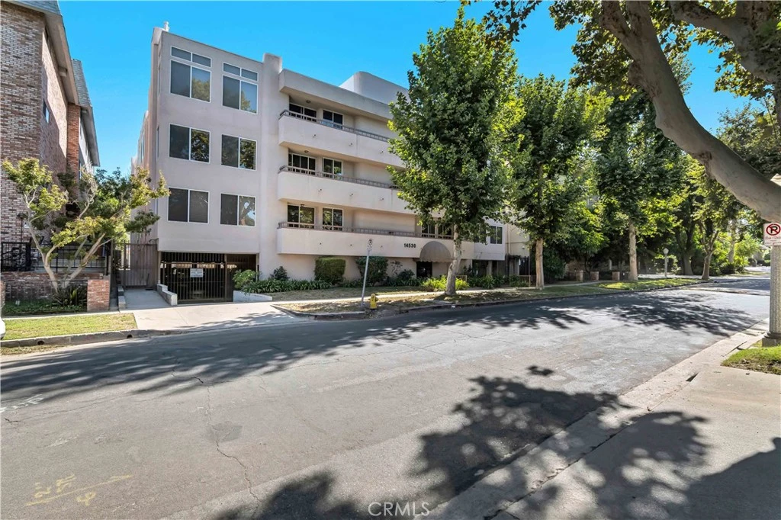
Beautifully renovated and ideally located South of the Boulevard, this 2-bedroom, 2-bathroom condo at Benefit Terrace offers 1,350 SQFT of thoughtfully updated living space on a quiet street in the heart of Sherman Oaks. Featuring a newly updated kitchen, remodeled bathrooms, and a custom-built walk-in closet, this move-in-ready home combines style, comfort, and value. Upon entering, you're welcomed by high ceilings, new laminate flooring throughout, and a large walk-in entry closet. The spacious living room is filled with natural light and features an electric fireplace along with a wet bar complete with custom cabinetry and a quartz countertop. The adjoining dining area is highlighted by a modern pendant light and opens through sliding glass doors to an oversized private balcony overlooking the peaceful tree-lined street. The updated galley kitchen features quartz countertops, a full quartz backsplash, abundant custom cabinetry, and a second set of sliding glass doors that fill the space with natural light. The oversized primary suite offers a beautifully updated ensuite bathroom with a dual quartz vanity, shower/tub combination, and a custom walk-in closet with built-in organizers. The second bedroom and remodeled guest bathroom provide comfortable accommodations for family, guests, or a home office. Benefit Terrace residents enjoy dedicated laundry facilities, a pool and spa, two tandem subterranean parking spaces, and HOA dues that include water, trash, and earthquake insurance. Conveniently located just minutes from Ventura Boulevard, you'll enjoy easy access to popular restaurants, cafés, shopping at the Sherman Oaks Galleria and Westfield Fashion Square, nearby parks and recreation, and quick access to the 101 and 405 Freeways. Don't miss this opportunity to own a beautifully updated condo in one of Sherman Oaks' most sought-after neighborhoods!
Property Facts
bed
Bedrooms
2
bathtub
Bathrooms
2
square_foot
Square Feet
1,350
landscape
Lot Size
13,613 sqft
calendar_month
Year Built
1973
home_work
Property Type
Condominium
timer
Days on Market
0
payments
HOA Fee
$678/mo
garage
Garage Total
2
fingerprint
MLS #
SR26171328
Interior Details
General Interior
Interior Features
Wet Bar, Eat In Kitchen, High Ceilings, Open Floorplan, Quartz Counters
Flooring
Laminate
Fireplace
Electric, Living Room
Kitchen & Appliances
Appliances
Dishwasher, Electric Cooktop, Electric Oven, Disposal, Water Heater
Laundry
Common Area, See Remarks
Bed & Bath
Main Level Bedrooms
2
Main Level Bathrooms
2
Climate Control
Cooling
Central Air
Heating
Central
Parking
Total Parking Spaces
2
Garage Spaces
2
Attached Garage
Yes
Parking Features
Assigned, Underground, Garage, Tandem
Exterior & Lot
Building & Construction
Patio & Porch
Rear Porch
Security
Carbon Monoxide Detectors, Smoke Detectors
Direction Faced
North
Lot & Grounds
Lot Features
Sixteen To Twenty Units Acre
Pool Features
Community, Association
Spa Features
Community
Sewer
Public Sewer
Water Source
Public
Community & HOA
Association Info
HOA Fee$678
FrequencyMonthly
Fee Includes
Earthquake Insurance
HOA Amenities
Maintenance Grounds, Hot Water, Pool, Spa Hot Tub, Trash, Water
Community Features
Curbs, Gutters, Storm Drains, Street Lights, Suburban, Sidewalks, Pool
Mortgage Calculator
Total Monthly
$0
Principal & Interest:
$0Property Tax:
$0Home Insurance:
$0HOA Fees:
$0$
$
%
Nearby Schools
| Rating | School Name |
|---|---|
N/A | NURTURY THE Private School |
9 | Sherman Oaks Elementary Charter Charter School |
N/A | THE BUCKLEY SCHOOL Private School |
N/A | ST CYRIL OF JERUSALEM SCHOOL Private School |
9 | Chandler Elementary Elementary School |
Convenience Score
Market Insights
91403|Sherman Oaks
analytics
Estimated Value
Calculating...
trending_up0%vs. last year
202120222023202420252026
Market Temperature
Seller'sBalancedBuyer's
0d30d60d180d
Balanced
Balanced market
30 Days
Avg. time on market
This is a Balanced Market. Homes are selling at a moderate pace.
flood
Flood & Climate Risk
Flood Risk
Minimal — not in a FEMA flood zone
Wildfire Risk
Moderate — near wildland-urban interface
Heat Risk
Low — moderate summer temperatures
Earthquake Risk
Southern California seismic zone
volume_up
Noise Levels
TrafficQuiet residential street
AirportMinimal airport noise
CommercialLow commercial activity nearby

Ready to Take the Next Step?
Get expert support from a local agent today.
call
(800)-330-9306Available 9AM - 7PM
Similar Homes You Might Like
Based on price, location, and features